
2801 San Marcial Street Nw, Albuquerque, NM 87104
Local realty services provided by:ERA Sellers & Buyers Real Estate
2801 San Marcial Street Nw,Albuquerque, NM 87104
- 2 Beds
- 1 Baths
- - sq. ft.
- Single family
- Sold
Listed by: austin d wolff
Office: the lovely home company
MLS#:1106729
Source:NM_SWMLS
Sorry, we are unable to map this address
Price summary
- Price:
About this home
Hidden down an established residential loop in Los Duranes is this darling home on an oversized corner lot - a true dream for gardeners and homesteaders w/ established garden beds, fully mature mulberry trees, & a young peach tree.You'll enjoy the home's light & bright updates, including quartz countertops and stainless steel appliances in the kitchen, modern white tile flooring throughout the home, a remodeled, contemporary bathroom, & a generously sized primary bedroom.The location could not be more ideal, situated just minutes from Old Town, the Rio Grande Bosque Trails, and cherished local businesses like Bike-In Coffee and Los Poblanos. In a close-knit neighborhood of owner-occupants, the seller requests offers from buyers planning to occupy the home as their primary residence
Contact an agent
Home facts
- Year built:1963
- Subdivision & Development:Valle Vista Addition
- Listing ID #:1106729
- Added:39 day(s) ago
- Updated:August 15, 2026 at 06:48 AM
Rooms and interior
- Bedrooms:2
- Total bathrooms:1
- Flooring:Concrete, Tile
- Dining Description:Living Dining Combo
- Kitchen Description:Microwave, Refrigerator
Heating and cooling
- Cooling:Evaporative Cooling
- Heating:Central, Forced Air
Structure and exterior
- Roof:Flat
- Year built:1963
- Lot Features:Corner Lot
- Construction Materials:Stucco
- Exterior Features:Private Yard
- Levels:1 Story
Schools
- High school:Valley
- Middle school:Garfield
- Elementary school:Duranes (y)
Utilities
- Water:Public, Water Connected
- Sewer:Public Sewer, Sewer Connected
Finances and disclosures
- Price:
- Tax amount:$1,852
Features and amenities
- Appliances:Dryer, Microwave, Refrigerator, Washer
- Laundry features:Dryer, Washer
- Amenities:Insulated Windows
New listings near 2801 San Marcial Street Nw
- New
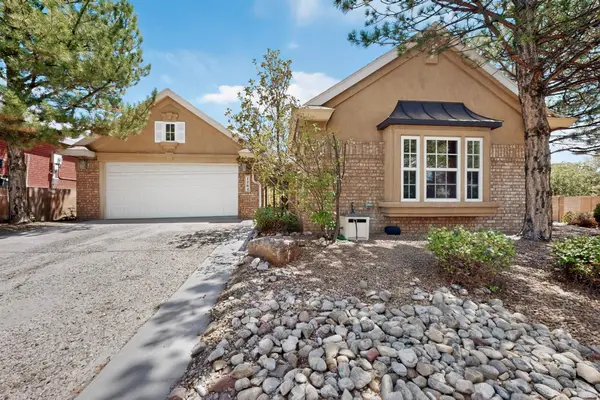 $495,000Active3 beds 3 baths2,250 sq. ft.
1204 Riva Ridge Court Se, Albuquerque, NM 87123
MLS# 1109196Listed by: COLDWELL BANKER LEGACY - New
 $375,000Active3 beds 2 baths1,580 sq. ft.
3245 Oakmount Drive Se, Albuquerque, NM 87124
MLS# 1109204Listed by: EXP REALTY LLC - New
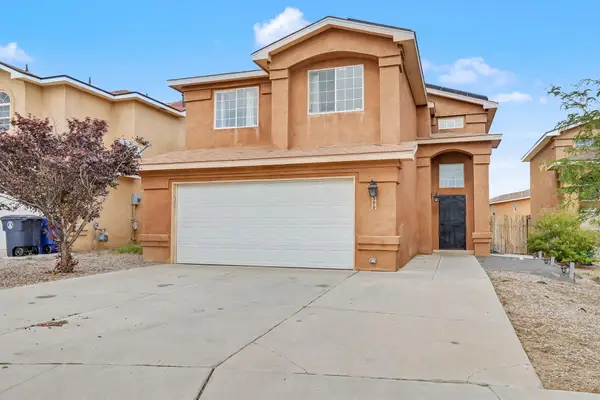 $340,000Active3 beds 3 baths1,883 sq. ft.
500 Elohim Court Nw, Albuquerque, NM 87121
MLS# 1109208Listed by: KELLER WILLIAMS REALTY - New
 $335,000Active3 beds 2 baths1,397 sq. ft.
1520 Martha Street Ne, Albuquerque, NM 87112
MLS# 1109210Listed by: KELLER WILLIAMS REALTY - New
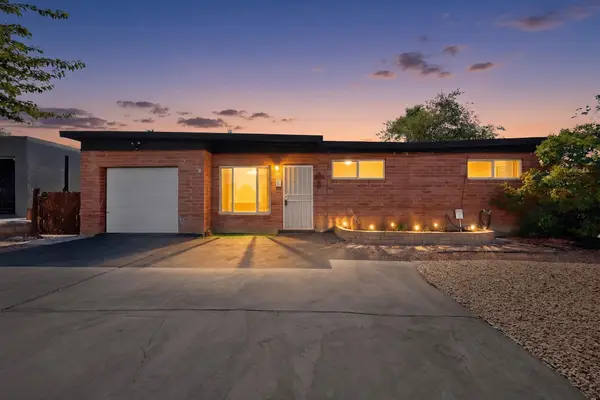 $289,000Active3 beds 1 baths925 sq. ft.
1108 Dorothy Street Ne, Albuquerque, NM 87112
MLS# 1109211Listed by: RE/MAX SELECT - New
 $597,000Active4 beds 3 baths2,719 sq. ft.
4920 Calle Espana Nw, Albuquerque, NM 87120
MLS# 1109213Listed by: VISTA ENCANTADA REALTORS, LLC - New
 $1,066,527Active3.83 Acres
Nec Unser & Western Trail Nw, Albuquerque, NM 87120
MLS# 1109188Listed by: SPERRY VAN NESS/WACB, INC. - Open Sat, 10am to 12pmNew
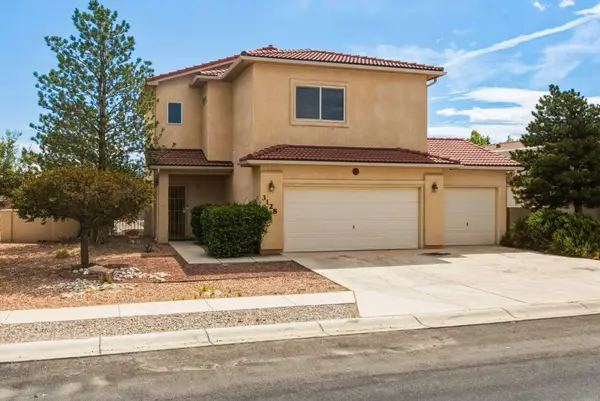 $335,000Active3 beds 3 baths1,942 sq. ft.
3128 Rio Linda Drive Sw, Albuquerque, NM 87121
MLS# 1109190Listed by: COLDWELL BANKER LEGACY - New
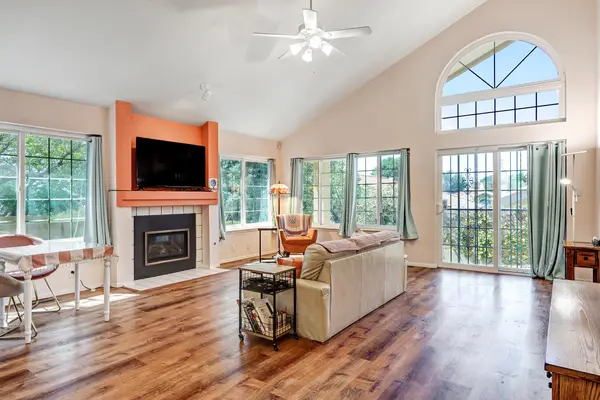 $475,000Active3 beds 2 baths1,908 sq. ft.
1111 Blue Quail Road Ne, Albuquerque, NM 87112
MLS# 1109192Listed by: REALTY ONE OF NEW MEXICO - New
 $435,000Active4 beds 3 baths1,814 sq. ft.
7224 Eagle View Avenue Ne, Albuquerque, NM 87113
MLS# 1109195Listed by: COLDWELL BANKER LEGACY


Protect your home and budget from life's surprises with an Assurant Home Warranty, backed by a partner that supports you through every step of homeownership. Explore Plans.
© 2023 - 2026 ERA Franchise Systems LLC. All rights reserved. ERA Franchise Systems LLC fully supports the principles of the Fair Housing Act and the Equal Opportunity Act. ERA, ERA Real Estate powered, and their respective logos are registered service marks of ERA Franchise Systems LLC. Each office is independently owned and operated.