
2806 Palomas Drive Ne, Albuquerque, NM 87110
Local realty services provided by:ERA Sellers & Buyers Real Estate
2806 Palomas Drive Ne,Albuquerque, NM 87110
$299,900
- 3 Beds
- 1 Baths
- 1,240 sq. ft.
- Single family
- Active
Listed by: elizabeth yvette moya
Office: keller williams realty
MLS#:1111783
Source:NM_SWMLS
Price summary
- Price:$299,900
- Price per sq. ft.:$241.85
About this home
Tucked into the Northeast Heights, this 3-bedroom, 1-bath home with a one-car garage has been completely reimagined, and the care shows in every room.The large kitchen anchors the home. Polar White shaker cabinetry, quartz countertops, and a deep 33-inch stainless farmhouse sink, finished with matte black hardware and stainless appliances.In the living room, a recessed electric fireplace sits against a fluted accent wall. Luxury vinyl plank flooring and warm new lighting carry through the rest of the home, along with fresh paint, new interior doors, and new baseboards and trim.One bathroom, fully remodeled. Carrara tile runs the walls above a new 32-inch soaking tub, finished with a 54-inch double vanity, engineered marble countertop, and oversized mirror.Behind the finishes, the unglamorous work is done too. The electrical was upgraded to 200 amps with a new panel and surge protection. The old swamp cooler and wall heaters were replaced with a combo unit providing heating and cooling. New water heater. Roof maintenance completed in September with a transferable warranty.Out back, the yard was rebuilt from the ground up with desert willows, flagstone, gravel, and a drip irrigation system, plus a hardtop gazebo and a brand new storage shed.This property is moving ready and only waiting for someone to call it home. Don't wait, schedule your private showing today....
Contact an agent
Home facts
- Year built:1954
- Subdivision & Development:Air Sub
- Listing ID #:1111783
- Added:1 day(s) ago
- Updated:October 01, 2026 at 09:48 PM
Rooms and interior
- Bedrooms:3
- Total bathrooms:1
- Full bathrooms:1
- Flooring:Vinyl
- Kitchen Description:Built-In Electric Range, Dishwasher, Disposal, Microwave, Refrigerator
- Living area:1,240 sq. ft.
Heating and cooling
- Cooling:Refrigerated
- Heating:Combination
Structure and exterior
- Roof:Pitched, Shingle
- Year built:1954
- Building area:1,240 sq. ft.
- Lot area:0.17 Acres
- Lot Features:Landscaped
- Architectural Style:Ranch
- Construction Materials:Stucco
- Levels:1 Story
Schools
- High school:Del Norte
- Middle school:McKinley
- Elementary school:Zuni
Utilities
- Water:Public, Water Connected
- Sewer:Public Sewer, Sewer Connected
Finances and disclosures
- Price:$299,900
- Price per sq. ft.:$241.85
- Tax amount:$2,023
Features and amenities
- Appliances:BuiltInElectricRange, Dishwasher, Disposal, Microwave, Refrigerator
- Amenities:Attic, Bay Windows, Insulated Windows
Parking
- Parking description:Garage, Storage
- Garage:Yes
- Garage spaces:1
New listings near 2806 Palomas Drive Ne
- Coming Soon
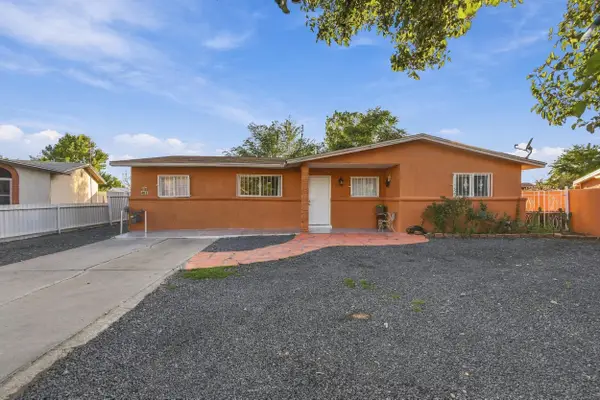
 $349,900Coming Soon3 beds 2 baths1,508 sq. ft.
6400 Mossman Place Ne, Albuquerque, NM 87110
MLS# 1111773Listed by: EVERGREEN APPRAISAL & REALTY - Coming Soon
 $320,000Coming Soon4 beds 2 baths1,551 sq. ft.
4633 Spring Valley Circle Sw, Albuquerque, NM 87105
MLS# 1111740Listed by: EXP REALTY LLC - Coming Soon
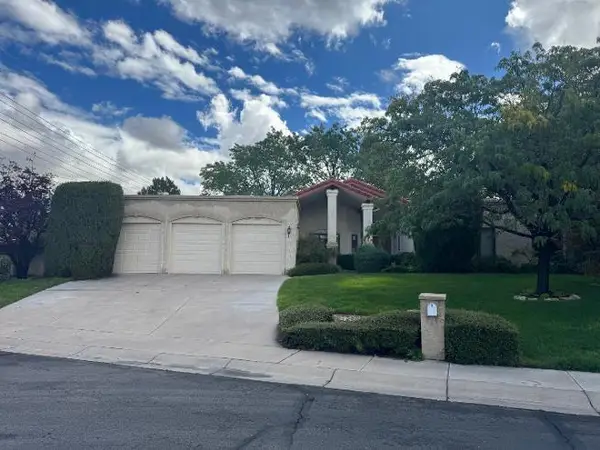 $675,000Coming Soon4 beds 3 baths2,977 sq. ft.
7010 Pala Mesa Court Ne, Albuquerque, NM 87111
MLS# 1111729Listed by: REALTY ONE OF NEW MEXICO - Coming Soon
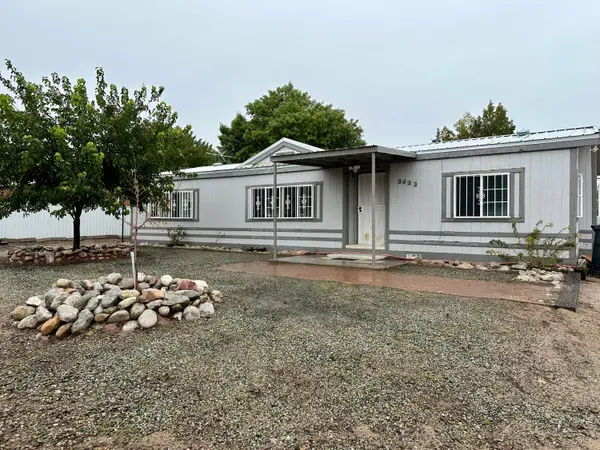 $245,000Coming Soon3 beds 2 baths1,193 sq. ft.
3033 Dona Juanita Drive Sw, Albuquerque, NM 87121
MLS# 1111732Listed by: REALTY ONE OF NEW MEXICO - Coming Soon
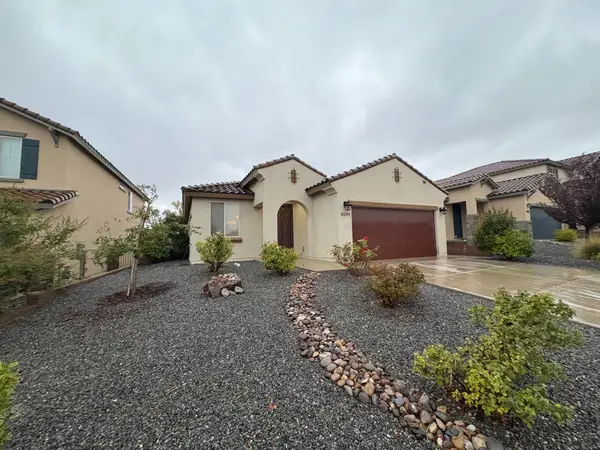 $434,900Coming Soon3 beds 2 baths1,781 sq. ft.
8604 Monsoon Road Nw, Albuquerque, NM 87120
MLS# 1111712Listed by: CASA MONTOYA REALTY - Coming Soon
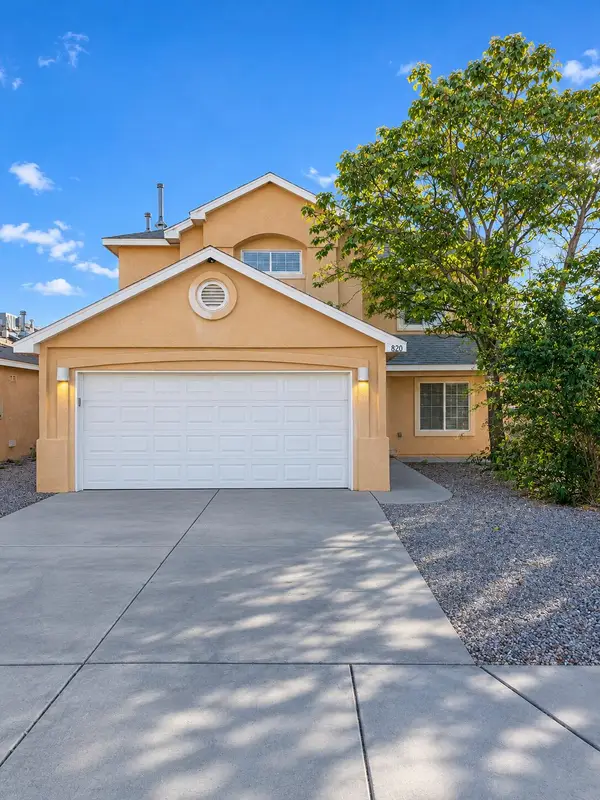 $320,000Coming Soon3 beds 3 baths2,153 sq. ft.
820 Brackett Drive Sw, Albuquerque, NM 87121
MLS# 1111709Listed by: HOME AUTHORITY - Coming Soon
 $2,100,000Coming Soon4 beds 5 baths5,075 sq. ft.
13704 Ricegrass Place Ne, Albuquerque, NM 87111
MLS# 1111677Listed by: KELLER WILLIAMS REALTY - Coming SoonOpen Sat, 1 to 3pm
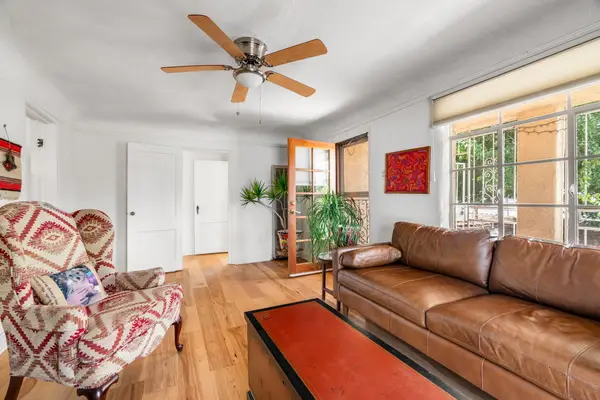 $349,900Coming Soon3 beds 2 baths1,273 sq. ft.
406 Atrisco Drive Sw, Albuquerque, NM 87105
MLS# 1111679Listed by: REAL BROKER, LLC - Coming SoonOpen Sat, 12 to 3pm
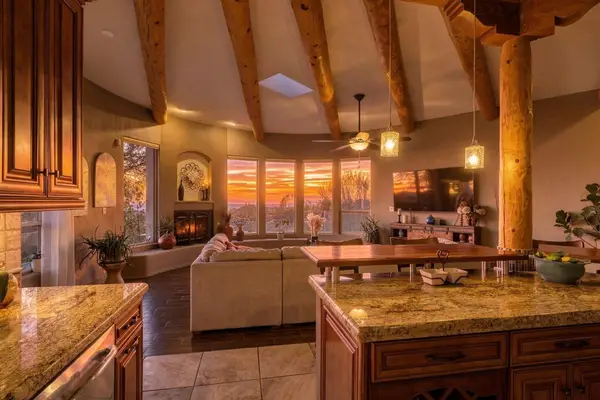 $850,000Coming Soon3 beds 2 baths2,550 sq. ft.
12900 Sandia Point Road Ne, Albuquerque, NM 87111
MLS# 1111664Listed by: REALTY ONE OF NEW MEXICO - Coming Soon
 $575,000Coming Soon4 beds 3 baths2,967 sq. ft.
1124 Turner Drive Ne, Albuquerque, NM 87123
MLS# 1111646Listed by: COLDWELL BANKER LEGACY


Protect your home and budget from life's surprises with an Assurant Home Warranty, backed by a partner that supports you through every step of homeownership. Explore Plans.
© 2023 - 2026 ERA Franchise Systems LLC. All rights reserved. ERA Franchise Systems LLC fully supports the principles of the Fair Housing Act and the Equal Opportunity Act. ERA, ERA Real Estate powered, and their respective logos are registered service marks of ERA Franchise Systems LLC. Each office is independently owned and operated.