
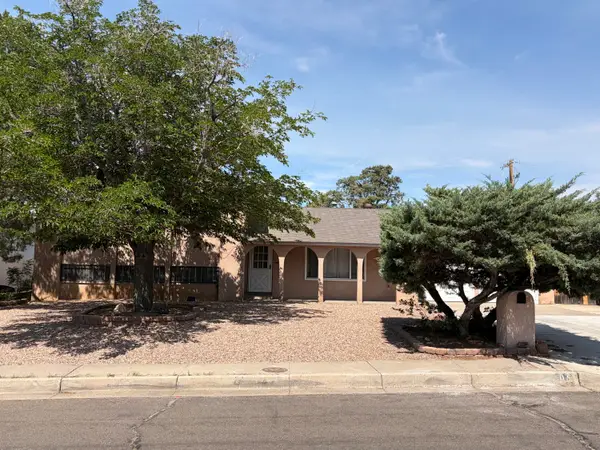
2842 La Fonda Drive Sw, Albuquerque, NM 87105
Local realty services provided by:ERA Sellers & Buyers Real Estate
2842 La Fonda Drive Sw,Albuquerque, NM 87105
- 4 Beds
- 2 Baths
- - sq. ft.
- Single family
- Sold
Listed by: joseph e maez
Office: the maez group
MLS#:1103938
Source:NM_SWMLS
Sorry, we are unable to map this address
Price summary
- Price:
About this home
Great opportunity to own a spacious South Valley home on a .33 property! Plenty of room to spread out in this 2,490sf home with 4 bedrooms, 2 bathrooms, multiple living areas, and a workshop! Inviting main living space centered around a stunning wood-burning fireplace. Expansive kitchen complete with abundant custom cabinetry, granite countertops, stainless steel appliances, pantry storage, and a large island for seating and gathering. Retreat to the spacious owner's suite with a private bath offering dual sinks, a soothing jetted tub, spiral walk-in shower, and ample closet space. Plenty of space to park a Rv. Backyard access! Enjoy the large covered patio, perfect for entertaining. Workshop with power! Refrigerated air!
Contact an agent
Home facts
- Year built:1966
- Listing ID #:1103938
- Added:43 day(s) ago
- Updated:July 03, 2026 at 07:22 AM
Rooms and interior
- Bedrooms:4
- Total bathrooms:2
- Full bathrooms:2
- Flooring:Carpet, Concrete
- Dining Description:Living Dining Combo
- Bathrooms Description:Separate Shower
- Kitchen Description:Dishwasher, Free Standing Gas Range, Microwave, Pantry, Range Hood
Heating and cooling
- Cooling:Refrigerated
- Heating:Central, Combination
Structure and exterior
- Roof:Metal, Pitched
- Year built:1966
- Lot Features:Landscaped, Lawn, Planned Unit Development
- Construction Materials:Frame, Stucco
- Exterior Features:Patio, Private Yard
- Levels:1 Story
Schools
- High school:Rio Grande
- Middle school:Harrison
- Elementary school:Navajo (y)
Utilities
- Water:Public, Water Connected
- Sewer:Public Sewer, Sewer Connected
Finances and disclosures
- Price:
- Tax amount:$2,577
Features and amenities
- Appliances:Dishwasher, Free Standing Gas Range, Microwave, Range Hood
- Amenities:Storm Windows
New listings near 2842 La Fonda Drive Sw
- New
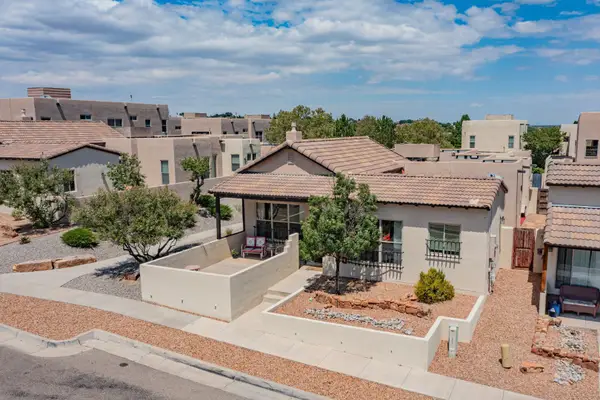 $475,000Active3 beds 3 baths2,056 sq. ft.
5115 San Jorge Avenue Nw, Albuquerque, NM 87120
MLS# 1106389Listed by: BEACH REALTY - New
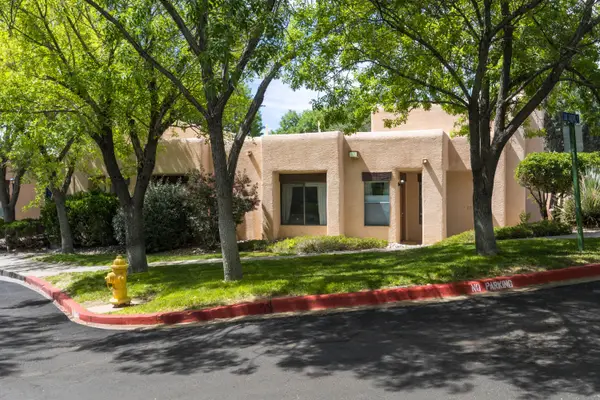 $299,555Active2 beds 2 baths1,115 sq. ft.
10241 Las Casitas Court Ne, Albuquerque, NM 87111
MLS# 1106567Listed by: TRUREALTY - New
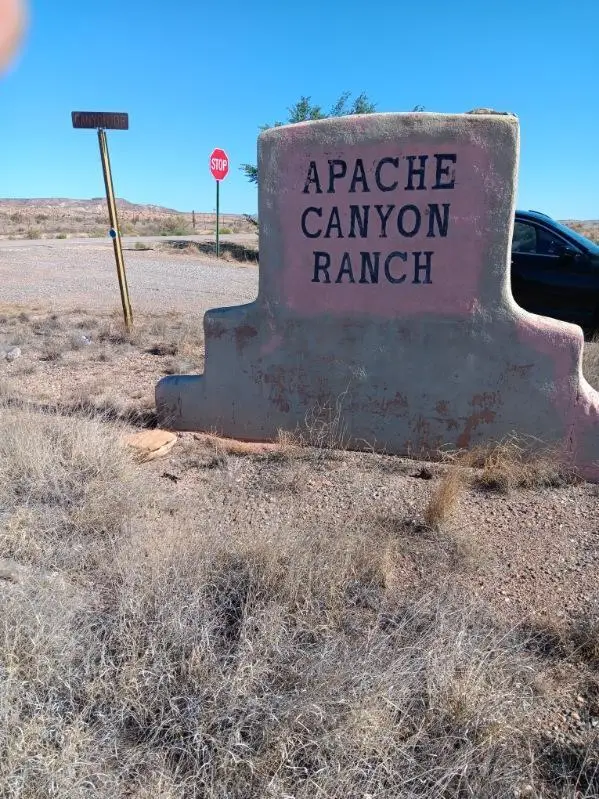 $150,000Active17.58 Acres
Canyon Drive, Albuquerque, NM 87121
MLS# 1106601Listed by: KELLER WILLIAMS REALTY - New
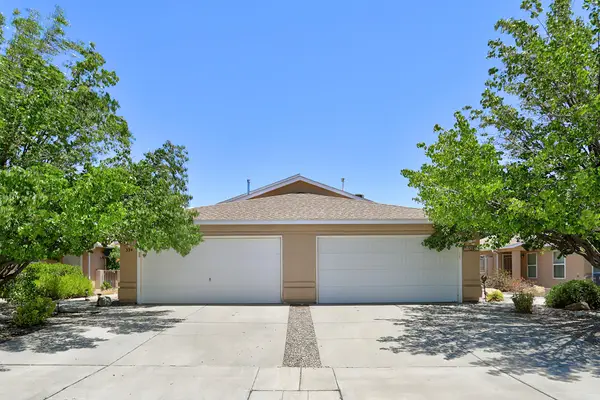 $295,000Active3 beds 2 baths1,460 sq. ft.
328 Via Vista Street Se, Albuquerque, NM 87123
MLS# 1106611Listed by: BARKER REALTY LLC - New
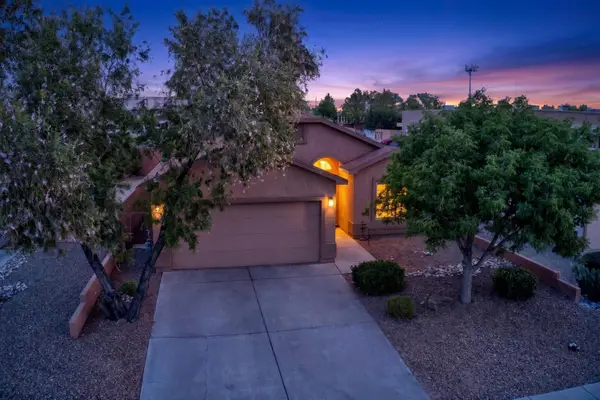 $325,000Active3 beds 2 baths1,441 sq. ft.
2029 N Ensenada Circle Se, Albuquerque, NM 87124
MLS# 1106621Listed by: COLDWELL BANKER LEGACY - New
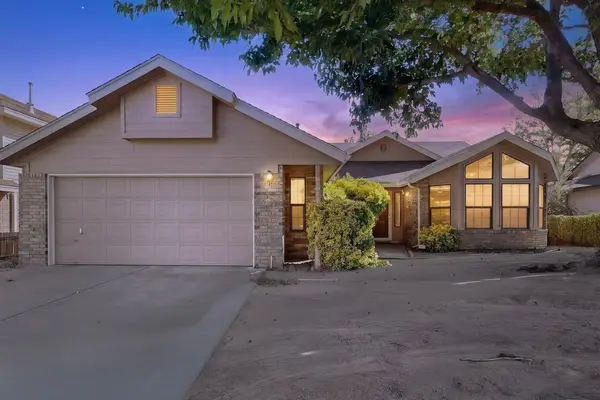 $350,000Active3 beds 2 baths1,667 sq. ft.
4604 Trace Way Avenue Nw, Albuquerque, NM 87120
MLS# 1106623Listed by: COLDWELL BANKER LEGACY 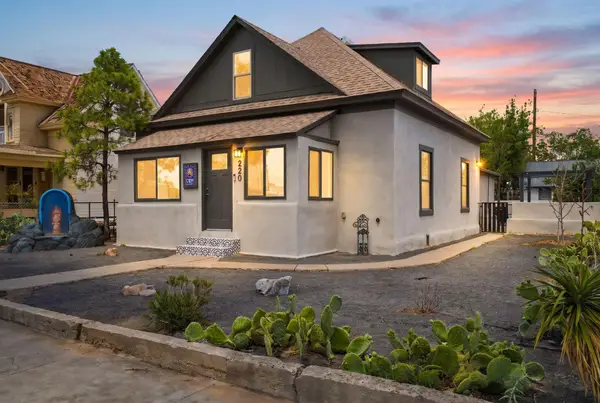 $490,000Active3 beds 2 baths2,531 sq. ft.
824 Arno Street Se, Albuquerque, NM 87102
MLS# 1103801Listed by: KELLER WILLIAMS REALTY- $490,000Active3 beds 2 baths2,531 sq. ft.
824 Arno Street Se, Albuquerque, NM 87102
MLS# 1103801Listed by: KELLER WILLIAMS REALTY 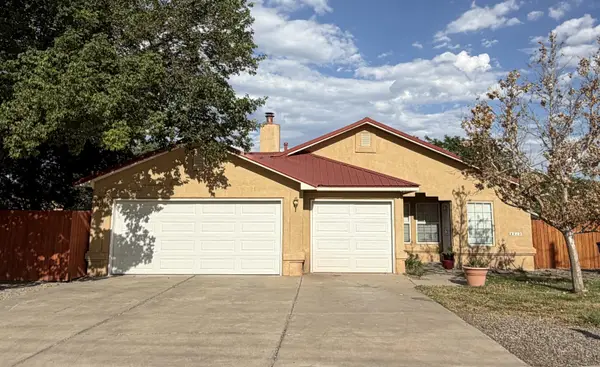 $475,000Pending4 beds 2 baths1,692 sq. ft.
4010 San Isidro Street Nw, Albuquerque, NM 87107
MLS# 1106126Listed by: KELLER WILLIAMS REALTY- New
 $433,000Active4 beds 2 baths2,316 sq. ft.
3605 Chelwood Park Boulevard Ne, Albuquerque, NM 87111
MLS# 1106615Listed by: COLDWELL BANKER LEGACY


Protect your home and budget from life's surprises with an Assurant Home Warranty, backed by a partner that supports you through every step of homeownership. Explore Plans.
© 2023 - 2026 ERA Franchise Systems LLC. All rights reserved. ERA Franchise Systems LLC fully supports the principles of the Fair Housing Act and the Equal Opportunity Act. ERA, ERA Real Estate powered, and their respective logos are registered service marks of ERA Franchise Systems LLC. Each office is independently owned and operated.