
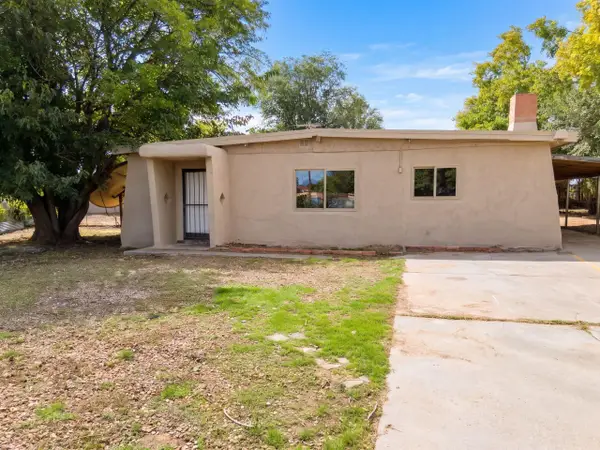
2901 Don Pablito Place Sw, Albuquerque, NM 87121
Local realty services provided by:ERA Sellers & Buyers Real Estate
2901 Don Pablito Place Sw,Albuquerque, NM 87121
$360,000
- 4 Beds
- 3 Baths
- 2,293 sq. ft.
- Single family
- Pending
Listed by: medina real estate inc
Office: keller williams realty
MLS#:1111960
Source:NM_SWMLS
Price summary
- Price:$360,000
- Price per sq. ft.:$157
About this home
Opportunity meets space! This expansive 4-bedroom, 3-bath home offers 2,268 square feet of comfortable living with the potential for a 5th bedroom. Inside, you'll find two spacious living areas perfect for entertaining, relaxing, or creating a home office setup. Situated on a large 0.34-acre lot, the property features a covered patio, storage shed, oversized backyard, and a separately walled section ideal for equipment, trailers, recreational vehicles, or additional storage needs. Complete with a 2-car garage and concrete driveway, this property provides the space and flexibility you've been looking for.
Contact an agent
Home facts
- Year built:2004
- Subdivision & Development:Plat Of Michaels Estates
- Listing ID #:1111960
- Added:1 day(s) ago
- Updated:October 04, 2026 at 10:35 AM
Rooms and interior
- Bedrooms:4
- Total bathrooms:3
- Full bathrooms:2
- Flooring:Tile
- Kitchen Description:Dishwasher, Disposal, Free Standing Gas Range, Microwave
- Living area:2,293 sq. ft.
Heating and cooling
- Cooling:Refrigerated
- Heating:Combination, Forced Air
Structure and exterior
- Roof:Pitched, Tile
- Year built:2004
- Building area:2,293 sq. ft.
- Lot area:0.34 Acres
- Lot Features:Landscaped, Lawn
- Construction Materials:Frame, Stucco
- Exterior Features:Patio, Private Yard
- Levels:1 Story
Schools
- High school:Rio Grande
- Middle school:Harrison
- Elementary school:Navajo (y)
Utilities
- Water:Public, Water Connected
- Sewer:Public Sewer, Sewer Connected
Finances and disclosures
- Price:$360,000
- Price per sq. ft.:$157
- Tax amount:$2,176
Features and amenities
- Appliances:Dishwasher, Disposal, Free Standing Gas Range, Microwave
- Amenities:Insulated Windows
Parking
- Parking description:Garage
- Garage:Yes
- Garage spaces:2
New listings near 2901 Don Pablito Place Sw
- Coming Soon
 $525,000Coming Soon6 beds 3 baths2,302 sq. ft.
2410 Sunshine Road Sw, Albuquerque, NM 87105
MLS# 1111959Listed by: DOUBLE EAGLE REAL ESTATE - Coming Soon
 $330,000Coming Soon3 beds 3 baths1,591 sq. ft.
4261 Altura Mesa Lane Ne, Albuquerque, NM 87110
MLS# 1111903Listed by: REDFIN CORPORATION - Coming Soon
 $800,000Coming Soon4 beds 3 baths2,595 sq. ft.
7420 Blue Holly Court Ne, Albuquerque, NM 87113
MLS# 1111865Listed by: SIGNATURE SOUTHWEST PROPERTIES - Coming Soon
 $795,000Coming Soon3 beds 3 baths2,515 sq. ft.
8604 Pristine Drive Ne, Albuquerque, NM 87122
MLS# 1111820Listed by: GILLOGLY REALTY - Coming Soon
 $349,900Coming Soon3 beds 2 baths1,508 sq. ft.
6400 Mossman Place Ne, Albuquerque, NM 87110
MLS# 1111773Listed by: EVERGREEN APPRAISAL & REALTY - Coming Soon
 $2,100,000Coming Soon4 beds 5 baths5,075 sq. ft.
13704 Ricegrass Place Ne, Albuquerque, NM 87111
MLS# 1111677Listed by: KELLER WILLIAMS REALTY - Coming Soon
 $575,000Coming Soon4 beds 3 baths2,967 sq. ft.
1124 Turner Drive Ne, Albuquerque, NM 87123
MLS# 1111646Listed by: COLDWELL BANKER LEGACY - Coming Soon
 $1,100,000Coming Soon5 beds 4 baths4,646 sq. ft.
12407 Pristine Court Ne, Albuquerque, NM 87122
MLS# 1111491Listed by: REDFIN CORPORATION - Coming Soon
 $900,000Coming Soon4 beds 4 baths3,477 sq. ft.
3123 Spur Court Nw, Albuquerque, NM 87104
MLS# 1111413Listed by: COLDWELL BANKER LEGACY - New
 $270,000Active3 beds 2 baths1,672 sq. ft.
1817 Corte Eduardo Street Sw, Albuquerque, NM 87105
MLS# 1111964Listed by: OPENDOOR BROKERAGE, LLC


Protect your home and budget from life's surprises with an Assurant Home Warranty, backed by a partner that supports you through every step of homeownership. Explore Plans.
© 2023 - 2026 ERA Franchise Systems LLC. All rights reserved. ERA Franchise Systems LLC fully supports the principles of the Fair Housing Act and the Equal Opportunity Act. ERA, ERA Real Estate powered, and their respective logos are registered service marks of ERA Franchise Systems LLC. Each office is independently owned and operated.