
3120 Renaissance Drive Se, Albuquerque, NM 87124
Local realty services provided by:ERA Sellers & Buyers Real Estate
3120 Renaissance Drive Se,Rio Rancho, NM 87124
$320,000
- 2 Beds
- 2 Baths
- 1,328 sq. ft.
- Townhouse
- Active
Listed by: tracy l willis
Office: coldwell banker legacy
MLS#:1111883
Source:NM_SWMLS
Price summary
- Price:$320,000
- Price per sq. ft.:$240.96
- Monthly HOA dues:$100
About this home
Welcome home to this beautifully updated townhouse tucked inside a secure, gated community. Every detail has been refreshed, so there's nothing to do but move in. Wood-look tile flooring runs throughout, giving you the warmth of hardwood with easy, durable maintenance. The open floor plan connects the living room and kitchen. A stacked-stone gas fireplace anchors the living space. The kitchen features granite countertops, a breakfast bar, and a stainless microwave and range. Enjoy a very low electric bill with fully owned solar system. No lease, no loan. typical bill between 20-50 per month. The split floor plan offers privacy, with the primary suite set apart from the secondary bedroom. A bright bay-window area in the primary gives you room for a cozy sitting nook. The fully remodeled bathrooms feature marble-look tile, matte black fixtures, a walk-in shower, and a soaking tub with jets, plus a stylish vanity with a granite top and modern lighting.Behind elegant French doors, the flex room works as a third bedroom, home office, or formal dining room, so you can make it fit your lifestyle.Fresh designer paint, ceiling fans, and thoughtful finishes complete this move-in-ready home. Come see it today!...
Contact an agent
Home facts
- Year built:2002
- Subdivision & Development:Renaissance Townhomes
- Listing ID #:1111883
- Added:1 day(s) ago
- Updated:October 03, 2026 at 09:43 PM
Rooms and interior
- Bedrooms:2
- Total bathrooms:2
- Full bathrooms:2
- Flooring:Tile
- Bathrooms Description:Separate Shower
- Kitchen Description:Dishwasher, Disposal, Free Standing Gas Range, Microwave
- Living area:1,328 sq. ft.
Heating and cooling
- Cooling:Refrigerated
- Heating:Natural Gas
Structure and exterior
- Roof:Flat, Pitched, Tile
- Year built:2002
- Building area:1,328 sq. ft.
- Lot area:0.1 Acres
- Lot Features:Landscaped
- Architectural Style:Patio Home
- Construction Materials:Stucco
- Exterior Features:Patio, Private Yard
- Levels:1 Story
Utilities
- Water:Public, Water Connected
- Sewer:Public Sewer, Sewer Connected
Finances and disclosures
- Price:$320,000
- Price per sq. ft.:$240.96
- Tax amount:$1,468
Features and amenities
- Appliances:Dishwasher, Disposal, Free Standing Gas Range, Microwave
- Amenities:Insulated Windows, Skylights
Parking
- Parking description:Garage
- Garage:Yes
- Garage spaces:2
New listings near 3120 Renaissance Drive Se
- Coming Soon
 $284,900Coming Soon2 beds 1 baths962 sq. ft.
914 Gatewood Avenue Sw, Albuquerque, NM 87105
MLS# 1111946Listed by: COBA INVESTMENT COMPANY - Coming Soon
 $330,000Coming Soon3 beds 3 baths1,591 sq. ft.
4261 Altura Mesa Lane Ne, Albuquerque, NM 87110
MLS# 1111903Listed by: REDFIN CORPORATION - Coming Soon
 $800,000Coming Soon4 beds 3 baths2,658 sq. ft.
7420 Blue Holly Court Ne, Albuquerque, NM 87113
MLS# 1111865Listed by: SIGNATURE SOUTHWEST PROPERTIES - Coming Soon
 $795,000Coming Soon3 beds 3 baths2,515 sq. ft.
8604 Pristine Drive Ne, Albuquerque, NM 87122
MLS# 1111820Listed by: GILLOGLY REALTY - Coming SoonOpen Sat, 11am to 2pm
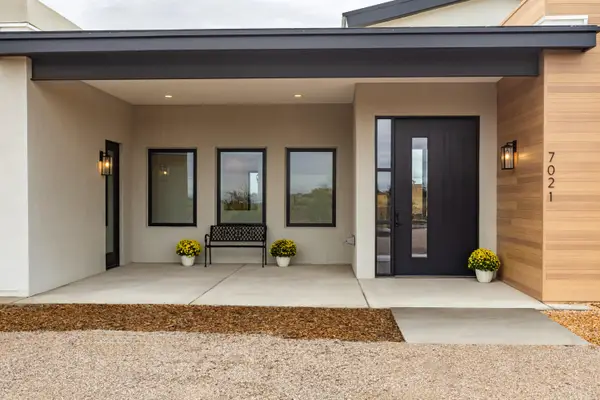 $1,387,000Coming Soon4 beds 4 baths3,608 sq. ft.
7021 Beverly Hills Avenue Ne, Albuquerque, NM 87113
MLS# 1111802Listed by: RE/MAX SELECT - Coming Soon
 $349,900Coming Soon3 beds 2 baths1,508 sq. ft.
6400 Mossman Place Ne, Albuquerque, NM 87110
MLS# 1111773Listed by: EVERGREEN APPRAISAL & REALTY - Coming Soon
 $2,100,000Coming Soon4 beds 5 baths5,075 sq. ft.
13704 Ricegrass Place Ne, Albuquerque, NM 87111
MLS# 1111677Listed by: KELLER WILLIAMS REALTY - Coming Soon
 $575,000Coming Soon4 beds 3 baths2,967 sq. ft.
1124 Turner Drive Ne, Albuquerque, NM 87123
MLS# 1111646Listed by: COLDWELL BANKER LEGACY - Coming Soon
 $1,100,000Coming Soon5 beds 4 baths4,646 sq. ft.
12407 Pristine Court Ne, Albuquerque, NM 87122
MLS# 1111491Listed by: REDFIN CORPORATION - Coming Soon
 $900,000Coming Soon4 beds 4 baths3,477 sq. ft.
3123 Spur Court Nw, Albuquerque, NM 87104
MLS# 1111413Listed by: COLDWELL BANKER LEGACY


Protect your home and budget from life's surprises with an Assurant Home Warranty, backed by a partner that supports you through every step of homeownership. Explore Plans.
© 2023 - 2026 ERA Franchise Systems LLC. All rights reserved. ERA Franchise Systems LLC fully supports the principles of the Fair Housing Act and the Equal Opportunity Act. ERA, ERA Real Estate powered, and their respective logos are registered service marks of ERA Franchise Systems LLC. Each office is independently owned and operated.