
313 Carlisle Boulevard Se, Albuquerque, NM 87106
Local realty services provided by:ERA Sellers & Buyers Real Estate
313 Carlisle Boulevard Se,Albuquerque, NM 87106
$425,000
- 3 Beds
- 1 Baths
- 1,576 sq. ft.
- Single family
- Active
Listed by: vallejos realty
Office: keller williams realty
MLS#:1109641
Source:NM_SWMLS
Price summary
- Price:$425,000
- Price per sq. ft.:$269.67
About this home
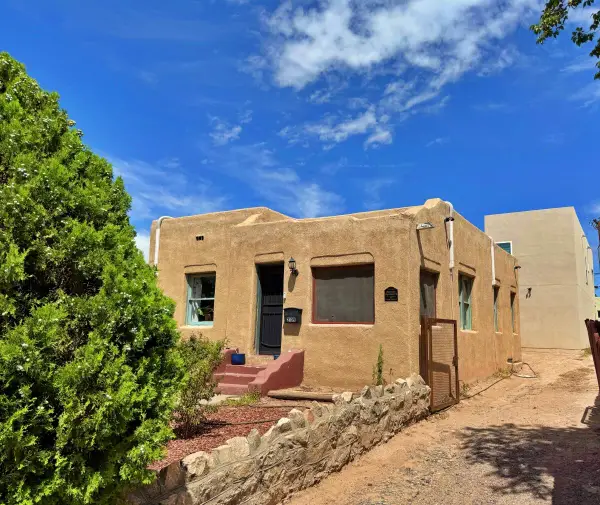
Character-filled single-story home right off Carlisle Blvd in the heart of pristine Nob Hill! Beautiful wood floors, wood windows & built-ins throughout + thoughtful updates that keep the charm while making it ready for today. Completely re-piped in 2025. Inviting living room with cozy fireplace opens right into the dining area. Oversized kitchen features brand new stainless steel appliances, modern floating shelves, tons of workspace & storage. 2 comfortable bedrooms + updated full bath on the main level with a separate laundry room. Finished basement adds serious flexibility -- spacious rec room + extra bedroom perfect for guests, home office, studio or flex space. Private walled backyard with wood deck & built-in seating ready for outdoor entertaining. Detached 1-car garage, circular driveway & plenty of off-street parking. Bonus: alley access + space behind the property gives you room to extend or add an ADU for extra income or multi-generational living. Walk to restaurants, shops, entertainment, UNM & all the local events. Come see this one at 313 Carlisle SE!...
Contact an agent
Home facts
- Year built:1948
- Subdivision & Development:University Hts Add
- Listing ID #:1109641
- Added:1 day(s) ago
- Updated:August 22, 2026 at 08:41 PM
Rooms and interior
- Bedrooms:3
- Total bathrooms:1
- Full bathrooms:1
- Flooring:Laminate, Tile, Wood
- Kitchen Description:Dishwasher, Disposal, Free Standing Gas Range, Range Hood, Refrigerator
- Basement:Yes
- Living area:1,576 sq. ft.
Heating and cooling
- Cooling:Evaporative Cooling
- Heating:Forced Air, Natural Gas
Structure and exterior
- Roof:Bitumen, Flat
- Year built:1948
- Building area:1,576 sq. ft.
- Lot area:0.16 Acres
- Lot Features:Planned Unit Development
- Architectural Style:Pueblo
- Construction Materials:Frame, Stucco
- Exterior Features:Courtyard, Deck, Patio, Private Yard
- Levels:2 Story
Schools
- High school:Highland
- Middle school:Wilson
- Elementary school:Bandelier
Utilities
- Water:Public, Water Connected
- Sewer:Public Sewer, Sewer Connected
Finances and disclosures
- Price:$425,000
- Price per sq. ft.:$269.67
- Tax amount:$3,240
Features and amenities
- Appliances:Dishwasher, Disposal, Dryer, Free Standing Gas Range, Range Hood, Refrigerator, Washer
- Laundry features:Dryer, Washer
- Amenities:Bookcases, Casement Windows, Wood Frames
Parking
- Parking description:Garage
- Garage:Yes
- Garage spaces:1
New listings near 313 Carlisle Boulevard Se
- New
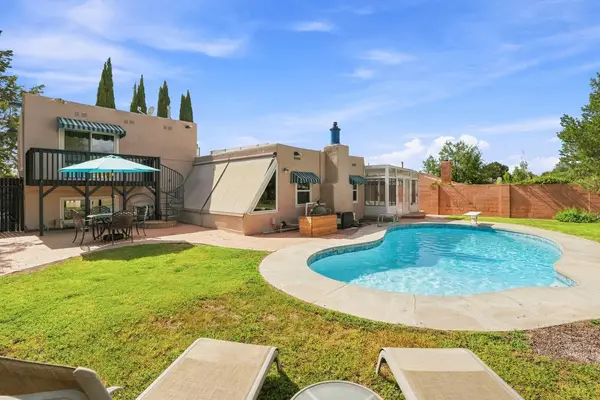 Listed by ERA$495,000Active4 beds 2 baths1,882 sq. ft.
5504 Cancelar Drive Ne, Albuquerque, NM 87111
MLS# 1109679Listed by: ERA SUMMIT - New
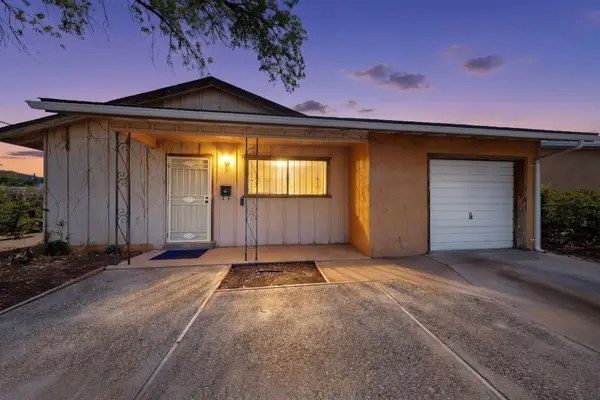 $235,000Active3 beds 1 baths1,302 sq. ft.
236 Conchas Street Ne, Albuquerque, NM 87123
MLS# 1109674Listed by: REALTY ONE OF NEW MEXICO, LLC - New
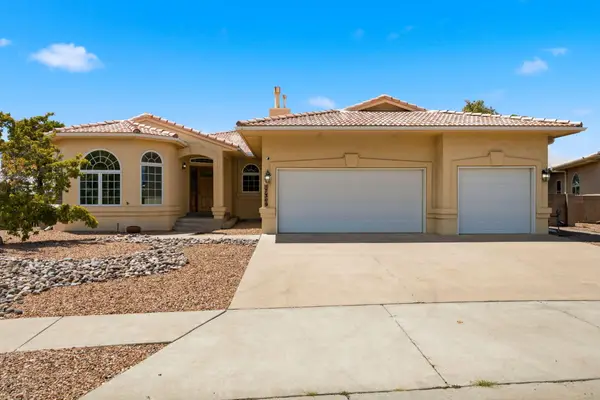 $750,000Active6 beds 3 baths5,106 sq. ft.
7309 Sardinia Drive Ne, Albuquerque, NM 87122
MLS# 1109671Listed by: 360 VENTURES REAL ESTATE - New
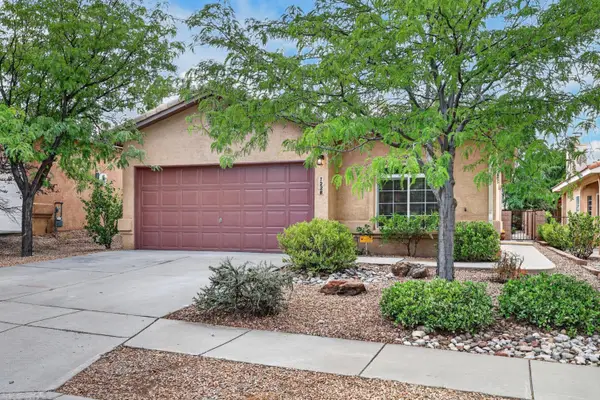 $450,000Active3 beds 2 baths1,587 sq. ft.
7228 Boxwood Avenue Ne, Albuquerque, NM 87113
MLS# 1109672Listed by: REALTY ONE OF NEW MEXICO - New
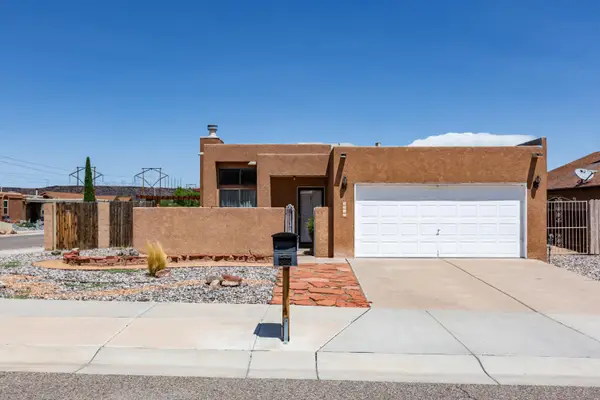 $299,000Active3 beds 2 baths1,347 sq. ft.
7515 Corte Plateada Nw, Albuquerque, NM 87120
MLS# 1109484Listed by: BERKSHIRE HATHAWAY NM PROP - Open Sun, 11am to 1pmNew
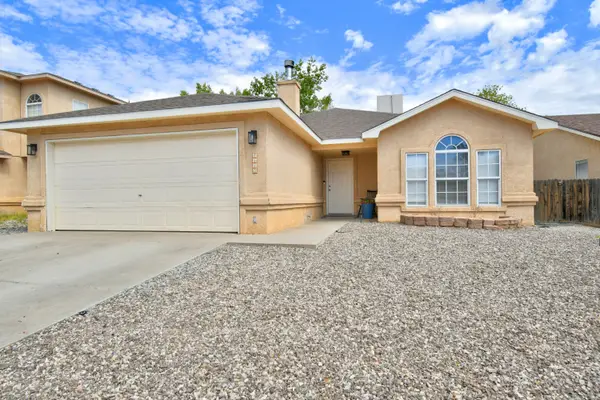 $315,000Active3 beds 2 baths1,421 sq. ft.
7115 Porlamar Road Nw, Albuquerque, NM 87120
MLS# 1109594Listed by: COLDWELL BANKER LEGACY - Open Sat, 1 to 3pmNew
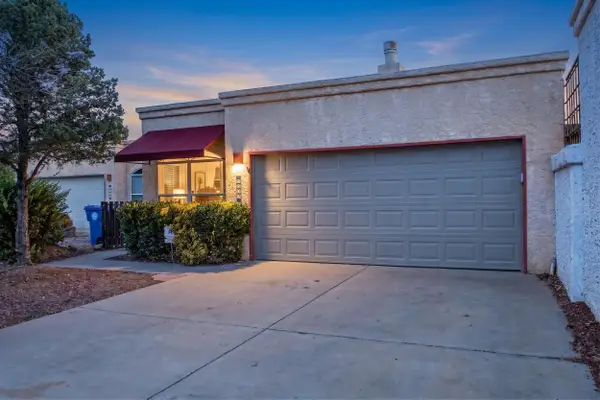 $325,000Active3 beds 2 baths1,248 sq. ft.
6912 Los Alisos Court Nw, Albuquerque, NM 87120
MLS# 1109492Listed by: EXP REALTY LLC - Open Sun, 3 to 4pmNew
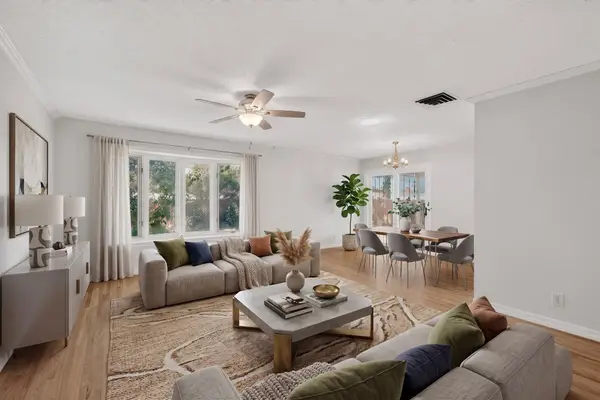 $400,000Active3 beds 2 baths1,940 sq. ft.
3109 Utah Street Ne, Albuquerque, NM 87110
MLS# 1109658Listed by: KELLER WILLIAMS REALTY - New
 $750,000Active6 beds 4 baths2,886 sq. ft.
2109 Gold Avenue Se, Albuquerque, NM 87106
MLS# 1109662Listed by: CHRIS LUCAS REAL ESTATE


Protect your home and budget from life's surprises with an Assurant Home Warranty, backed by a partner that supports you through every step of homeownership. Explore Plans.
© 2023 - 2026 ERA Franchise Systems LLC. All rights reserved. ERA Franchise Systems LLC fully supports the principles of the Fair Housing Act and the Equal Opportunity Act. ERA, ERA Real Estate powered, and their respective logos are registered service marks of ERA Franchise Systems LLC. Each office is independently owned and operated.