
315 Big Horn Ridge Drive Ne, Albuquerque, NM 87122
Local realty services provided by:ERA Sellers & Buyers Real Estate
315 Big Horn Ridge Drive Ne,Albuquerque, NM 87122
$1,100,000
- 4 Beds
- 3 Baths
- 3,497 sq. ft.
- Single family
- Active
Listed by: sierra m verdugo
Office: talia freedman and co.
MLS#:1106309
Source:NM_SWMLS
Price summary
- Price:$1,100,000
- Price per sq. ft.:$314.56
About this home
Gorgeous split-level home featuring uninterrupted views and a pristine saltwater pool! Unique windows throughout allow plenty of natural light and an inviting, flowing layout offers plenty of room to spread out. Three bedrooms and two bathrooms in the main home while the casita is the perfect bonus area with it's own bathroom and kitchenette. Improvements include: new roof, stucco, master cool, flooring, gas fireplaces, windows in living room, dining room, and primary bedroom, and so much more! *Full list of improvements uploaded*Septic inspection already completed and approved.
Contact an agent
Home facts
- Year built:1979
- Subdivision & Development:Sandia Heights South Subd
- Listing ID #:1106309
- Added:56 day(s) ago
- Updated:September 05, 2026 at 10:14 AM
Rooms and interior
- Bedrooms:4
- Total bathrooms:3
- Full bathrooms:3
- Flooring:Carpet, Tile
- Bathrooms Description:Garden Tub/Roman Tub, Soaking Tub
- Kitchen Description:Dishwasher, Disposal, Free Standing Electric Range, Microwave, Refrigerator, Water Softener Owned, Wine Cooler
- Living area:3,497 sq. ft.
Heating and cooling
- Cooling:Evaporative Cooling
- Heating:Baseboard, Ductless, Radiant
Structure and exterior
- Roof:Pitched
- Year built:1979
- Building area:3,497 sq. ft.
- Lot area:0.73 Acres
- Lot Features:Landscaped, Views
- Architectural Style:Mountain, Split Level
- Construction Materials:Frame, Stucco
- Exterior Features:Courtyard, Deck, Patio, Private Yard, Sprinkler Irrigation
- Levels:1 Story
Utilities
- Water:Public, Water Connected
- Sewer:Septic Tank
Finances and disclosures
- Price:$1,100,000
- Price per sq. ft.:$314.56
- Tax amount:$3,825
Features and amenities
- Appliances:Dishwasher, Disposal, Dryer, Microwave, Refrigerator, Washer, Water Softener Owned, Wine Cooler
- Laundry features:Dryer, Washer
- Amenities:Insulated Windows
- Pool features:Heated, In Ground, Pool Cover
Parking
- Parking description:1 Carport Space(s), Garage, Oversized
- Garage:Yes
- Garage spaces:2
- Carport spaces:1
New listings near 315 Big Horn Ridge Drive Ne
- Coming Soon
 $375,000Coming Soon3 beds 3 baths2,208 sq. ft.
9859 Camino San Martin Drive Sw, Albuquerque, NM 87121
MLS# 1110476Listed by: REALTY ONE OF NEW MEXICO - Coming Soon
 $3,399,000Coming Soon5 beds 6 baths5,896 sq. ft.
10850 Richfield Avenue Ne, Albuquerque, NM 87122
MLS# 1110470Listed by: NINO TRUJILLO & COMPANY, INC. - Coming Soon
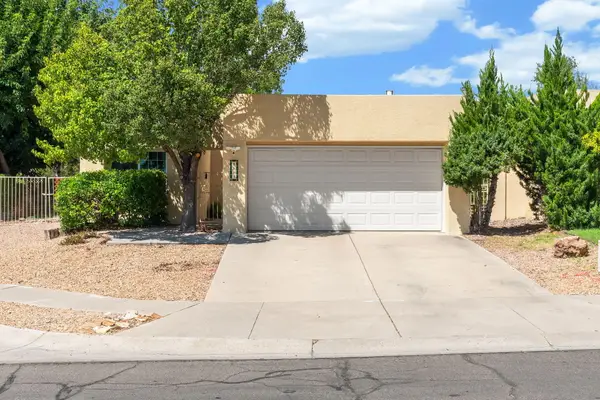 $425,000Coming Soon2 beds 2 baths1,569 sq. ft.
8105 Countrywood Road Ne, Albuquerque, NM 87109
MLS# 1110448Listed by: KELLER WILLIAMS REALTY - Coming Soon
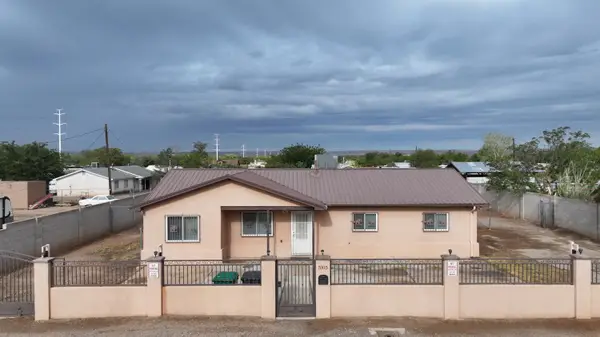 $285,000Coming Soon3 beds 1 baths1,413 sq. ft.
5105 5th Street Sw, Albuquerque, NM 87105
MLS# 1110430Listed by: CASA MONTOYA REALTY - Coming Soon
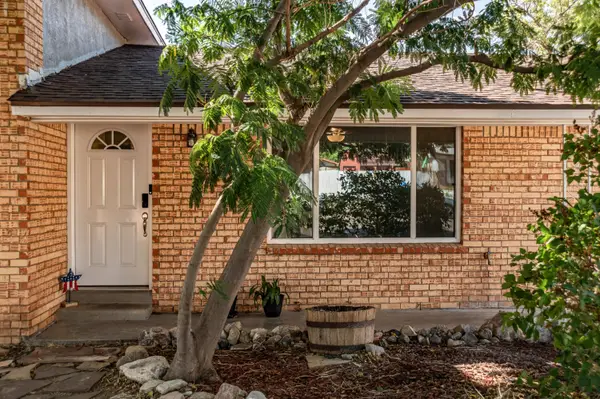 $530,000Coming Soon4 beds 2 baths2,776 sq. ft.
12205 Victoria Falls Drive Ne, Albuquerque, NM 87111
MLS# 1110396Listed by: REAL BROKER, LLC - Coming Soon
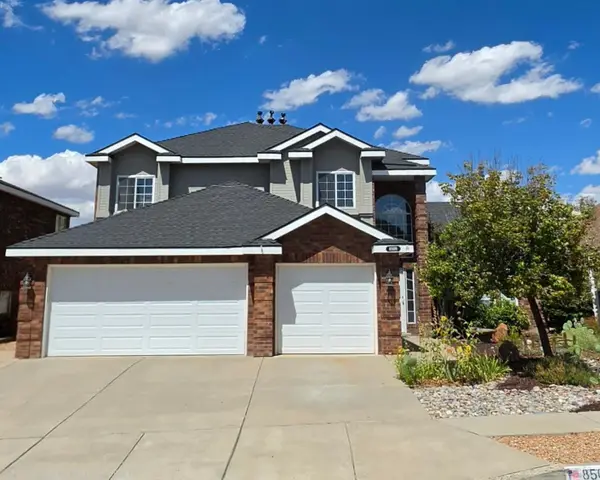 $625,000Coming Soon4 beds 3 baths2,380 sq. ft.
8509 Ashton Place Ne, Albuquerque, NM 87122
MLS# 1110359Listed by: MOMENTUM REAL ESTATE GROUP - Coming Soon
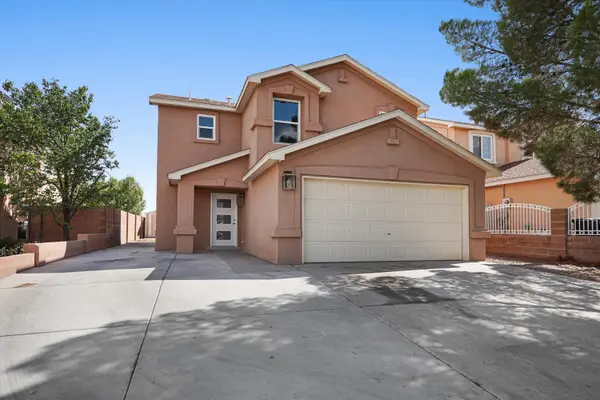 $414,243Coming Soon3 beds 3 baths1,885 sq. ft.
8216 Tangerine Place Nw, Albuquerque, NM 87120
MLS# 1110327Listed by: ABSOLUTE REAL ESTATE - Coming Soon
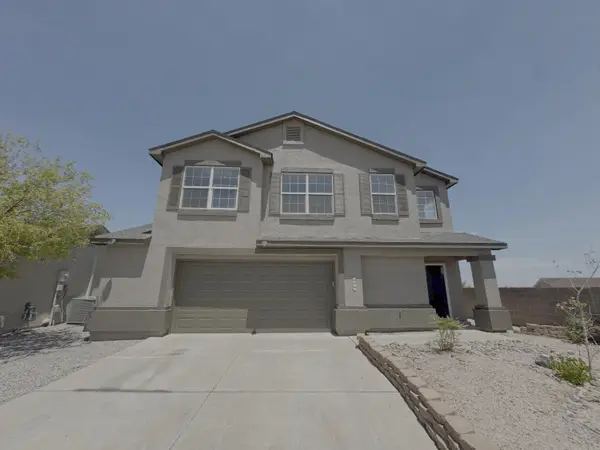 $355,000Coming Soon3 beds 3 baths1,748 sq. ft.
7501 Banyon Avenue Nw, Albuquerque, NM 87114
MLS# 1110329Listed by: ARETE REAL ESTATE LLC - Coming Soon
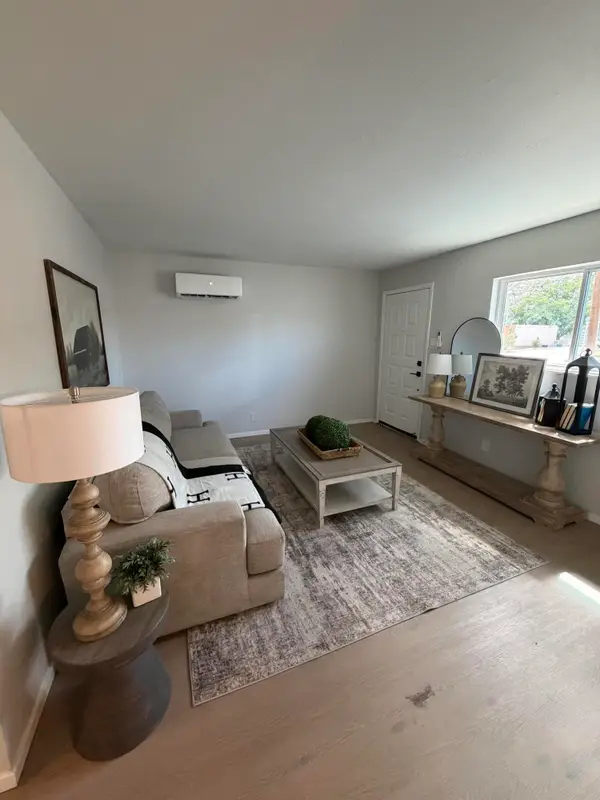 $278,000Coming Soon3 beds 1 baths1,269 sq. ft.
412 65th Street Sw, Albuquerque, NM 87121
MLS# 1110293Listed by: KELLER WILLIAMS REALTY - Coming Soon
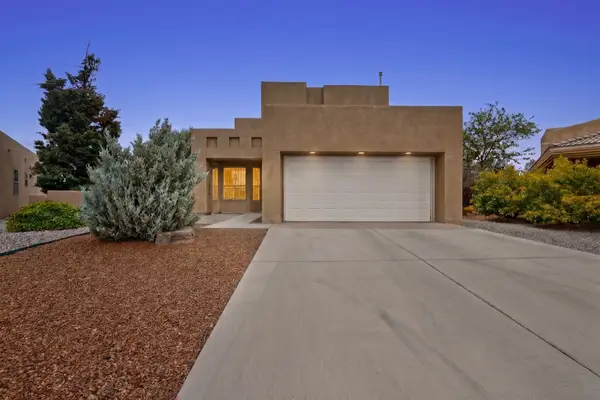 $525,000Coming Soon3 beds 3 baths2,168 sq. ft.
1101 Via Tomas Ne, Albuquerque, NM 87113
MLS# 1110258Listed by: REALTY ONE GROUP CONCIERGE


Protect your home and budget from life's surprises with an Assurant Home Warranty, backed by a partner that supports you through every step of homeownership. Explore Plans.
© 2023 - 2026 ERA Franchise Systems LLC. All rights reserved. ERA Franchise Systems LLC fully supports the principles of the Fair Housing Act and the Equal Opportunity Act. ERA, ERA Real Estate powered, and their respective logos are registered service marks of ERA Franchise Systems LLC. Each office is independently owned and operated.