
315 Solano Drive Ne, Albuquerque, NM 87108
Local realty services provided by:ERA Summit
Upcoming open houses
- Sat, Sep 0501:00 pm - 03:00 pm
Listed by: carl irvin vidal, kimberly trujillo
Office: r1 property management, llc.
MLS#:1110295
Source:NM_SWMLS
Price summary
- Price:$499,000
- Price per sq. ft.:$304.27
About this home
Welcome to 315 Solano Drive NE, ideally located in Albuquerque's desirable Nob Hill area. This distinctive home offers approximately 1,640 square feet of main-level living space with two bedrooms and two bathrooms. A finished basement provides substantial additional usable space beyond the advertised living area, making it well suited for a recreation room, home office, studio, hobby area or storage. The basement is not represented as a bedroom and is not included in the advertised square footage.Outside, enjoy a spacious approximately 0.2238-acre lot, an existing hot tub and a detached two-car garage offering excellent parking, storage and workspace options. With versatile interior space, valuable outdoor amenities and convenient access to Nob Hill dining, shopping, UNM, downtown and major commuter routes, this property offers a rare combination of character, location and flexibility.
Contact an agent
Home facts
- Year built:1929
- Subdivision & Development:View Add
- Listing ID #:1110295
- Added:1 day(s) ago
- Updated:September 04, 2026 at 11:34 AM
Rooms and interior
- Bedrooms:2
- Total bathrooms:2
- Flooring:Wood
- Kitchen Description:Built-In Gas Range, Dishwasher, Refrigerator
- Basement:Yes
- Living area:1,640 sq. ft.
Heating and cooling
- Cooling:Ductless
- Heating:Baseboard, Ductless, Forced Air
Structure and exterior
- Year built:1929
- Building area:1,640 sq. ft.
- Lot area:0.22 Acres
- Lot Features:Landscaped, Sprinkler System, Sprinklers In Rear
- Construction Materials:Stucco
- Exterior Features:Courtyard, Deck, Hot Tub Spa, Privacy Wall, Sprinkler Irrigation
- Levels:1 Story
Schools
- High school:Highland
- Middle school:Jefferson
- Elementary school:Monte Vista
Utilities
- Water:Public
- Sewer:Public Sewer, Sewer Connected
Finances and disclosures
- Price:$499,000
- Price per sq. ft.:$304.27
- Tax amount:$3,172
Features and amenities
- Appliances:Dishwasher, Refrigerator
- Amenities:Skylights, Wood Frames
Parking
- Parking description:Garage
- Garage:Yes
- Garage spaces:2
New listings near 315 Solano Drive Ne
- Coming Soon
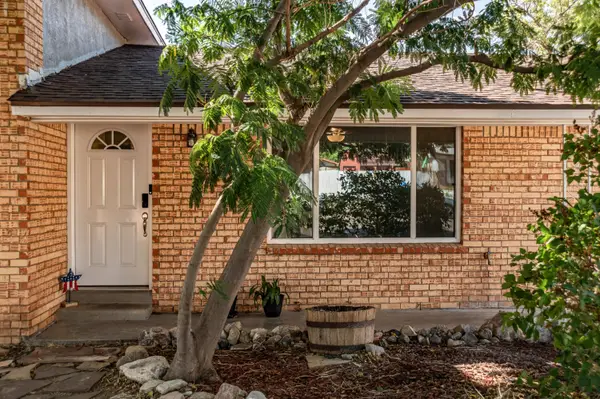 $530,000Coming Soon4 beds 2 baths2,776 sq. ft.
12205 Victoria Falls Drive Ne, Albuquerque, NM 87111
MLS# 1110396Listed by: REAL BROKER, LLC - Coming Soon
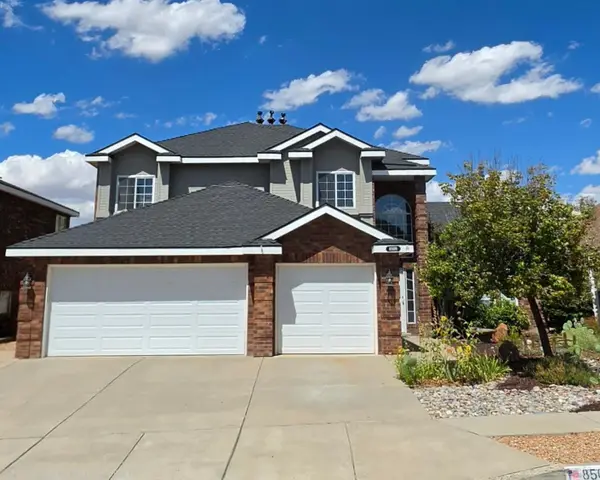 $625,000Coming Soon4 beds 3 baths2,380 sq. ft.
8509 Ashton Place Ne, Albuquerque, NM 87122
MLS# 1110359Listed by: MOMENTUM REAL ESTATE GROUP - Coming Soon
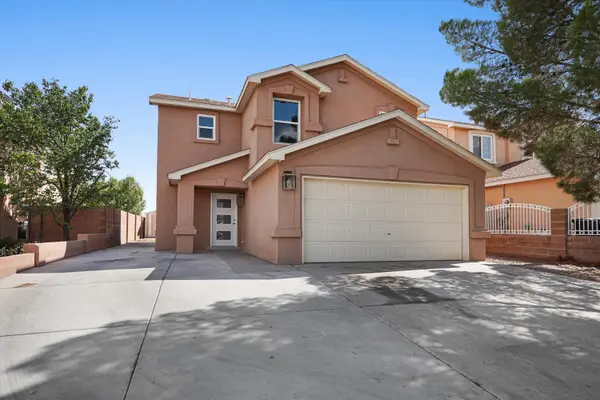 $414,243Coming Soon3 beds 3 baths1,885 sq. ft.
8216 Tangerine Place Nw, Albuquerque, NM 87120
MLS# 1110327Listed by: ABSOLUTE REAL ESTATE - Coming Soon
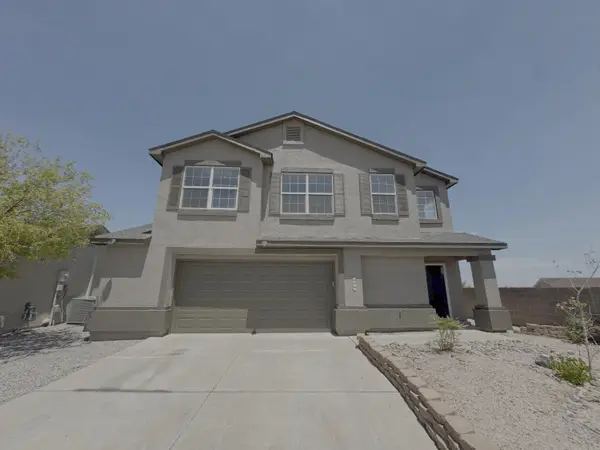 $355,000Coming Soon3 beds 3 baths1,748 sq. ft.
7501 Banyon Avenue Nw, Albuquerque, NM 87114
MLS# 1110329Listed by: ARETE REAL ESTATE LLC - Coming Soon
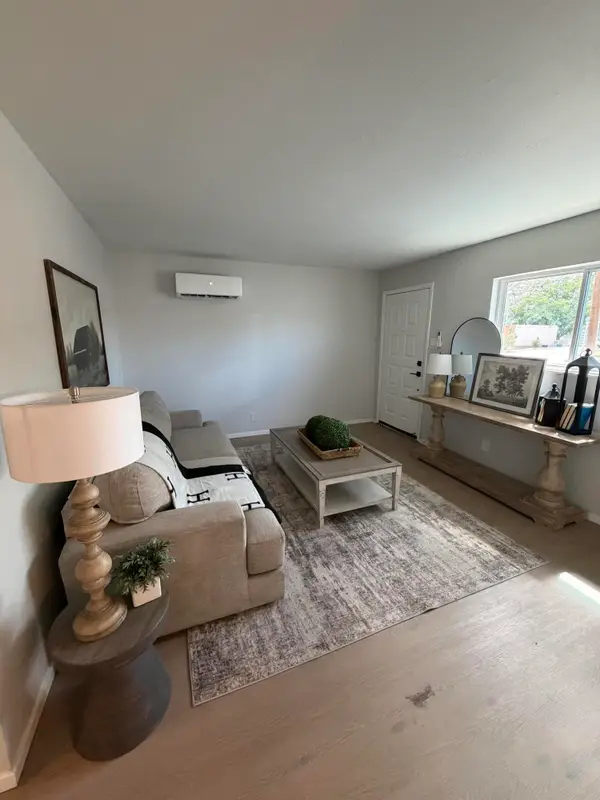 $278,000Coming Soon3 beds 1 baths1,269 sq. ft.
412 65th Street Sw, Albuquerque, NM 87121
MLS# 1110293Listed by: KELLER WILLIAMS REALTY - Coming Soon
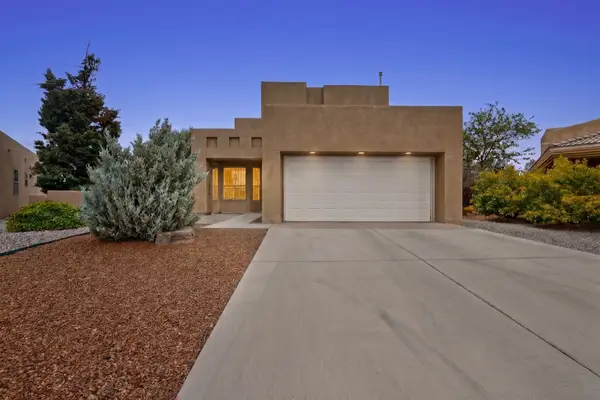 $525,000Coming Soon3 beds 3 baths2,168 sq. ft.
1101 Via Tomas Ne, Albuquerque, NM 87113
MLS# 1110258Listed by: REALTY ONE GROUP CONCIERGE - Coming Soon
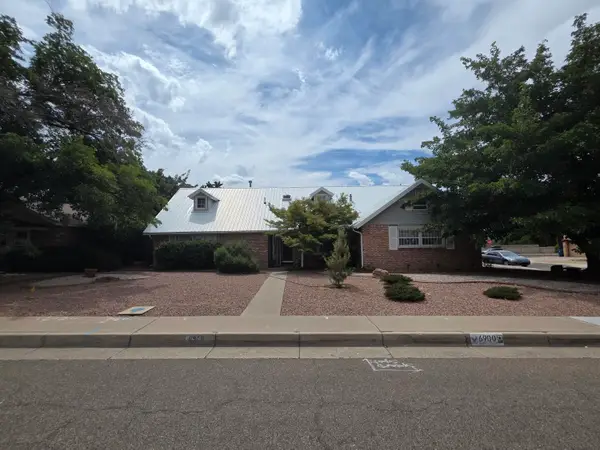 $549,000Coming Soon4 beds 3 baths2,690 sq. ft.
6900 Seminole Road Ne, Albuquerque, NM 87110
MLS# 1110218Listed by: REALTY ONE GROUP CONCIERGE - Coming SoonOpen Sat, 12 to 1pm
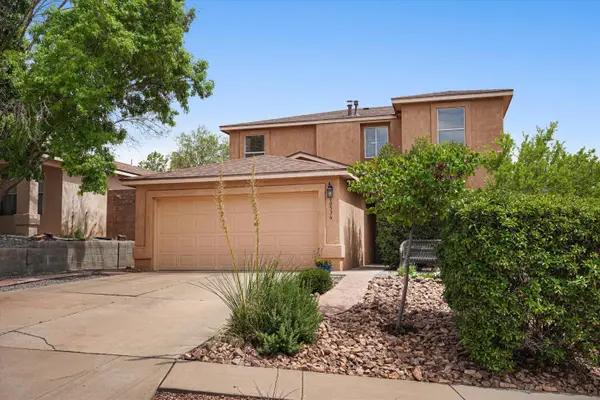 $385,000Coming Soon4 beds 3 baths2,208 sq. ft.
10536 Vista Bella Place Nw, Albuquerque, NM 87114
MLS# 1110219Listed by: REAL BROKER, LLC - Coming Soon
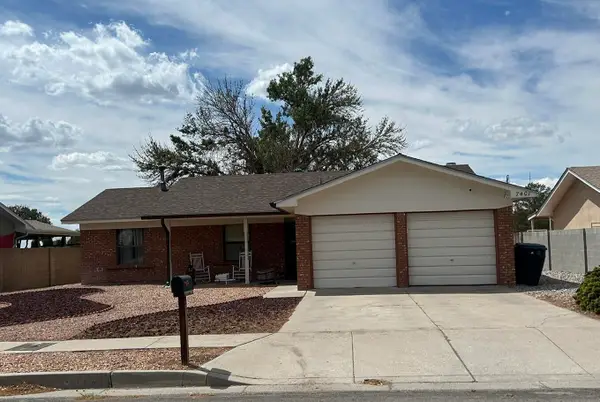 $375,000Coming Soon3 beds 2 baths1,411 sq. ft.
7401 Mayflower Road Ne, Albuquerque, NM 87109
MLS# 1110132Listed by: VISTA ENCANTADA REALTORS, LLC - Coming Soon
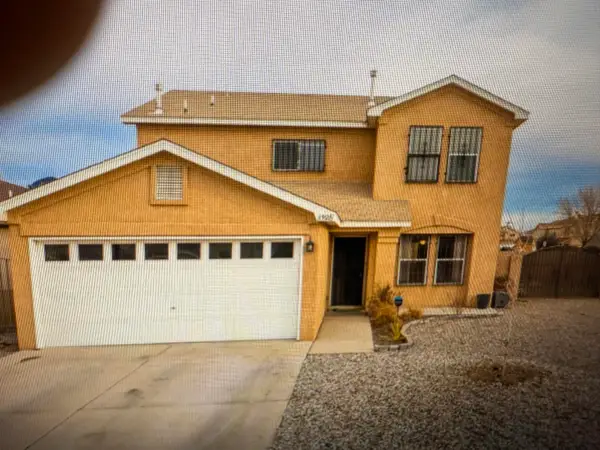 $389,900Coming Soon3 beds 4 baths1,964 sq. ft.
6901 Zinnia Place Nw, Albuquerque, NM 87121
MLS# 1109808Listed by: MARTINEZ REALTY


Protect your home and budget from life's surprises with an Assurant Home Warranty, backed by a partner that supports you through every step of homeownership. Explore Plans.
© 2023 - 2026 ERA Franchise Systems LLC. All rights reserved. ERA Franchise Systems LLC fully supports the principles of the Fair Housing Act and the Equal Opportunity Act. ERA, ERA Real Estate powered, and their respective logos are registered service marks of ERA Franchise Systems LLC. Each office is independently owned and operated.