
3216 Cypress Drive Sw, Albuquerque, NM 87105
Local realty services provided by:ERA Summit
3216 Cypress Drive Sw,Albuquerque, NM 87105
$155,000
- 2 Beds
- 1 Baths
- 575 sq. ft.
- Single family
- Active
Listed by: meghan boyd tate
Office: coldwell banker legacy
MLS#:1104203
Source:NM_SWMLS
Price summary
- Price:$155,000
- Price per sq. ft.:$269.57
About this home
Welcome to this cozy 2 bedroom, 1 bath home, perfectly situated on a large corner lot. Updates include flooring, energy-efficient windows, water heater, a durable metal roof, and updated kitchen cabinets with a refrigerator and gas range stove that make meal prep a delight. This move-in ready home offers convenient backyard access and features a charming front courtyard with a large shade tree. Located just moments away from historic Route 66, the zoo, botanical gardens, and countless Old Town attractions, this property combines comfort and convenience for your everyday lifestyle. Great place to call home or use as a rental. Must see this property today!
Contact an agent
Home facts
- Year built:1975
- Listing ID #:1104203
- Added:1 day(s) ago
- Updated:May 26, 2026 at 11:16 AM
Rooms and interior
- Bedrooms:2
- Total bathrooms:1
- Full bathrooms:1
- Flooring:Laminate, Vinyl
- Kitchen Description:Free Standing Gas Range, Refrigerator
- Living area:575 sq. ft.
Heating and cooling
- Cooling:Evaporative Cooling
- Heating:Wall Furnace
Structure and exterior
- Roof:Flat, Metal
- Year built:1975
- Building area:575 sq. ft.
- Lot area:0.12 Acres
- Lot Features:Corner Lot
- Architectural Style:Ranch
- Construction Materials:Stucco
- Exterior Features:Private Yard
- Levels:1 Story
Schools
- High school:Rio Grande
- Middle school:Ernie Pyle
- Elementary school:Valle Vista
Utilities
- Water:Public, Water Connected
- Sewer:Public Sewer, Sewer Connected
Finances and disclosures
- Price:$155,000
- Price per sq. ft.:$269.57
- Tax amount:$850
Features and amenities
- Appliances:Free Standing Gas Range, Refrigerator
- Amenities:Insulated Windows
New listings near 3216 Cypress Drive Sw
- New
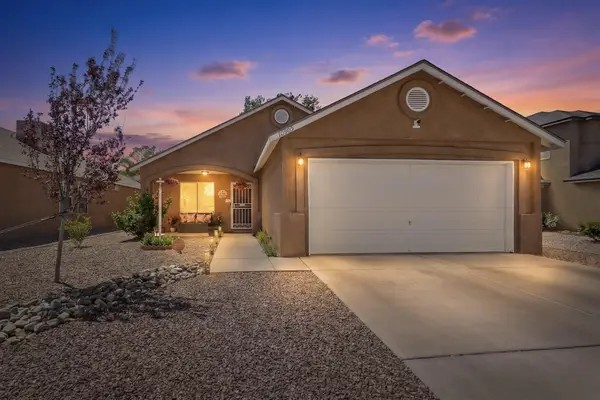 $380,000Active3 beds 2 baths1,758 sq. ft.
10905 Desert Dreamer Street Nw, Albuquerque, NM 87114
MLS# 1103772Listed by: REALTY ONE OF NEW MEXICO - New
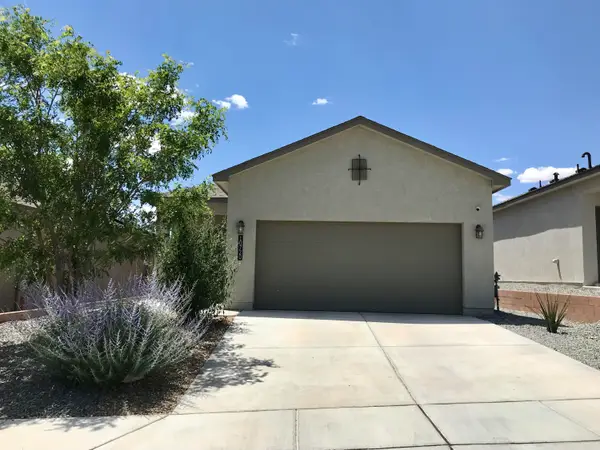 $322,000Active3 beds 2 baths1,273 sq. ft.
10720 Caresso Loop Sw, Albuquerque, NM 87121
MLS# 1104021Listed by: ALTIMA REAL ESTATE LLC - New
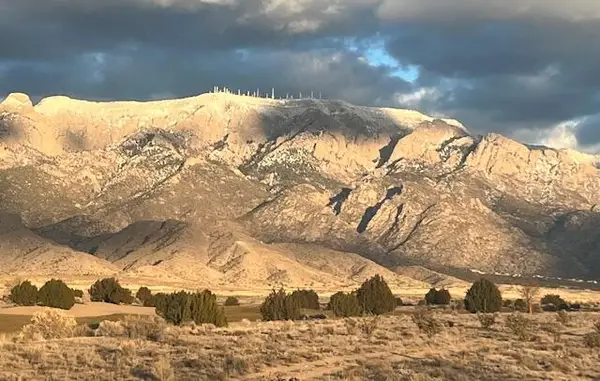 $300,000Active1.72 Acres
9521-9511 Alameda Boulevard Ne, Albuquerque, NM 87122
MLS# 1104185Listed by: GREEN LIGHT REAL ESTATE SVCS - New
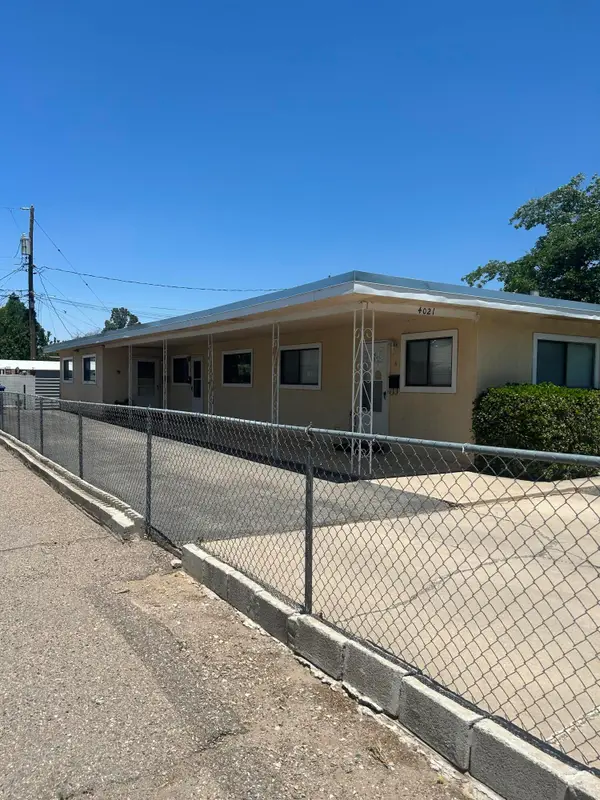 $510,000Active6 beds 3 baths2,499 sq. ft.
4021 Thaxton Avenue Se, Albuquerque, NM 87108
MLS# 1104194Listed by: 1 PERCENT LISTS NM REALTY - New
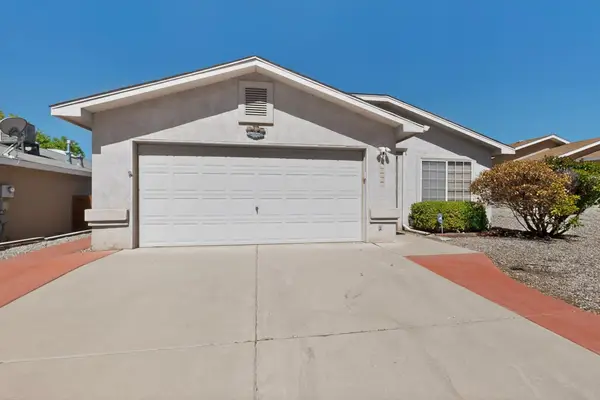 $350,000Active3 beds 2 baths1,713 sq. ft.
10505 Virgo Street Nw, Albuquerque, NM 87114
MLS# 1104197Listed by: RE/MAX ELEVATE - New
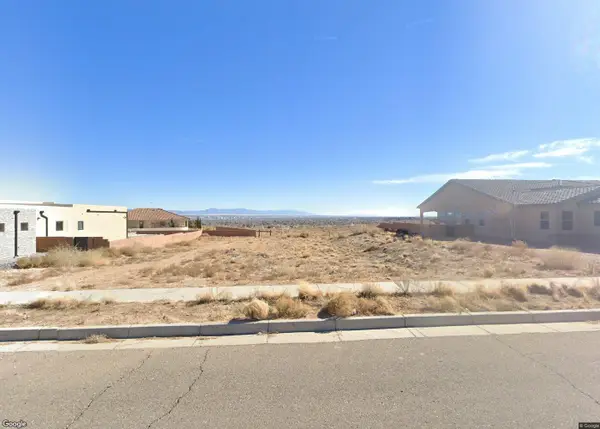 $170,000Active0.36 Acres
6416 Petirrojo Road Nw, Albuquerque, NM 87120
MLS# 1104198Listed by: COLDWELL BANKER LEGACY - New
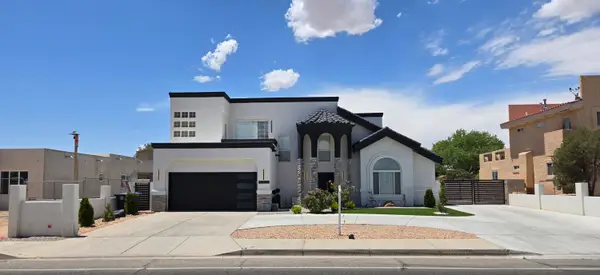 $595,000Active3 beds 3 baths2,515 sq. ft.
6421 San Ildefonso Drive Nw, Albuquerque, NM 87120
MLS# 1104201Listed by: REALTY ONE OF NEW MEXICO - New
 $375,000Active3 beds 3 baths1,823 sq. ft.
6116 Picture Rock Place Nw, Albuquerque, NM 87120
MLS# 1104188Listed by: ELEVATE NEW MEXICO REALTY - New
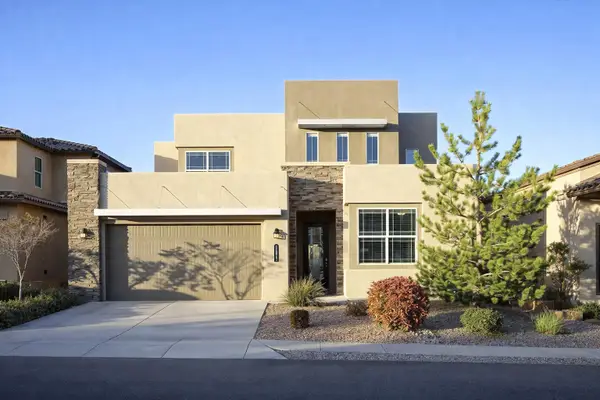 $600,000Active4 beds 3 baths3,081 sq. ft.
11932 Dahlia Avenue Se, Albuquerque, NM 87123
MLS# 1104190Listed by: 360 VENTURES REAL ESTATE


Protect your home and budget from life's surprises with an Assurant Home Warranty, backed by a partner that supports you through every step of homeownership. Explore Plans.
© 2023 - 2026 ERA Franchise Systems LLC. All rights reserved. ERA Franchise Systems LLC fully supports the principles of the Fair Housing Act and the Equal Opportunity Act. ERA, ERA Real Estate powered, and their respective logos are registered service marks of ERA Franchise Systems LLC. Each office is independently owned and operated.