
332 Valverde Drive Se, Albuquerque, NM 87108
Local realty services provided by:ERA Summit
Upcoming open houses
- Sat, Aug 2911:00 am - 12:00 pm
Listed by:
 Kristina Nguyen(505) 264 - 9189ERA Summit
- Monica Martinez-McNeil(505) 977 - 7058ERA Summit
Office: era summit
MLS#:1109721
Source:NM_SWMLS
Price summary
- Price:$410,000
- Price per sq. ft.:$201.18
About this home
Modern, versatile, and ideally located near Nob Hill, this stylish townhome offers beautiful mountain and sunset views with easy access to UNM, Downtown, restaurants, shopping, and the Sunport--and **no HOA fees**. The upper level features high ceilings and an open floor plan, with a modern kitchen flowing into spacious living and dining areas. The comfortable primary suite provides a relaxing retreat with a soaking tub. The flexible entry level includes a second bedroom plus an additional room that could serve as a third bedroom, family room, or home office. Fresh interior paint, new carpet, modern appliances, and refrigerated air make the home comfortable and move-in ready. Outside, enjoy a private backyard with an open patio, or head to the deck to take in the sunset and mountain views. An attached two-car garage completes this inviting, low-maintenance Albuquerque home.
Contact an agent
Home facts
- Year built:2006
- Subdivision & Development:Mesa Grande Add
- Listing ID #:1109721
- Added:1 day(s) ago
- Updated:August 24, 2026 at 08:15 PM
Rooms and interior
- Bedrooms:2
- Total bathrooms:3
- Full bathrooms:2
- Half bathrooms:1
- Flooring:Carpet, Tile
- Bathrooms Description:Garden Tub/Roman Tub
- Kitchen Description:Dishwasher, Disposal, Free Standing Gas Range, Refrigerator
- Living area:2,038 sq. ft.
Heating and cooling
- Cooling:Refrigerated
- Heating:Central, Forced Air, Natural Gas
Structure and exterior
- Roof:Composition, Flat
- Year built:2006
- Building area:2,038 sq. ft.
- Lot area:0.06 Acres
- Lot Features:Xeriscape
- Architectural Style:Contemporary, Custom
- Construction Materials:Frame, Stucco
- Exterior Features:Balcony, Deck, Patio, Private Yard
- Levels:2 Story
Schools
- High school:Highland
- Middle school:Wilson
- Elementary school:Bandelier
Utilities
- Water:Public, Water Connected
- Sewer:Public Sewer, Sewer Connected
Finances and disclosures
- Price:$410,000
- Price per sq. ft.:$201.18
- Tax amount:$5,466
Features and amenities
- Appliances:Dishwasher, Disposal, Dryer, Free Standing Gas Range, Refrigerator, Washer
- Laundry features:Dryer, Washer
- Amenities:Insulated Windows, Skylights, Sliding Windows
Parking
- Garage:Yes
- Garage spaces:2
New listings near 332 Valverde Drive Se
- New
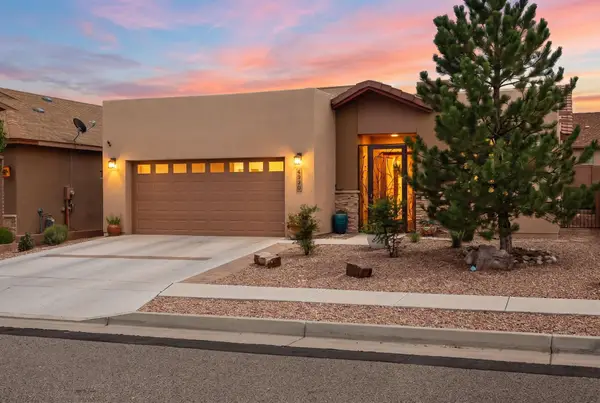 $363,000Active4 beds 2 baths1,556 sq. ft.
6520 Desert Spirit Road Nw, Albuquerque, NM 87114
MLS# 1109752Listed by: THE MAEZ GROUP - New
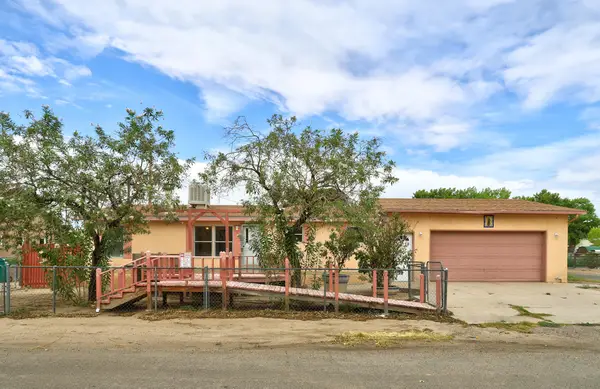 $259,000Active3 beds 2 baths1,047 sq. ft.
2620 Lucero Road Sw, Albuquerque, NM 87105
MLS# 1109753Listed by: BERKSHIRE HATHAWAY NM PROP - New
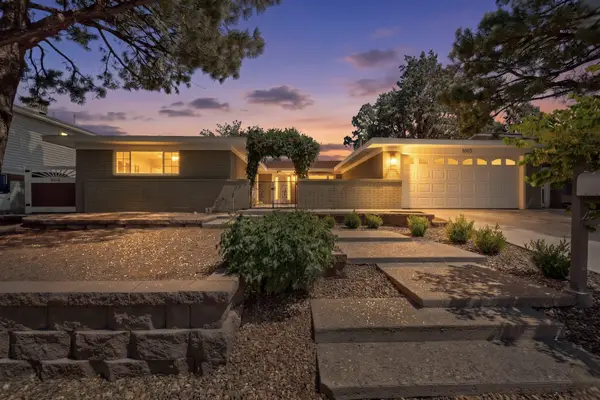 $669,000Active3 beds 3 baths2,562 sq. ft.
8005 Pickard Avenue Ne, Albuquerque, NM 87110
MLS# 1109754Listed by: SIGNATURE SOUTHWEST PROPERTIES - New
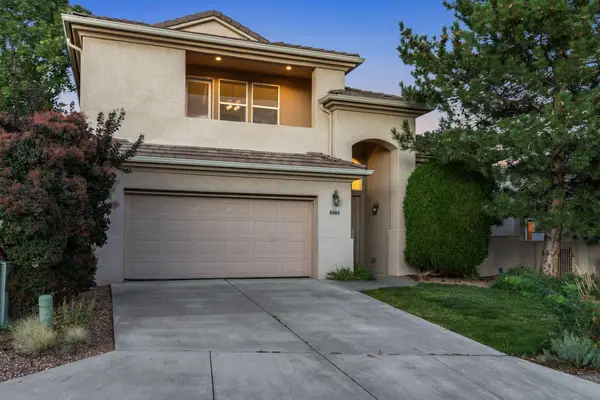 $730,000Active4 beds 3 baths2,652 sq. ft.
6004 Wildflower Trail Ne, Albuquerque, NM 87111
MLS# 1109756Listed by: KELLER WILLIAMS REALTY - New
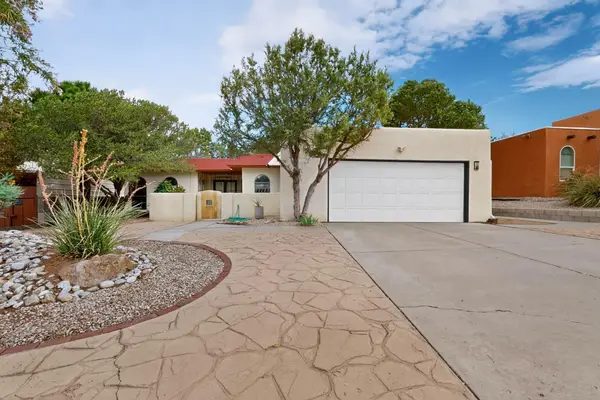 $475,000Active3 beds 2 baths2,329 sq. ft.
9919 Academy Knolls Dr Drive Ne, Albuquerque, NM 87111
MLS# 1109731Listed by: CORCORAN PLAZA PROPERTIES - New
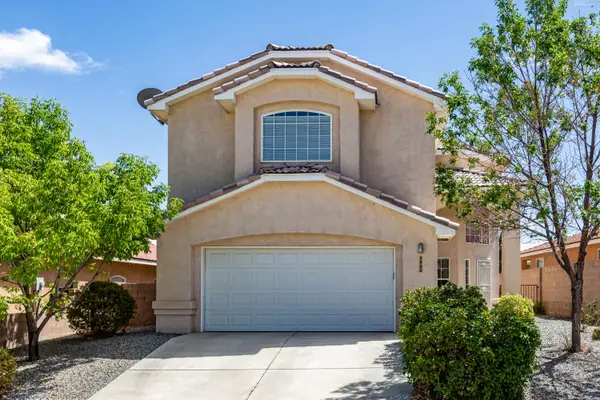 $499,900Active4 beds 4 baths3,182 sq. ft.
9400 Stormcloud Avenue Nw, Albuquerque, NM 87120
MLS# 1109740Listed by: SOUTHWEST SELECT PROPERTIES - New
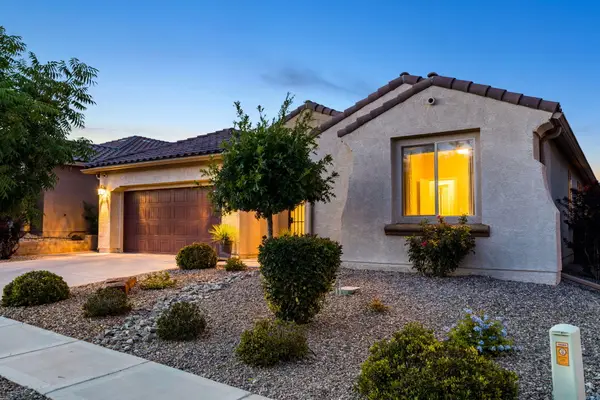 $575,000Active4 beds 4 baths2,672 sq. ft.
9205 Timber Ridge Road Nw, Albuquerque, NM 87120
MLS# 1109748Listed by: KELLER WILLIAMS REALTY - New
 $475,000Active3 beds 2 baths2,329 sq. ft.
9919 Academy Knolls Drive Ne, Albuquerque, NM 87111
MLS# 202603519Listed by: CORCORAN PLAZA PROPERTIES - New
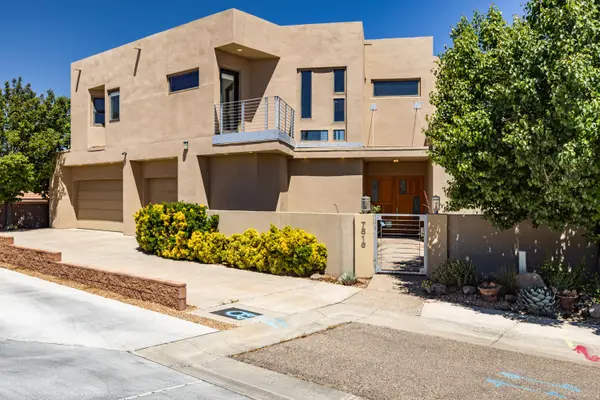 $1,125,000Active5 beds 4 baths4,617 sq. ft.
7816 Florence Avenue Ne, Albuquerque, NM 87122
MLS# 1109729Listed by: RE/MAX ALLIANCE, REALTORS - New
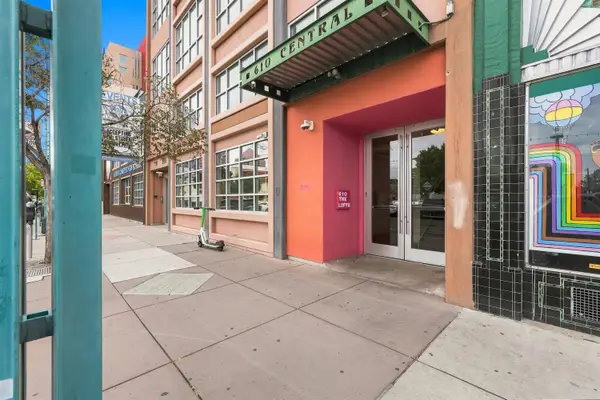 $175,000Active1 beds 1 baths653 sq. ft.
610 Central Avenue Sw #4G, Albuquerque, NM 87102
MLS# 1109298Listed by: KELLER WILLIAMS REALTY


Protect your home and budget from life's surprises with an Assurant Home Warranty, backed by a partner that supports you through every step of homeownership. Explore Plans.
© 2023 - 2026 ERA Franchise Systems LLC. All rights reserved. ERA Franchise Systems LLC fully supports the principles of the Fair Housing Act and the Equal Opportunity Act. ERA, ERA Real Estate powered, and their respective logos are registered service marks of ERA Franchise Systems LLC. Each office is independently owned and operated.