
3400 Montreal Street Ne, Albuquerque, NM 87111
Local realty services provided by:ERA Summit
3400 Montreal Street Ne,Albuquerque, NM 87111
- 3 Beds
- 2 Baths
- - sq. ft.
- Single family
- Sold
Listed by: mark a carlisle, jillene f carlisle
Office: berkshire hathaway home svc nm
MLS#:1107018
Source:NM_SWMLS
Sorry, we are unable to map this address
Price summary
- Price:
About this home
Some homes simply make everyday life easier. This well-maintained Northeast Heights home combines thoughtful updates & spaces designed to be enjoyed. With 1,577 square feet, 3 bedrooms, 1.75 baths, two living areas, refrigerated air, & a beautifully remodeled kitchen featuring custom cabinetry, granite countertops, recessed lighting, & updated appliances, it's ready for everything from quiet evenings to lively gatherings. Step outside to an incredible backyard with a large partially covered patio, outdoor TV, fire pit, built-in seating, waterfall, putting green, & room to relax or entertain. Recent stucco, updated windows, a 5-camera security system, fingerprint smart lock, RV parking with an automatic gate, backyard access, epoxy garage floor, & a storage shed complete this move in ready!
Contact an agent
Home facts
- Year built:1964
- Subdivision & Development:Holiday Park
- Listing ID #:1107018
- Added:47 day(s) ago
- Updated:August 27, 2026 at 06:25 AM
Rooms and interior
- Bedrooms:3
- Total bathrooms:2
- Full bathrooms:1
- Flooring:Carpet, Tile
- Dining Description:Living Dining Combo
- Bathrooms Description:Separate Shower, Shower Only
- Kitchen Description:Dishwasher, Free Standing Electric Range, Pantry, Range Hood, Refrigerator
Heating and cooling
- Cooling:Refrigerated
- Heating:Central, Forced Air, Natural Gas
Structure and exterior
- Roof:Pitched, Shingle
- Year built:1964
- Construction Materials:Brick Veneer, Stucco
- Exterior Features:Patio, Private Yard, Water Feature
- Levels:1 Story
Schools
- High school:Eldorado
- Middle school:Hoover
- Elementary school:John Baker
Utilities
- Water:Public, Water Connected
- Sewer:Public Sewer, Sewer Connected
Finances and disclosures
- Price:
- Tax amount:$4,617
Features and amenities
- Appliances:Dishwasher, Range Hood, Refrigerator
- Amenities:Metal Windows, Thermal Windows, Vinyl Windows
Parking
- Parking description:Garage, Garage Door Opener, Two Car Garage
- Garage:Yes
- Garage spaces:2
New listings near 3400 Montreal Street Ne
- Coming Soon
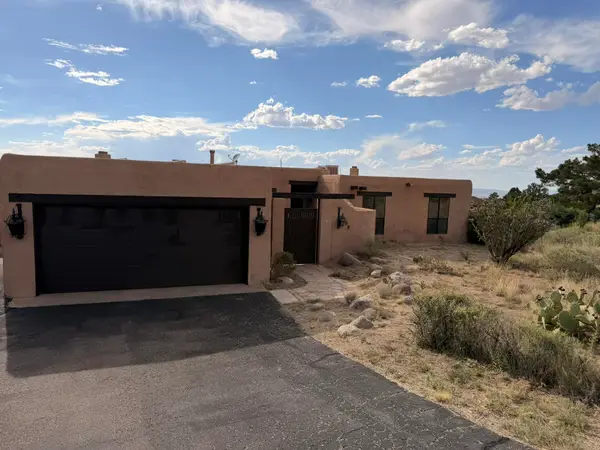 $520,000Coming Soon3 beds 2 baths2,239 sq. ft.
608 Cedar Hill Road Ne, Albuquerque, NM 87122
MLS# 1109884Listed by: REALTY ONE OF NEW MEXICO - Coming Soon
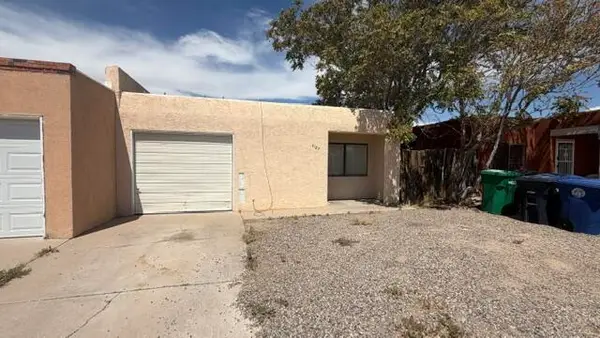 $193,000Coming Soon2 beds 2 baths1,087 sq. ft.
5127 Orion Avenue Nw, Albuquerque, NM 87120
MLS# 1109889Listed by: KELLER WILLIAMS REALTY - Coming SoonOpen Sat, 11:30am to 1:30pm
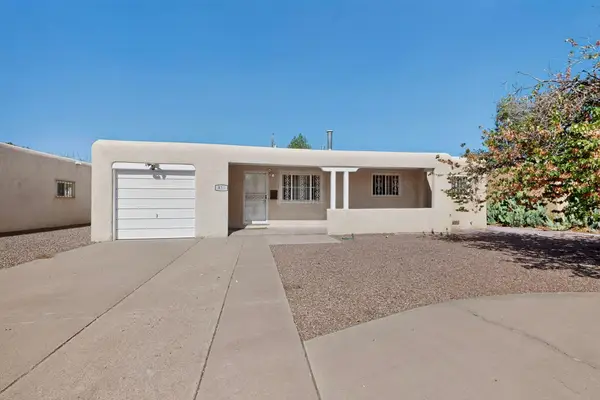 $264,500Coming Soon3 beds 2 baths1,575 sq. ft.
825 Dakota Street Se, Albuquerque, NM 87108
MLS# 1109857Listed by: BERKSHIRE HATHAWAY NM PROP - Coming Soon
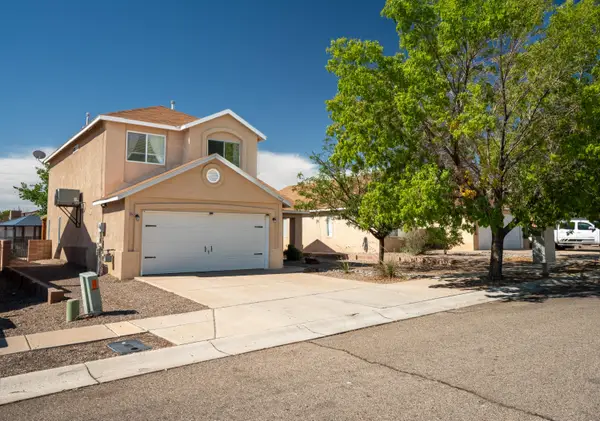 $359,900Coming Soon3 beds 3 baths1,977 sq. ft.
5912 Night Rose Avenue Nw, Albuquerque, NM 87114
MLS# 1109868Listed by: BERKSHIRE HATHAWAY HOME SVC NM - Coming SoonOpen Fri, 3 to 5pm
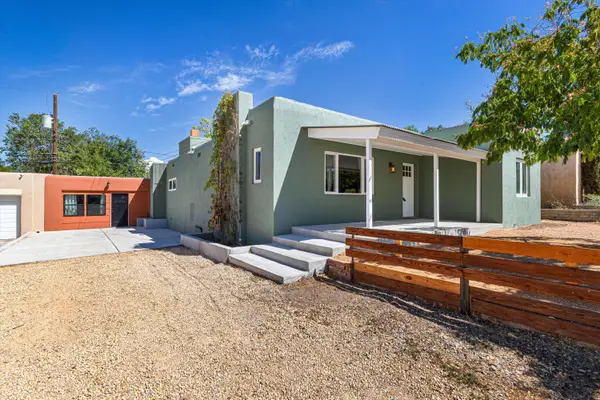 $435,000Coming Soon3 beds 3 baths1,365 sq. ft.
1100 Dartmouth Drive Ne, Albuquerque, NM 87106
MLS# 1109873Listed by: KELLER WILLIAMS REALTY - Coming Soon
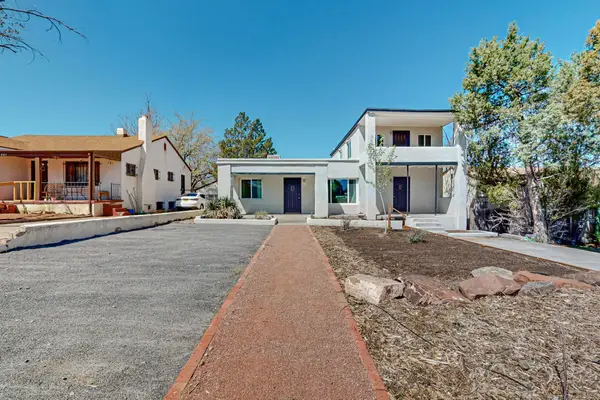 $580,000Coming Soon2 beds 3 baths2,112 sq. ft.
211 Amherst Drive Se, Albuquerque, NM 87106
MLS# 1109837Listed by: HELIX REAL ESTATE GROUP - Coming Soon
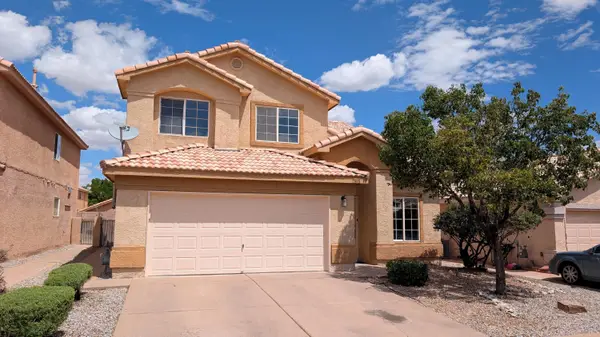 $325,000Coming Soon3 beds 3 baths2,014 sq. ft.
7615 Via Cometa Sw, Albuquerque, NM 87121
MLS# 1109263Listed by: REAL BROKER, LLC - Coming Soon
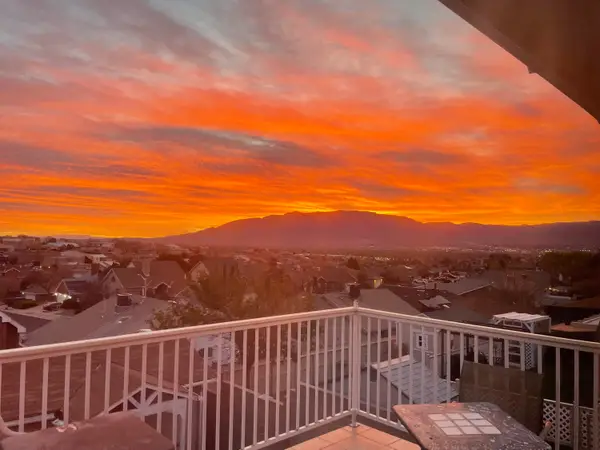 $455,000Coming Soon4 beds 3 baths2,307 sq. ft.
4917 Cutting Avenue Nw, Albuquerque, NM 87114
MLS# 1109397Listed by: REALTY ONE OF NEW MEXICO - Coming Soon
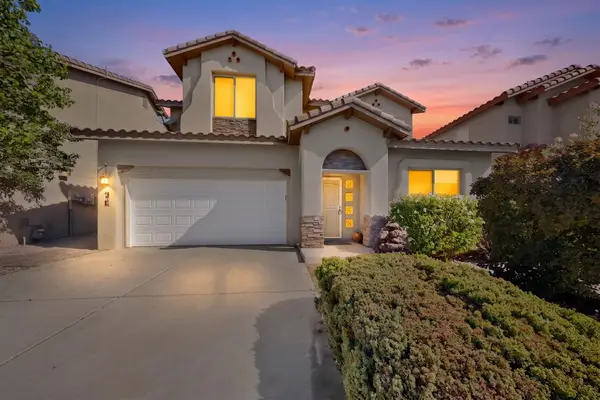 $400,000Coming Soon3 beds 3 baths2,134 sq. ft.
4888 Petra Pointe Circle Nw, Albuquerque, NM 87120
MLS# 1109510Listed by: REDFIN CORPORATION - Coming Soon
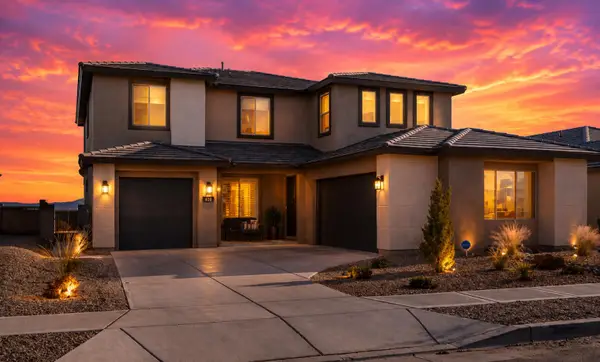 $698,000Coming Soon4 beds 4 baths3,624 sq. ft.
1700 Copper Mountain Trail Nw, Albuquerque, NM 87120
MLS# 1109563Listed by: MAHALO REALTY LLC


Protect your home and budget from life's surprises with an Assurant Home Warranty, backed by a partner that supports you through every step of homeownership. Explore Plans.
© 2023 - 2026 ERA Franchise Systems LLC. All rights reserved. ERA Franchise Systems LLC fully supports the principles of the Fair Housing Act and the Equal Opportunity Act. ERA, ERA Real Estate powered, and their respective logos are registered service marks of ERA Franchise Systems LLC. Each office is independently owned and operated.