
348 Pequin Trail Se, Albuquerque, NM 87123
Local realty services provided by:ERA Sellers & Buyers Real Estate
348 Pequin Trail Se,Albuquerque, NM 87123
$329,000
- 4 Beds
- 3 Baths
- 1,779 sq. ft.
- Single family
- Active
Upcoming open houses
- Sat, Oct 2411:00 am - 01:00 pm
Listed by: james salazar, bunnie wells cruse
Office: high desert realty
MLS#:1107530
Source:NM_SWMLS
Price summary
- Price:$329,000
- Price per sq. ft.:$184.94
About this home
Back on Market- buyer's financing fell through. 4 bedroom under $330k!Welcome to this inviting home in the gated Longford Village community! Ideally located near Kirtland Air Force Base, Sandia National Laboratories, Costco, Manzano Mesa Multigenerational Center, and I-40, this home offers the perfect blend of comfort and convenience. The versatile floor plan features a spacious loft and a downstairs bedroom with a Jack-and-Jill bathroom, ideal for guests, home office, or multigen living. Upstairs, you'll find the private primary suite, two additional bedrooms, and the conveniently located laundry. Stay comfortable year-round with refrigerated air, and enjoy one of the larger backyards in the community, perfect for entertaining, gardening, pets, or simply relaxing outdoors. Schedule your showing today and come see all this home has to offer! Be sure to visit the Longford Village community park, as well as Manzano Mesa Multigenerational Center during your showing. There are many exciting amenities just across the street from Longford Village....
Contact an agent
Home facts
- Year built:2005
- Subdivision & Development:Plat Of Longford Village East
- Listing ID #:1107530
- Added:96 day(s) ago
- Updated:October 23, 2026 at 02:34 PM
Rooms and interior
- Bedrooms:4
- Total bathrooms:3
- Full bathrooms:3
- Flooring:Carpet, Laminate, Tile
- Kitchen Description:Dishwasher, Free Standing Gas Range, Microwave, Refrigerator
- Living area:1,779 sq. ft.
Heating and cooling
- Cooling:Refrigerated
- Heating:Central, Forced Air
Structure and exterior
- Roof:Shingle
- Year built:2005
- Building area:1,779 sq. ft.
- Lot area:0.12 Acres
- Construction Materials:Frame, Stucco
- Exterior Features:Private Yard
- Levels:2 Story
Utilities
- Water:Public, Water Connected
- Sewer:Public Sewer, Sewer Connected
Finances and disclosures
- Price:$329,000
- Price per sq. ft.:$184.94
- Tax amount:$3,089
Features and amenities
- Appliances:Dishwasher, Dryer, Free Standing Gas Range, Microwave, Refrigerator, Washer
- Laundry features:Dryer, Washer
- Amenities:Loft, Sliding Windows, Thermal Windows
Parking
- Parking description:Garage
- Garage:Yes
- Garage spaces:1
New listings near 348 Pequin Trail Se
- Coming Soon
 $765,000Coming Soon4 beds 4 baths3,282 sq. ft.
6108 Innsbrook Court Ne, Albuquerque, NM 87111
MLS# 1112968Listed by: MONARCH REALTY - Coming Soon
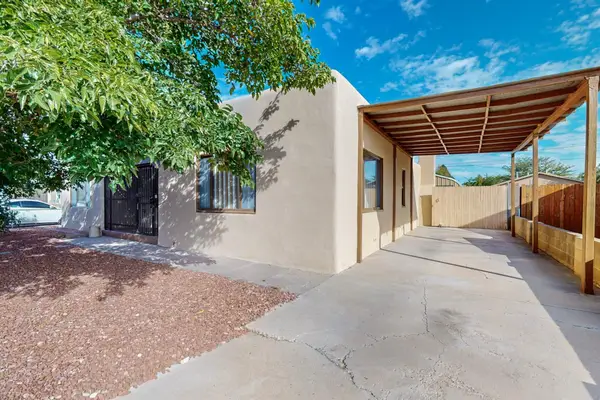 $360,000Coming Soon2 beds 2 baths1,798 sq. ft.
519 Palo Duro Avenue Nw, Albuquerque, NM 87107
MLS# 1112948Listed by: KELLER WILLIAMS REALTY - Coming Soon
 $825,000Coming Soon3 beds 3 baths2,256 sq. ft.
1825 Telesfor Sanchez Road Nw, Albuquerque, NM 87107
MLS# 1112942Listed by: KELLER WILLIAMS REALTY - Coming Soon
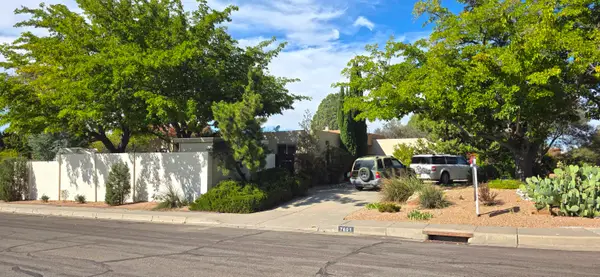 $500,000Coming Soon4 beds 2 baths2,486 sq. ft.
7601 Hendrix Road Ne, Albuquerque, NM 87110
MLS# 1112943Listed by: REALTY ONE GROUP CONCIERGE - Coming Soon
 $339,999Coming Soon4 beds 3 baths2,152 sq. ft.
10004 Atrisco Ranch Road Sw, Albuquerque, NM 87121
MLS# 1112937Listed by: COLDWELL BANKER LEGACY - Coming Soon
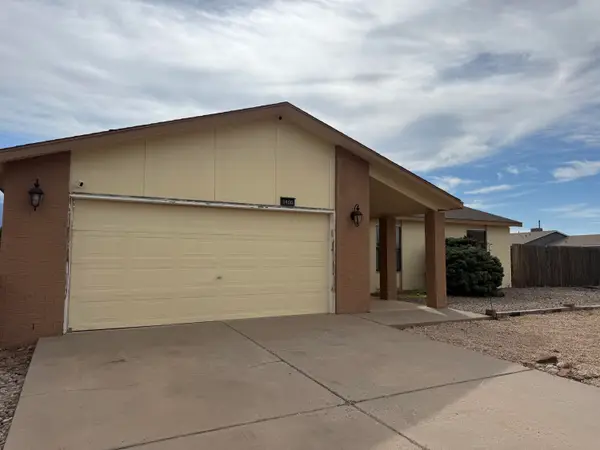 $325,000Coming Soon3 beds 3 baths1,528 sq. ft.
1900 Roanoke Drive Ne, Albuquerque, NM 87114
MLS# 1112917Listed by: REAL BROKER, LLC - Coming Soon
 $275,000Coming Soon3 beds 1 baths1,065 sq. ft.
1522 Conchas Street Ne, Albuquerque, NM 87112
MLS# 1112847Listed by: LPT REALTY - Coming Soon
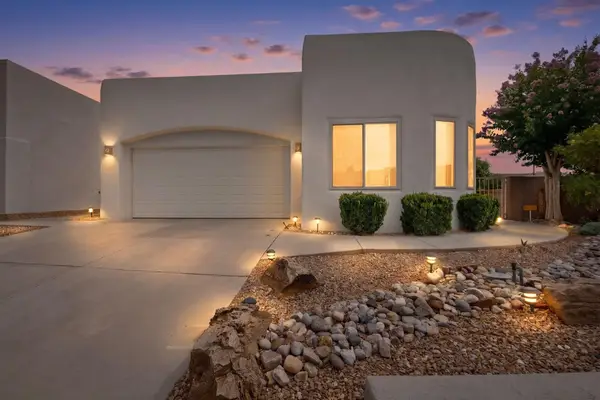 $588,000Coming Soon3 beds 2 baths1,931 sq. ft.
8816 Desert Finch Lane Ne, Albuquerque, NM 87122
MLS# 1112851Listed by: REALTY ONE OF NEW MEXICO - Coming Soon
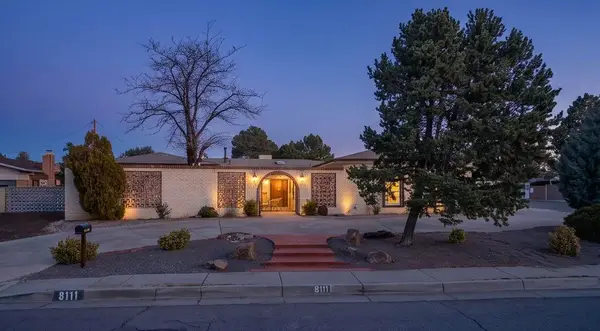 $565,000Coming Soon4 beds 3 baths2,657 sq. ft.
8111 Pickard Avenue Ne, Albuquerque, NM 87110
MLS# 1112797Listed by: EXP REALTY LLC - Coming Soon
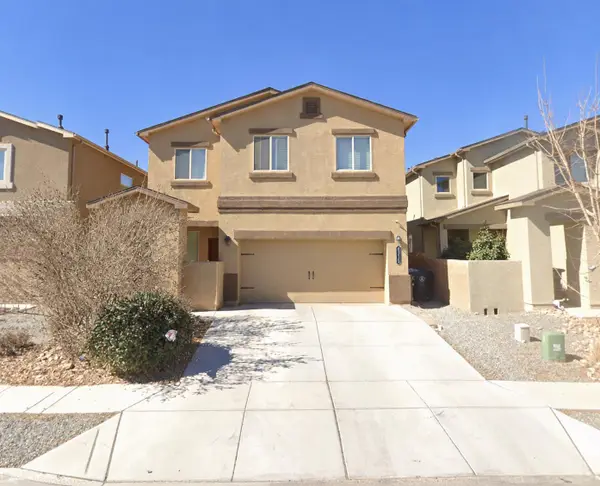 $415,000Coming Soon4 beds 3 baths2,265 sq. ft.
9315 Silver Mesa Street Nw, Albuquerque, NM 87114
MLS# 1112745Listed by: KELLER WILLIAMS REALTY


Protect your home and budget from life's surprises with an Assurant Home Warranty, backed by a partner that supports you through every step of homeownership. Explore Plans.
© 2023 - 2026 ERA Franchise Systems LLC. All rights reserved. ERA Franchise Systems LLC fully supports the principles of the Fair Housing Act and the Equal Opportunity Act. ERA, ERA Real Estate powered, and their respective logos are registered service marks of ERA Franchise Systems LLC. Each office is independently owned and operated.