
3513 Crest Avenue Se, Albuquerque, NM 87106
Local realty services provided by:ERA Summit
3513 Crest Avenue Se,Albuquerque, NM 87106
$410,000
- 6 Beds
- 4 Baths
- 2,280 sq. ft.
- Multi-family
- Active
Listed by: gene gardner della maggiora
Office: coldwell banker legacy
MLS#:1106390
Source:NM_SWMLS
Price summary
- Price:$410,000
- Price per sq. ft.:$179.82
About this home
Duplex has been updated in 2016 for low maintenance (tile and/or laminated flooring), and is popular with subsidized housing tenants due to the 3bed 1.5ba floor plan in each unit. A converted, unwarranted 'bonus' garage space is also housing an additional tenant which may be convenient for the owner as a maintenance occupancy unit. Approximately 10%-11% cap rate. Within immediate vicinity of the airport and close to the upcoming MaxQ development and Kirtland AFB Carlisle Gate. Also close to UNM, Central dining, restaurants, and shopping and to Nob Hill as well. Also equipped with low maintenance durable mastercool units, 2020 roof replacement, and brick construction exterior walls.
Contact an agent
Home facts
- Year built:1960
- Subdivision & Development:Hts Sub
- Listing ID #:1106390
- Added:81 day(s) ago
- Updated:September 19, 2026 at 02:20 PM
Rooms and interior
- Bedrooms:6
- Total bathrooms:4
- Flooring:Laminate, Tile
- Kitchen Description:Free Standing Electric Range, Refrigerator
- Living area:2,280 sq. ft.
Heating and cooling
- Cooling:Evaporative Cooling
- Heating:Central, Forced Air
Structure and exterior
- Year built:1960
- Building area:2,280 sq. ft.
- Lot area:0.15 Acres
- Levels:1 Story
Utilities
- Water:Water Connected
- Sewer:Sewer Connected
Finances and disclosures
- Price:$410,000
- Price per sq. ft.:$179.82
- Tax amount:$2,904
Features and amenities
- Appliances:Refrigerator
New listings near 3513 Crest Avenue Se
- Coming Soon
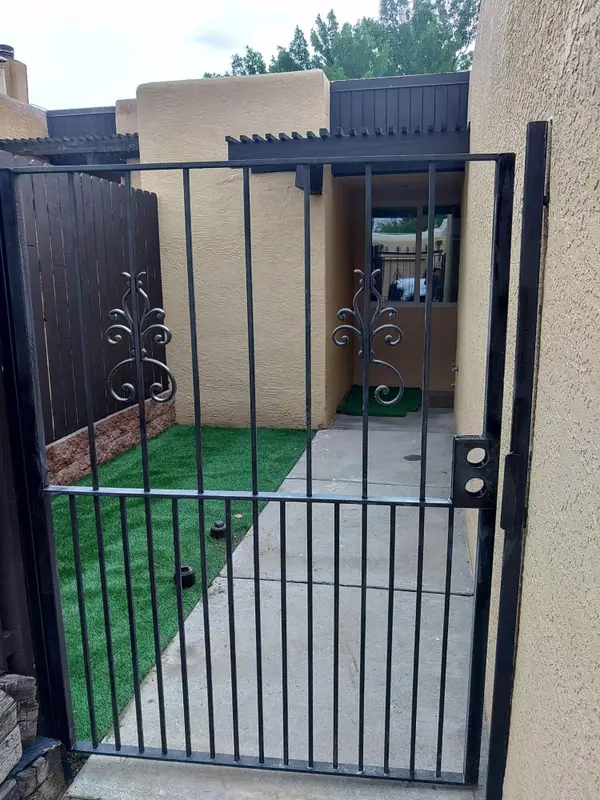 $350,000Coming Soon2 beds 2 baths1,016 sq. ft.
32 Calle Playa Del Sol Ne, Albuquerque, NM 87109
MLS# 1111129Listed by: REALTY ONE OF NEW MEXICO - Coming Soon
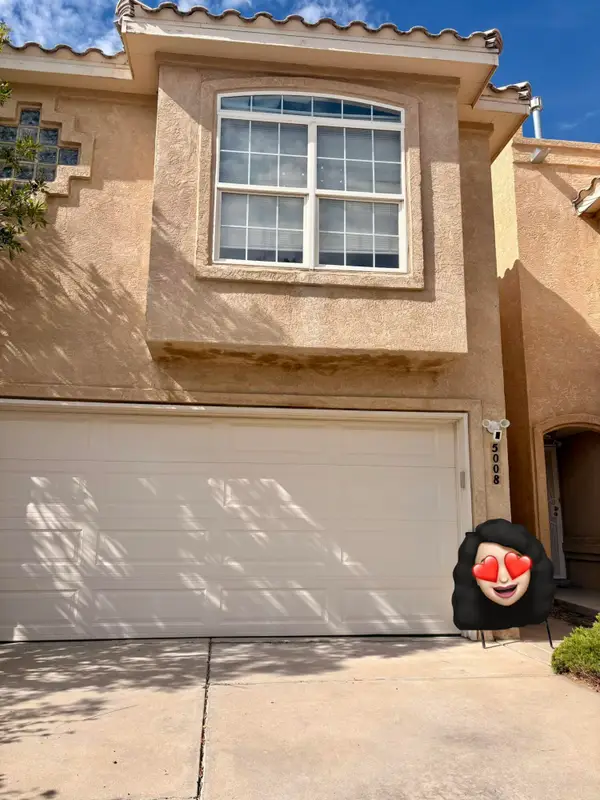 $328,000Coming Soon2 beds 3 baths1,312 sq. ft.
5008 Serena Circle Ne, Albuquerque, NM 87111
MLS# 1111229Listed by: NM HOME MASTERS, LLC - Coming SoonOpen Sun, 2 to 4pm
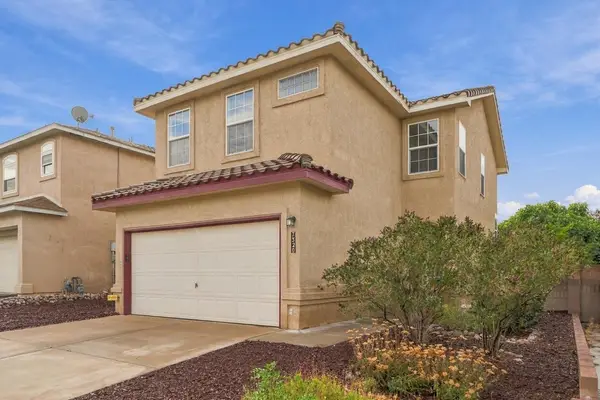 $410,000Coming Soon3 beds 3 baths1,603 sq. ft.
7320 Tricia Road Ne, Albuquerque, NM 87113
MLS# 1111208Listed by: GRANFORS REALTY,LLC - Coming SoonOpen Sat, 11am to 1pm
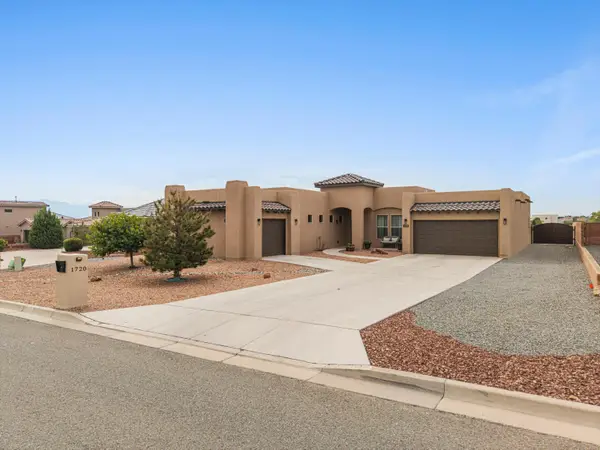 $744,000Coming Soon3 beds 3 baths2,574 sq. ft.
1720 21st Avenue Se, Albuquerque, NM 87124
MLS# 1111201Listed by: WEICHERT, REALTORS IMAGE - Coming Soon
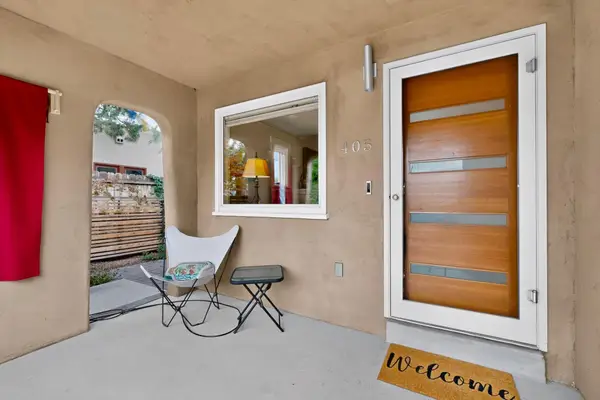 $520,000Coming Soon2 beds 2 baths1,427 sq. ft.
405 Amherst Drive Ne, Albuquerque, NM 87106
MLS# 1111134Listed by: TALIA FREEDMAN AND CO. - Coming Soon
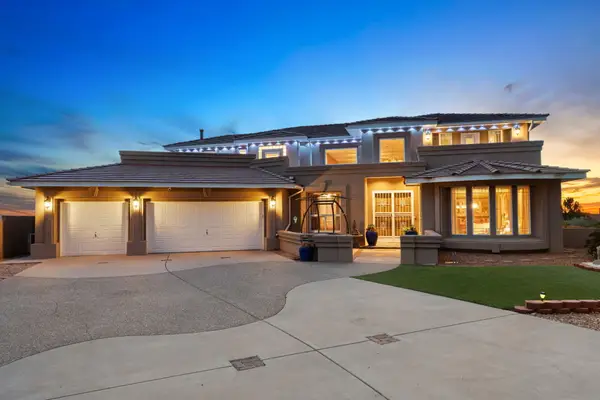 $885,000Coming Soon5 beds 4 baths4,919 sq. ft.
1547 Libia Street Ne, Albuquerque, NM 87112
MLS# 1111108Listed by: KELLER WILLIAMS REALTY - Coming Soon
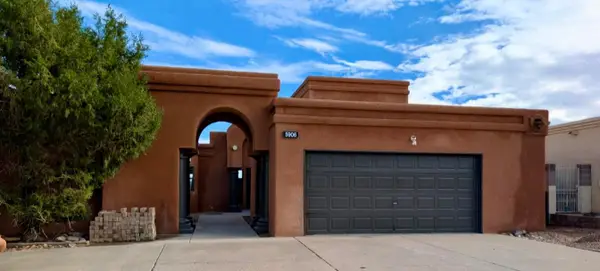 $475,000Coming Soon4 beds 3 baths2,164 sq. ft.
5906 Painted Pony Drive Nw, Albuquerque, NM 87120
MLS# 1111064Listed by: NM HOME MASTERS, LLC - Coming Soon
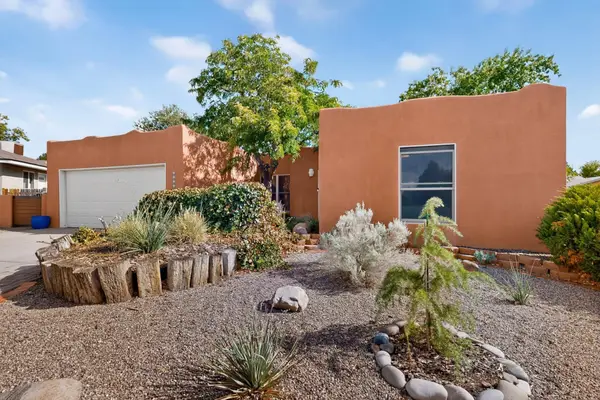 $390,000Coming Soon3 beds 2 baths1,684 sq. ft.
12212 Lexington Avenue Ne, Albuquerque, NM 87112
MLS# 1111067Listed by: SIMPLY REAL ESTATE - Coming Soon
 $705,000Coming Soon4 beds 4 baths2,500 sq. ft.
335 Manuel Sanchez Place Sw, Albuquerque, NM 87105
MLS# 1111076Listed by: BROWN & ASSOCIATES, INC. - Coming Soon
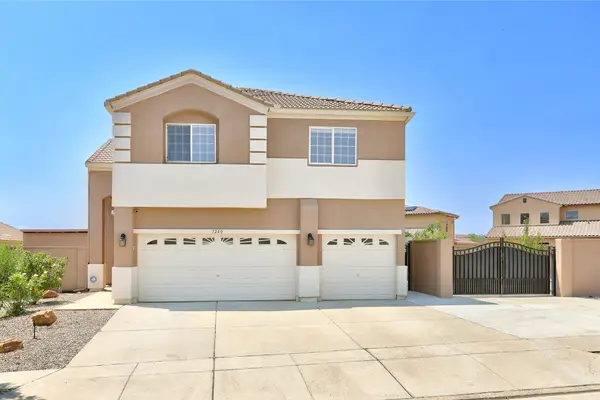 $505,000Coming Soon4 beds 4 baths3,000 sq. ft.
7240 N Tree Line Avenue Nw, Albuquerque, NM 87114
MLS# 1110991Listed by: KELLER WILLIAMS REALTY


Protect your home and budget from life's surprises with an Assurant Home Warranty, backed by a partner that supports you through every step of homeownership. Explore Plans.
© 2023 - 2026 ERA Franchise Systems LLC. All rights reserved. ERA Franchise Systems LLC fully supports the principles of the Fair Housing Act and the Equal Opportunity Act. ERA, ERA Real Estate powered, and their respective logos are registered service marks of ERA Franchise Systems LLC. Each office is independently owned and operated.