
3720 General Stilwell Street Ne, Albuquerque, NM 87111
Local realty services provided by:ERA Sellers & Buyers Real Estate
3720 General Stilwell Street Ne,Albuquerque, NM 87111
$579,900
- 4 Beds
- 3 Baths
- 2,303 sq. ft.
- Single family
- Active
Listed by: nathan w smith
Office: realty executives advantage
MLS#:1109064
Source:NM_SWMLS
Price summary
- Price:$579,900
- Price per sq. ft.:$251.8
About this home
Wonderful Brick Beauty offering an incredible combination of space, comfort, and outdoor living! With 4 bedrooms, 3 bathrooms, a dedicated office, and two spacious living areas, this home offers plenty of space for everyone to spread out while still maintaining a warm and inviting feel. The updated kitchen opens seamlessly to a light-filled living room, creating the perfect setting for everyday living and entertaining. A separate den features a cozy fireplace and built-in shelving, providing yet another comfortable and versatile living space. There is also an indoor pet area that leads to an out door dog run. Step outside to your own large park-like backyard retreat, complete with a spacious covered patio, outdoor kitchen, and beautiful in-ground swimming pool--an ideal setting for entertaining, relaxing, and enjoying New Mexico's beautiful weather. Abundant storage throughout and refrigerated air add even more comfort and convenience. Located within a highly sought-after school district, this home combines generous living spaces, exceptional outdoor amenities, and a floor plan designed to accommodate a variety of lifestyles. A wonderful place to call home!...
Contact an agent
Home facts
- Year built:1964
- Subdivision & Development:Altiplano Subd
- Listing ID #:1109064
- Added:5 day(s) ago
- Updated:August 20, 2026 at 05:39 PM
Rooms and interior
- Bedrooms:4
- Total bathrooms:3
- Full bathrooms:1
- Flooring:Carpet, Laminate, Tile
- Bathrooms Description:Separate Shower, Shower Only
- Kitchen Description:Cooktop, Dishwasher, Disposal, Double Oven, Pantry, Range Hood
- Living area:2,303 sq. ft.
Heating and cooling
- Cooling:Refrigerated
- Heating:Central, Forced Air, Natural Gas
Structure and exterior
- Roof:Composition, Pitched
- Year built:1964
- Building area:2,303 sq. ft.
- Lot area:0.19 Acres
- Construction Materials:Frame, Wood Siding
- Exterior Features:Patio, Private Yard
- Levels:2 Story
Schools
- High school:Sandia
- Middle school:Madison
- Elementary school:Sombra Del Monte
Utilities
- Water:Public, Water Connected
- Sewer:Public Sewer, Sewer Connected
Finances and disclosures
- Price:$579,900
- Price per sq. ft.:$251.8
- Tax amount:$11,067
Features and amenities
- Appliances:Cooktop, Dishwasher, Disposal, Range Hood
- Amenities:Bookcases, Sliding Windows
- Pool features:In Ground, Vinyl
Parking
- Parking description:Garage, Garage Door Opener
- Garage:Yes
- Garage spaces:2
New listings near 3720 General Stilwell Street Ne
- New
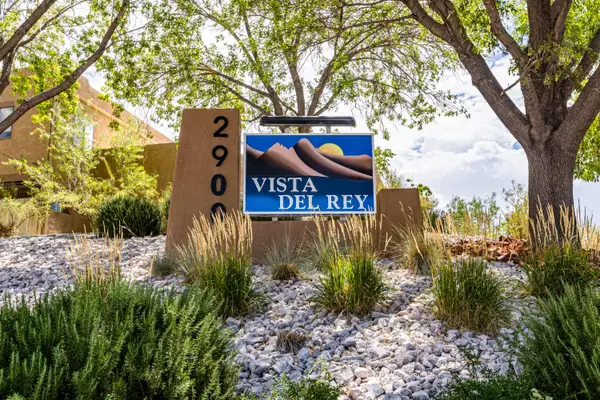 $299,000Active3 beds 3 baths1,319 sq. ft.
2900 Vista Del Rey Ne #UNIT 15B, Albuquerque, NM 87112
MLS# 1109494Listed by: COLDWELL BANKER LEGACY - New
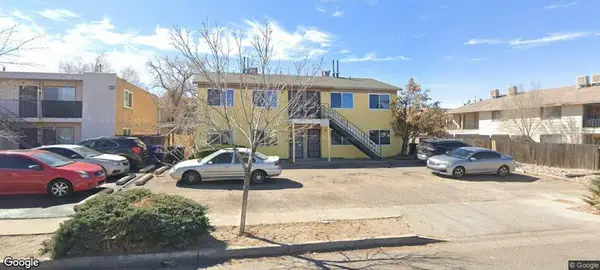 $500,000Active2 beds 4 baths3,104 sq. ft.
12704 Dunes Road Se, Albuquerque, NM 87123
MLS# 1109481Listed by: COLDWELL BANKER LEGACY - New
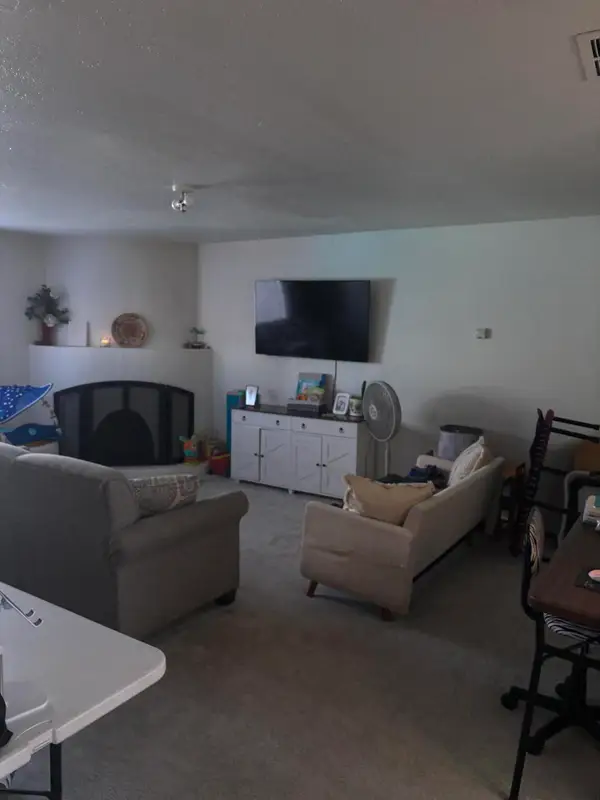 $329,000Active3 beds 3 baths1,424 sq. ft.
427 Odelia Road Ne, Albuquerque, NM 87102
MLS# 1109483Listed by: MORE REALTY, INC - New
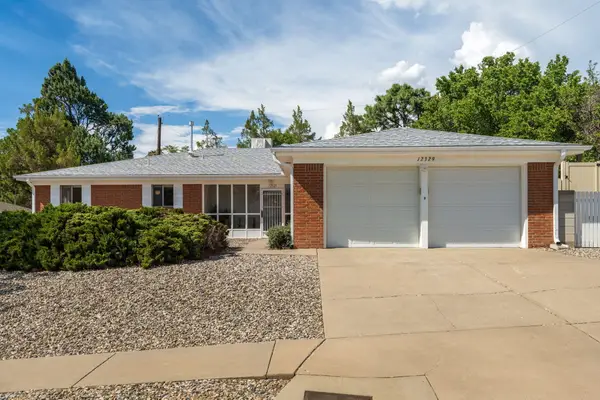 $422,922Active3 beds 2 baths2,122 sq. ft.
12329 Princess Jeanne Avenue Ne, Albuquerque, NM 87112
MLS# 1109486Listed by: COLDWELL BANKER LEGACY - New
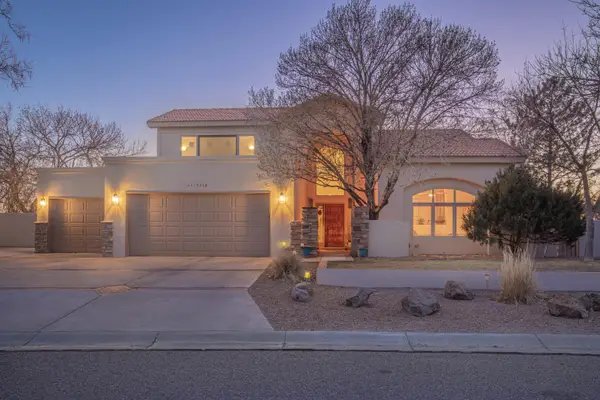 $1,050,000Active4 beds 5 baths3,745 sq. ft.
11920 Dusty Rose Road Ne, Albuquerque, NM 87122
MLS# 1109473Listed by: CRIEL AND ASSOCIATES, LLC - New
 $489,900Active2 beds 2 baths1,854 sq. ft.
1601 Buffalo Brook Way Nw, Albuquerque, NM 87120
MLS# 1109474Listed by: RE/MAX ALLIANCE, REALTORS - New
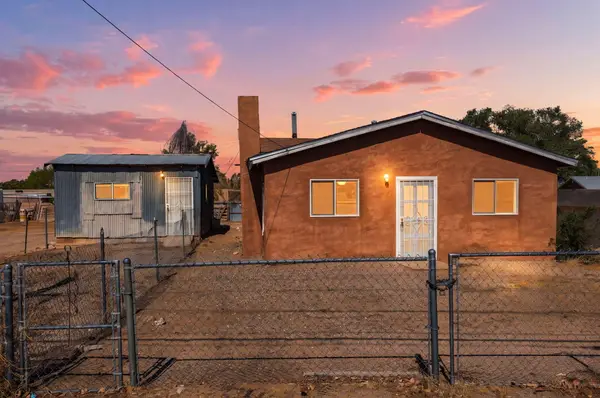 $250,000Active2 beds 1 baths933 sq. ft.
6413 Edith Boulevard Ne, Albuquerque, NM 87107
MLS# 1109477Listed by: BERKSHIRE HATHAWAY NM PROP - New
 $869,900Active3 beds 3 baths3,050 sq. ft.
11232 Woodmar Lane Ne, Albuquerque, NM 87111
MLS# 1109472Listed by: COLDWELL BANKER LEGACY - New
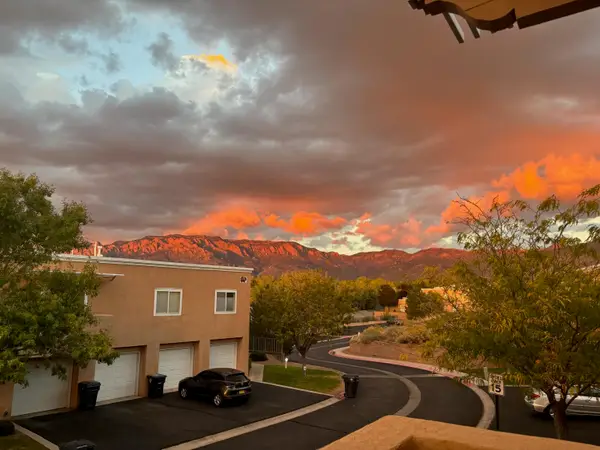 $262,000Active2 beds 2 baths1,176 sq. ft.
4701 Morris Street Ne #3904, Albuquerque, NM 87111
MLS# 1109043Listed by: BERKSHIRE HATHAWAY NM PROP - New
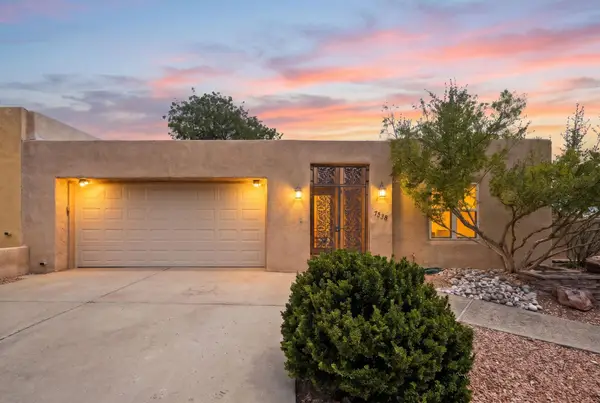 $365,000Active3 beds 2 baths1,883 sq. ft.
7612 Vista Cedro Court Ne, Albuquerque, NM 87109
MLS# 1109279Listed by: SOTHEBY'S INTERNATIONAL REALTY


Protect your home and budget from life's surprises with an Assurant Home Warranty, backed by a partner that supports you through every step of homeownership. Explore Plans.
© 2023 - 2026 ERA Franchise Systems LLC. All rights reserved. ERA Franchise Systems LLC fully supports the principles of the Fair Housing Act and the Equal Opportunity Act. ERA, ERA Real Estate powered, and their respective logos are registered service marks of ERA Franchise Systems LLC. Each office is independently owned and operated.