
3808 Big Sky Drive Ne, Albuquerque, NM 87111
Local realty services provided by:ERA Sellers & Buyers Real Estate
Upcoming open houses
- Sat, Oct 2411:00 am - 03:00 pm
- Sun, Oct 2511:00 am - 03:00 pm
Listed by: tabitha sanchez
Office: exp realty llc.
MLS#:1112957
Source:NM_SWMLS
Price summary
- Price:$500,000
- Price per sq. ft.:$224.52
About this home
Priced BELOW Appraised Value!!!Start your morning with coffee overlooking the green backyard, spend time exploring nearby foothills trails, and return home to spaces made for both gathering and unwinding.This 4-bedroom, 2-bath Northeast Heights home offers approximately 2,227 square feet with two living areas, a formal dining room, and a breakfast nook. The kitchen brings everyday routines together with generous wood cabinetry, a pantry, breakfast bar seating, and a broad window framing the landscaping. Nearby, ceiling beams, built-in shelving, and a wood stove with a brick surround give the family room a warm, welcoming feel.A separate living room provides space for conversation, reading, or a quiet retreat, while the formal dining room is ready for memorable meals. The primary suite features a private bathroom and roomy walk-in closet. A dedicated laundry room, two-car garage, and MasterCool cooling system round out the practical features.Step outside to a covered patio stretching approximately 26 feet across the back of the home. With a green lawn, mature trees, and established plants, the backyard offers an inviting setting for dinner outdoors or a slower start to the day.Nearby Piedra Lisa Trailhead connects you to Foothills Trails, while Piedra Lisa Park and the shaded picnic areas at Menaul Trailhead offer more ways to enjoy the setting....
Contact an agent
Home facts
- Year built:1974
- Listing ID #:1112957
- Added:1 day(s) ago
- Updated:October 23, 2026 at 09:46 PM
Rooms and interior
- Bedrooms:4
- Total bathrooms:2
- Full bathrooms:1
- Flooring:Carpet, Laminate, Tile
- Dining Description:Living Dining Combo
- Bathrooms Description:Separate Shower, Shower Only
- Kitchen Description:Dishwasher, Disposal, Free Standing Electric Range, Microwave, Pantry, Refrigerator
- Living area:2,227 sq. ft.
Heating and cooling
- Cooling:Evaporative Cooling
- Heating:Central, Forced Air
Structure and exterior
- Roof:Pitched, Shingle
- Year built:1974
- Building area:2,227 sq. ft.
- Lot area:0.23 Acres
- Lot Features:Garden, Landscaped, Lawn, Planned Unit Development, Sprinkler Auto, Views
- Architectural Style:A Frame
- Construction Materials:Brick, Frame, Rock
- Exterior Features:Patio, Private Yard
- Levels:1 Story
Schools
- High school:Eldorado
- Middle school:Hoover
- Elementary school:John Baker
Utilities
- Water:Public, Water Connected
- Sewer:Public Sewer, Sewer Connected
Finances and disclosures
- Price:$500,000
- Price per sq. ft.:$224.52
- Tax amount:$4,155
Features and amenities
- Appliances:Dishwasher, Disposal, Dryer, Microwave, Refrigerator, Washer
- Laundry features:Dryer, Washer
- Amenities:Bookcases, Insulated Windows, Vinyl Windows
Parking
- Parking description:Garage, Garage Door Opener
- Garage:Yes
- Garage spaces:2
New listings near 3808 Big Sky Drive Ne
- Coming Soon
 $299,900Coming Soon2 beds 2 baths1,356 sq. ft.
6545 Keeling Street Nw, Albuquerque, NM 87120
MLS# 1112983Listed by: REAL BROKER, LLC - Coming Soon
 $508,000Coming Soon4 beds 3 baths2,220 sq. ft.
6444 Esther Avenue Ne, Albuquerque, NM 87109
MLS# 1112958Listed by: WEICHERT, REALTORS IMAGE - Coming Soon
 $765,000Coming Soon4 beds 4 baths3,282 sq. ft.
6108 Innsbrook Court Ne, Albuquerque, NM 87111
MLS# 1112968Listed by: MONARCH REALTY - Coming Soon
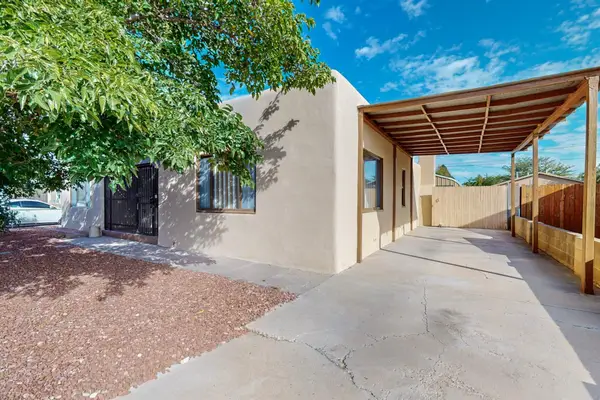 $360,000Coming Soon2 beds 2 baths1,798 sq. ft.
519 Palo Duro Avenue Nw, Albuquerque, NM 87107
MLS# 1112948Listed by: KELLER WILLIAMS REALTY - Coming Soon
 $825,000Coming Soon3 beds 3 baths2,256 sq. ft.
1825 Telesfor Sanchez Road Nw, Albuquerque, NM 87107
MLS# 1112942Listed by: KELLER WILLIAMS REALTY - Coming Soon
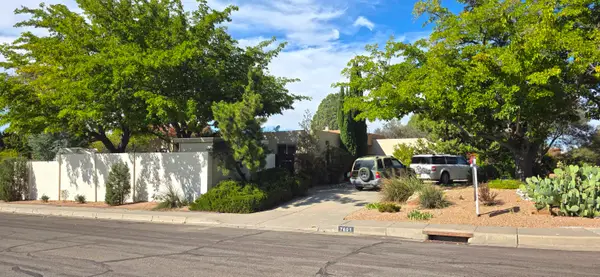 $500,000Coming Soon4 beds 2 baths2,486 sq. ft.
7601 Hendrix Road Ne, Albuquerque, NM 87110
MLS# 1112943Listed by: REALTY ONE GROUP CONCIERGE - Coming Soon
 $339,999Coming Soon4 beds 3 baths2,152 sq. ft.
10004 Atrisco Ranch Road Sw, Albuquerque, NM 87121
MLS# 1112937Listed by: COLDWELL BANKER LEGACY - Coming Soon
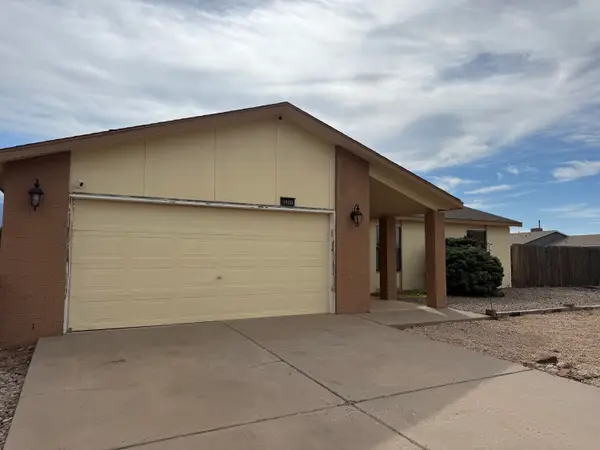 $325,000Coming Soon3 beds 3 baths1,528 sq. ft.
1900 Roanoke Drive Ne, Albuquerque, NM 87114
MLS# 1112917Listed by: REAL BROKER, LLC - Coming Soon
 $275,000Coming Soon3 beds 1 baths1,065 sq. ft.
1522 Conchas Street Ne, Albuquerque, NM 87112
MLS# 1112847Listed by: LPT REALTY - Coming Soon
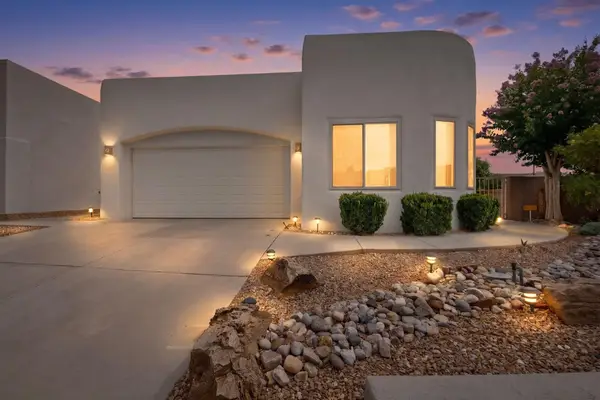 $588,000Coming Soon3 beds 2 baths1,931 sq. ft.
8816 Desert Finch Lane Ne, Albuquerque, NM 87122
MLS# 1112851Listed by: REALTY ONE OF NEW MEXICO


Protect your home and budget from life's surprises with an Assurant Home Warranty, backed by a partner that supports you through every step of homeownership. Explore Plans.
© 2023 - 2026 ERA Franchise Systems LLC. All rights reserved. ERA Franchise Systems LLC fully supports the principles of the Fair Housing Act and the Equal Opportunity Act. ERA, ERA Real Estate powered, and their respective logos are registered service marks of ERA Franchise Systems LLC. Each office is independently owned and operated.