
3808 General Bradley Street Ne, Albuquerque, NM 87111
Local realty services provided by:ERA Summit
3808 General Bradley Street Ne,Albuquerque, NM 87111
$370,000
- 3 Beds
- 2 Baths
- 1,619 sq. ft.
- Single family
- Active
Listed by: david james flowers
Office: braveheart real estate
MLS#:1102640
Source:NM_SWMLS
Price summary
- Price:$370,000
- Price per sq. ft.:$228.54
About this home
Pride of ownership is evident throughout this beautifully maintained home in a highly sought-after Northeast Heights neighborhood. Featuring a classic pitched roof, replaced in 2017, and a well-cared-for interior, the home offers a clean, comfortable, and functional layout that is truly move-in ready.The property has been consistently maintained over time, with several significant improvements adding to its overall condition and lasting appeal. The home's ductwork recently underwent an extensive professional sealing and restoration process, a substantial upgrade designed to improve the integrity and efficiency of the existing duct system. The heating system has also been recently inspected and received a green tag.From the moment you arrive, the home presents a welcoming atmosphere and a sense of quality that carries throughout. Ideally located near shopping, dining, and everyday conveniences, and positioned within a desirable school district, this is an excellent opportunity to own a well-kept home in one of Albuquerque's most established areas....
Contact an agent
Home facts
- Year built:1963
- Subdivision & Development:Johns Add
- Listing ID #:1102640
- Added:124 day(s) ago
- Updated:September 02, 2026 at 11:51 PM
Rooms and interior
- Bedrooms:3
- Total bathrooms:2
- Full bathrooms:1
- Flooring:Carpet, Tile
- Kitchen Description:Built-In Electric Range, Convection Oven, Dishwasher, Refrigerator
- Living area:1,619 sq. ft.
Heating and cooling
- Heating:Forced Air
Structure and exterior
- Roof:Pitched, Shingle
- Year built:1963
- Building area:1,619 sq. ft.
- Lot area:0.2 Acres
- Lot Features:Sprinkler Auto
- Construction Materials:Frame
- Exterior Features:Patio, Private Yard, Sprinkler Irrigation
- Levels:1 Story
Schools
- High school:Sandia
- Middle school:Madison
- Elementary school:Onate (y)
Utilities
- Water:Public, Water Connected
- Sewer:Public Sewer, Sewer Connected
Finances and disclosures
- Price:$370,000
- Price per sq. ft.:$228.54
- Tax amount:$2,740
Features and amenities
- Appliances:BuiltInElectricRange, Dishwasher, Refrigerator
Parking
- Parking description:Garage, Storage
- Garage:Yes
- Garage spaces:2
New listings near 3808 General Bradley Street Ne
- Coming SoonOpen Fri, 4 to 7pm
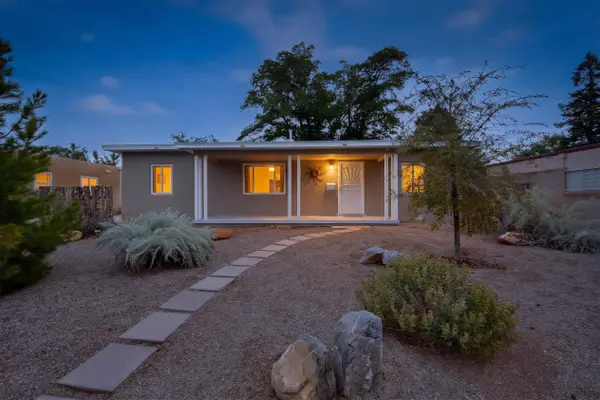 $430,000Coming Soon3 beds 2 baths1,260 sq. ft.
1208 Morningside Drive Ne, Albuquerque, NM 87110
MLS# 1110274Listed by: COLDWELL BANKER LEGACY - Coming Soon
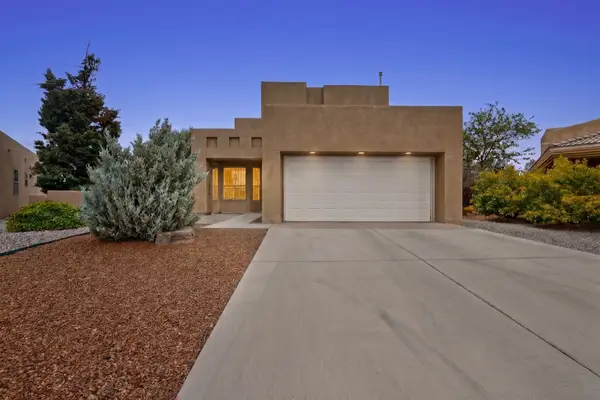 $525,000Coming Soon3 beds 3 baths2,168 sq. ft.
1101 Via Tomas Ne, Albuquerque, NM 87113
MLS# 1110258Listed by: REALTY ONE GROUP CONCIERGE - Coming Soon
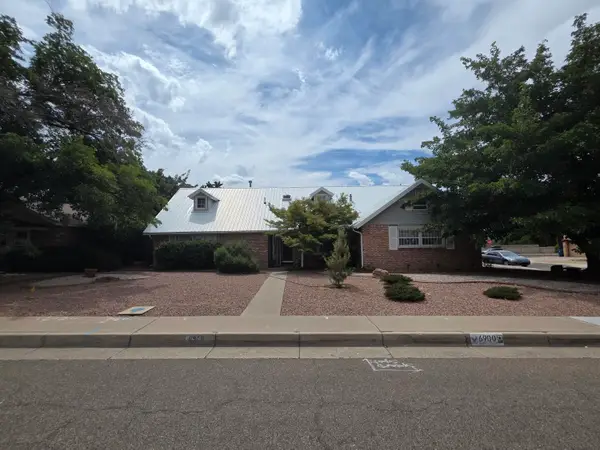 $549,000Coming Soon4 beds 3 baths2,690 sq. ft.
6900 Seminole Road Ne, Albuquerque, NM 87110
MLS# 1110218Listed by: REALTY ONE GROUP CONCIERGE - Coming SoonOpen Sat, 12 to 1pm
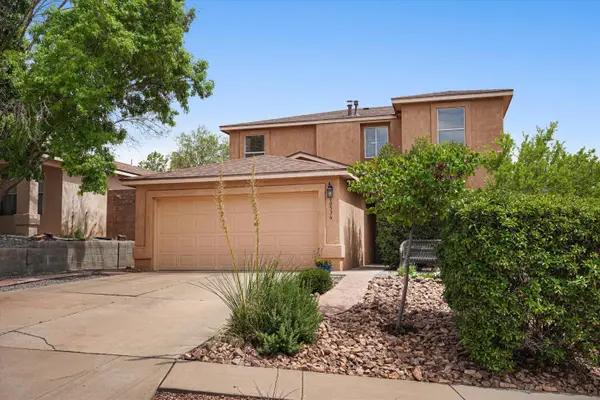 $385,000Coming Soon4 beds 3 baths2,208 sq. ft.
10536 Vista Bella Place Nw, Albuquerque, NM 87114
MLS# 1110219Listed by: REAL BROKER, LLC - Coming Soon
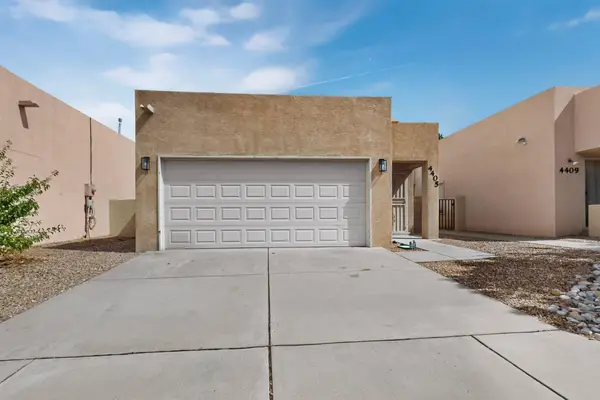 $310,000Coming Soon2 beds 2 baths1,056 sq. ft.
4405 Desert Chicory Court Se, Albuquerque, NM 87124
MLS# 1109895Listed by: KELLER WILLIAMS REALTY - Coming SoonOpen Sat, 11am to 1pm
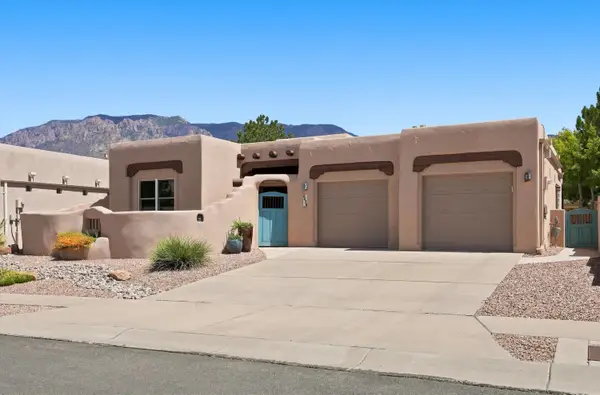 $850,000Coming Soon3 beds 3 baths2,514 sq. ft.
6420 Anasazi Drive Ne, Albuquerque, NM 87111
MLS# 1110167Listed by: KELLER WILLIAMS REALTY - Coming Soon
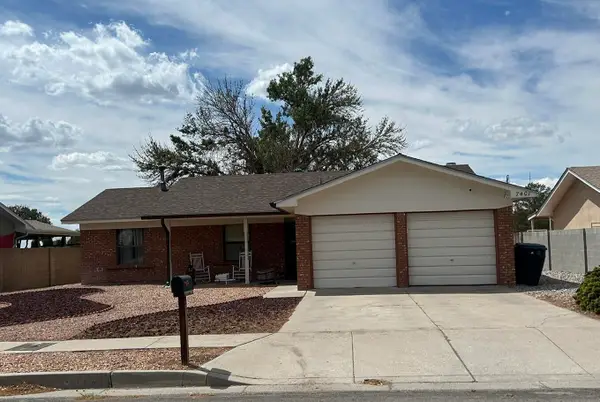 $375,000Coming Soon3 beds 2 baths1,411 sq. ft.
7401 Mayflower Road Ne, Albuquerque, NM 87109
MLS# 1110132Listed by: VISTA ENCANTADA REALTORS, LLC - Coming SoonOpen Sat, 1 to 3pm
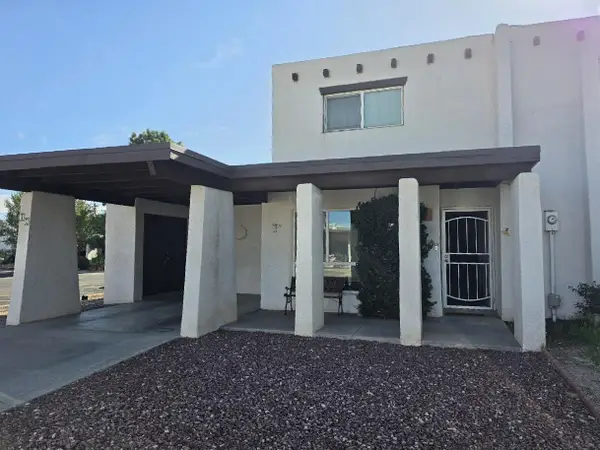 $249,900Coming Soon4 beds 2 baths1,640 sq. ft.
47 Calle Loma Parda Nw, Albuquerque, NM 87120
MLS# 1110126Listed by: BERKSHIRE HATHAWAY HOME SVC NM - Coming Soon
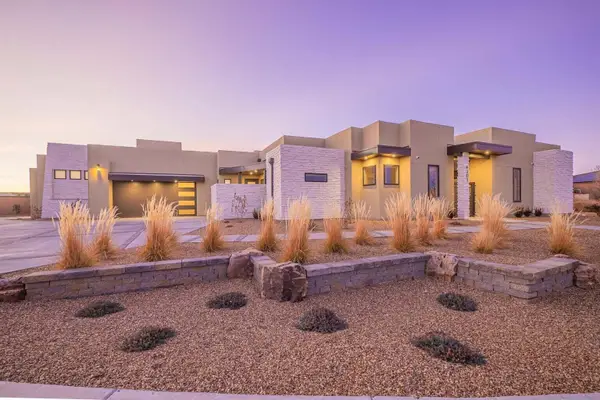 $1,250,000Coming Soon4 beds 5 baths3,658 sq. ft.
6201 Casa Blanca Drive Nw, Albuquerque, NM 87120
MLS# 1110003Listed by: REALTY ONE OF NEW MEXICO - Coming Soon
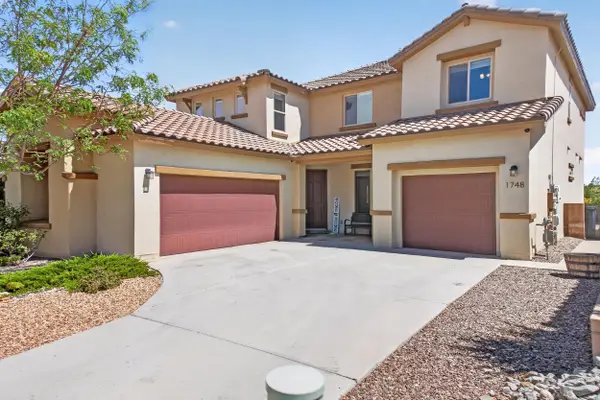 $620,000Coming Soon4 beds 4 baths3,507 sq. ft.
1748 Cooke Canyon Drive Nw, Albuquerque, NM 87120
MLS# 1109982Listed by: SUNRISE REALTY LLC


Protect your home and budget from life's surprises with an Assurant Home Warranty, backed by a partner that supports you through every step of homeownership. Explore Plans.
© 2023 - 2026 ERA Franchise Systems LLC. All rights reserved. ERA Franchise Systems LLC fully supports the principles of the Fair Housing Act and the Equal Opportunity Act. ERA, ERA Real Estate powered, and their respective logos are registered service marks of ERA Franchise Systems LLC. Each office is independently owned and operated.