
4128 Rancho Largo Road Nw, Albuquerque, NM 87120
Local realty services provided by:ERA Summit
4128 Rancho Largo Road Nw,Albuquerque, NM 87120
$355,000
- 3 Beds
- 2 Baths
- 1,678 sq. ft.
- Single family
- Pending
Listed by: akenhead realty group, chad akenhead
Office: simply real estate
MLS#:1106685
Source:NM_SWMLS
Price summary
- Price:$355,000
- Price per sq. ft.:$211.56
About this home
Beautiful 3 bed 2 bath home situated in a cul-de-sac and steps away from a wonderful open space area that caters to hiking, biking and all your outdoor needs! Brand new stucco greets you as you arrive at the property. High ceilings and large windows give this home plenty of natural light and an open feel. Located in the wonderful Rancho Sereno neighborhood, this home is centrally located to everything you could need. Enjoy the large outdoor space with plenty of room for entertaining and adding your own touches. Easy clean flooring throughout the main living spaces and bedrooms is a bonus. Come see this wonderful property and enjoy beautiful, west side ABQ living!
Contact an agent
Home facts
- Year built:1996
- Subdivision & Development:Rancho Sereno Subd
- Listing ID #:1106685
- Added:41 day(s) ago
- Updated:August 15, 2026 at 08:19 AM
Rooms and interior
- Bedrooms:3
- Total bathrooms:2
- Full bathrooms:2
- Flooring:Carpet, Laminate, Tile
- Bathrooms Description:Garden Tub/Roman Tub, Separate Shower
- Kitchen Description:Dishwasher, Free Standing Electric Range, Microwave, Refrigerator
- Living area:1,678 sq. ft.
Heating and cooling
- Cooling:Evaporative Cooling
- Heating:Forced Air, Natural Gas
Structure and exterior
- Roof:Pitched, Tile
- Year built:1996
- Building area:1,678 sq. ft.
- Lot area:0.12 Acres
- Lot Features:Cul De Sac, Landscaped, Xeriscape
- Construction Materials:Frame, Stucco
- Exterior Features:Private Yard
- Levels:2 Story
Utilities
- Water:Public, Water Connected
- Sewer:Public Sewer, Sewer Connected
Finances and disclosures
- Price:$355,000
- Price per sq. ft.:$211.56
- Tax amount:$3,012
Features and amenities
- Appliances:Dishwasher, Dryer, Microwave, Refrigerator, Washer
- Laundry features:Dryer, Washer
- Amenities:Bookcases, Insulated Windows, Skylights
Parking
- Parking description:Garage
- Garage:Yes
- Garage spaces:2
New listings near 4128 Rancho Largo Road Nw
- Open Sun, 3:30 to 5:30pmNew
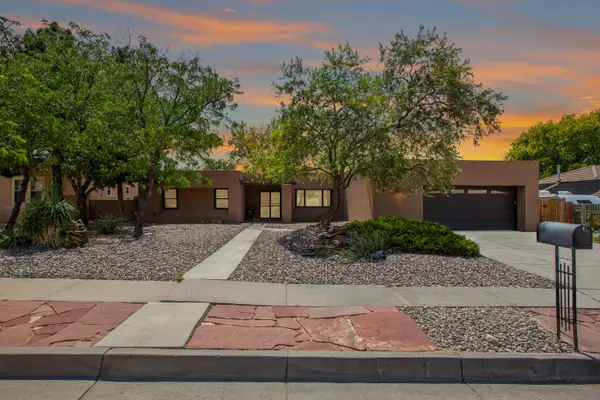 $525,000Active3 beds 3 baths2,582 sq. ft.
5617 Cometa Court Ne, Albuquerque, NM 87111
MLS# 1108986Listed by: KELLER WILLIAMS REALTY - New
 $309,000Active3 beds 2 baths1,230 sq. ft.
12704 Granite Avenue Ne, Albuquerque, NM 87112
MLS# 1109009Listed by: CASA MONTOYA REALTY - Open Sat, 1 to 3pmNew
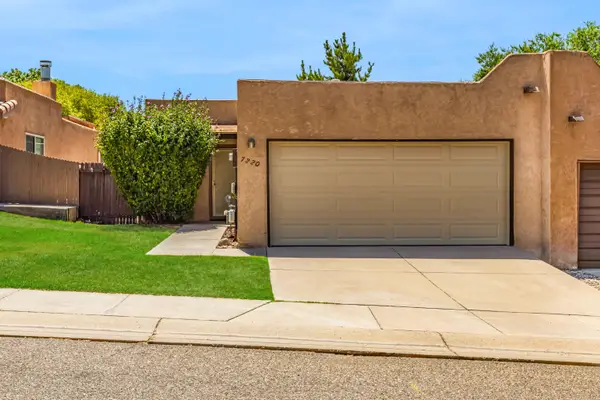 $266,000Active2 beds 2 baths996 sq. ft.
7220 Chickadee Lane Ne, Albuquerque, NM 87109
MLS# 1109062Listed by: DOMAIN REAL ESTATE ABQ - New
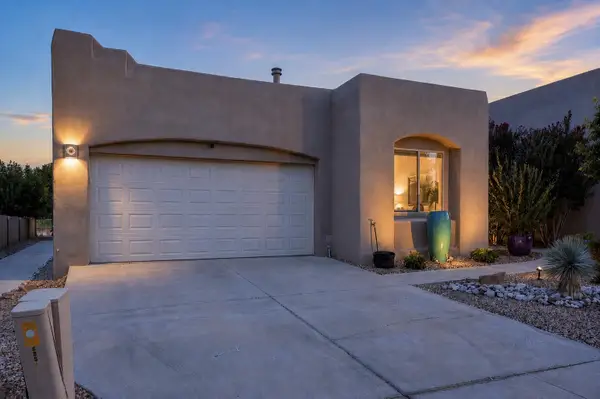 $565,000Active3 beds 2 baths1,859 sq. ft.
8855 Desert Fox Way Ne, Albuquerque, NM 87122
MLS# 1109172Listed by: EXP REALTY LLC - New
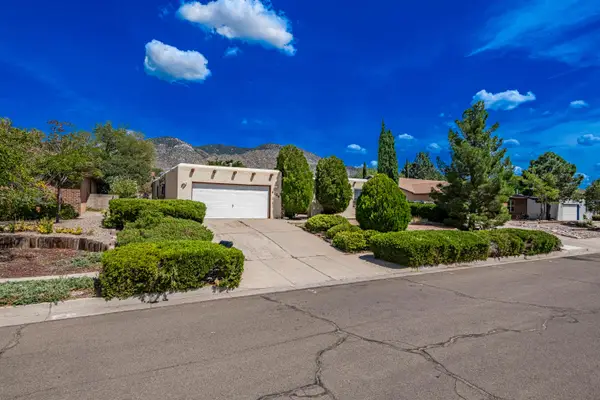 $430,000Active4 beds 2 baths2,125 sq. ft.
4108 Blue Ridge Place Ne, Albuquerque, NM 87111
MLS# 1109220Listed by: LPT REALTY - New
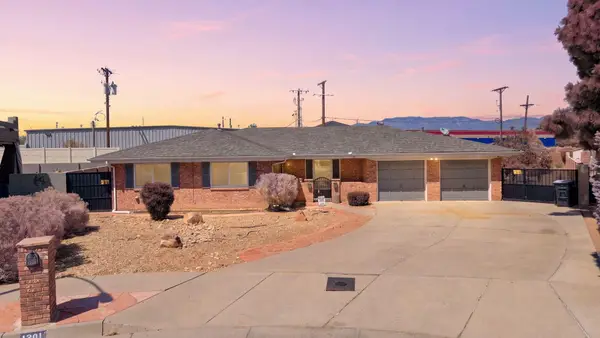 $434,900Active3 beds 3 baths2,068 sq. ft.
1301 Ridgecrest Loop Se, Albuquerque, NM 87108
MLS# 1109199Listed by: WEICHERT, REALTORS IMAGE - New
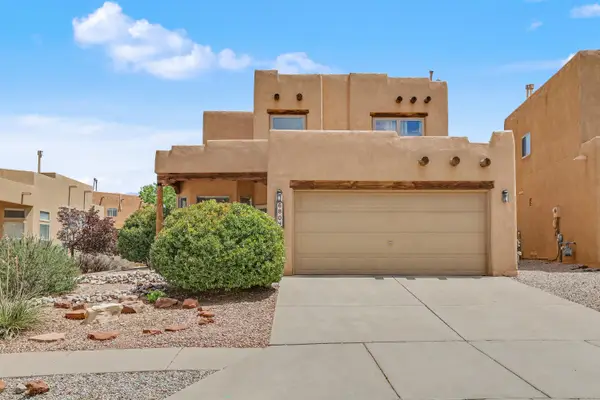 $475,000Active3 beds 3 baths2,014 sq. ft.
6804 Via Del Cerro Ne, Albuquerque, NM 87113
MLS# 1109209Listed by: COLDWELL BANKER LEGACY - New
 $317,000Active3 beds 2 baths1,506 sq. ft.
2326 Stevens Drive Ne, Albuquerque, NM 87112
MLS# 1109212Listed by: COLDWELL BANKER LEGACY - New
 $325,000Active2 beds 2 baths1,048 sq. ft.
405 Carlisle Boulevard Se, Albuquerque, NM 87106
MLS# 1109218Listed by: REALTY ONE GROUP CONCIERGE - Open Sun, 2 to 4pmNew
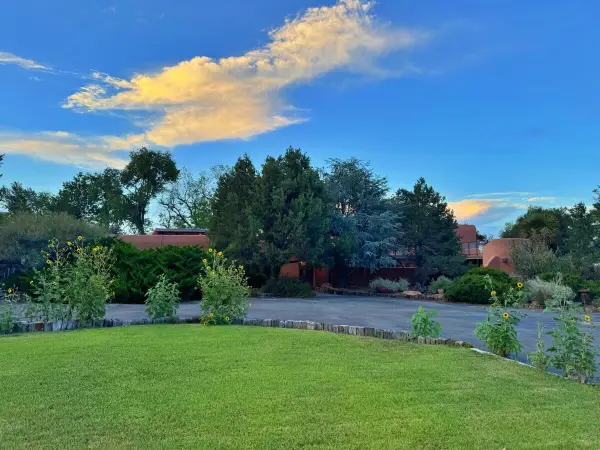 $980,000Active4 beds 3 baths4,295 sq. ft.
931 Camino Ranchitos Nw, Albuquerque, NM 87114
MLS# 1109224Listed by: CHRIS LUCAS REAL ESTATE


Protect your home and budget from life's surprises with an Assurant Home Warranty, backed by a partner that supports you through every step of homeownership. Explore Plans.
© 2023 - 2026 ERA Franchise Systems LLC. All rights reserved. ERA Franchise Systems LLC fully supports the principles of the Fair Housing Act and the Equal Opportunity Act. ERA, ERA Real Estate powered, and their respective logos are registered service marks of ERA Franchise Systems LLC. Each office is independently owned and operated.