
4204 San Andres Avenue Ne, Albuquerque, NM 87110
Local realty services provided by:ERA Sellers & Buyers Real Estate
4204 San Andres Avenue Ne,Albuquerque, NM 87110
$345,000
- 3 Beds
- 2 Baths
- 1,636 sq. ft.
- Single family
- Pending
Listed by: kurstin johnson
Office: vista encantada realtors, llc.
MLS#:1107806
Source:NM_SWMLS
Price summary
- Price:$345,000
- Price per sq. ft.:$210.88
About this home
Owned by one family for decades, this home is cherished. Thoughtful updates throughout enhance the pleasant, comfortable vibe. Open kitchen, dining, living space with wood tile floors. Enjoy access to the rear yard through patio doors off the living room where you will find raised garden beds and peach, almond and apple trees and even asparagus! . It's peach season too! Additional living space provided in den off kitchen. Both baths have updated vanities and hall bath has newer tub surround. Thermal windows. TPO roof. Cooler was replaced last year.Single car garage .
Contact an agent
Home facts
- Year built:1958
- Subdivision & Development:Blocks 1-3 Of Carlisle Del Cero
- Listing ID #:1107806
- Added:22 day(s) ago
- Updated:August 15, 2026 at 08:19 AM
Rooms and interior
- Bedrooms:3
- Total bathrooms:2
- Full bathrooms:1
- Flooring:Carpet, Tile, Wood
- Dining Description:Living Dining Combo
- Bathrooms Description:Separate Shower, Shower Only
- Kitchen Description:Cooktop, Dishwasher, Microwave, Refrigerator
- Living area:1,636 sq. ft.
Heating and cooling
- Cooling:Evaporative Cooling
- Heating:Forced Air
Structure and exterior
- Roof:Flat
- Year built:1958
- Building area:1,636 sq. ft.
- Lot area:0.19 Acres
- Lot Features:Landscaped, Xeriscape
- Construction Materials:Stucco
- Exterior Features:Private Yard, Sprinkler Irrigation
- Levels:1 Story
Schools
- High school:Del Norte
- Middle school:McKinley
- Elementary school:Hodgin
Utilities
- Water:Public, Water Connected
- Sewer:Public Sewer, Sewer Connected
Finances and disclosures
- Price:$345,000
- Price per sq. ft.:$210.88
- Tax amount:$2,175
Features and amenities
- Appliances:Cooktop, Dishwasher, Dryer, Microwave, Refrigerator
- Laundry features:Dryer
- Amenities:Insulated Windows
Parking
- Parking description:2 Carport Space(s), Garage
- Garage:Yes
- Garage spaces:1
- Carport spaces:2
New listings near 4204 San Andres Avenue Ne
- Open Sun, 3:30 to 5:30pmNew
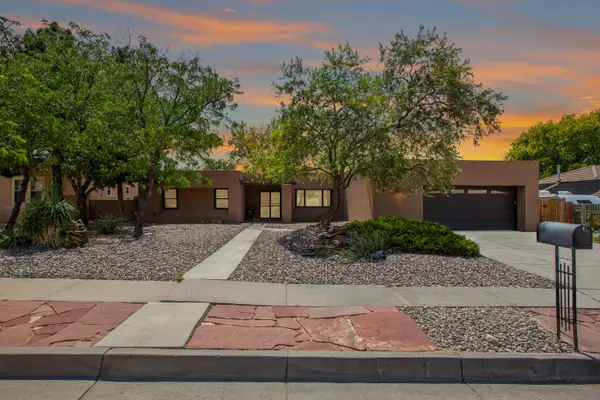 $525,000Active3 beds 3 baths2,582 sq. ft.
5617 Cometa Court Ne, Albuquerque, NM 87111
MLS# 1108986Listed by: KELLER WILLIAMS REALTY - New
 $309,000Active3 beds 2 baths1,230 sq. ft.
12704 Granite Avenue Ne, Albuquerque, NM 87112
MLS# 1109009Listed by: CASA MONTOYA REALTY - Open Sat, 1 to 3pmNew
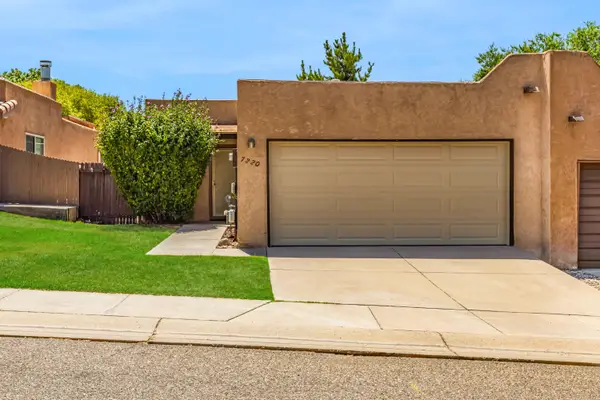 $266,000Active2 beds 2 baths996 sq. ft.
7220 Chickadee Lane Ne, Albuquerque, NM 87109
MLS# 1109062Listed by: DOMAIN REAL ESTATE ABQ - New
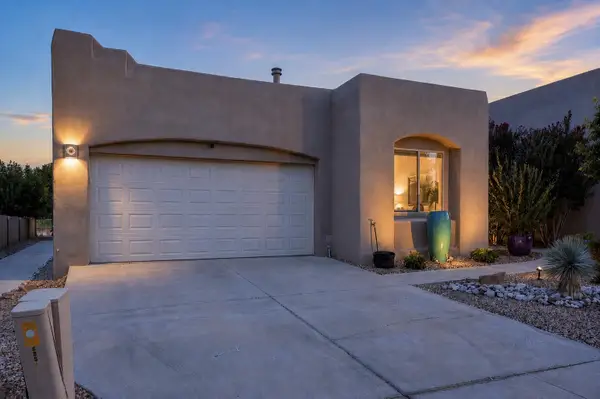 $565,000Active3 beds 2 baths1,859 sq. ft.
8855 Desert Fox Way Ne, Albuquerque, NM 87122
MLS# 1109172Listed by: EXP REALTY LLC - New
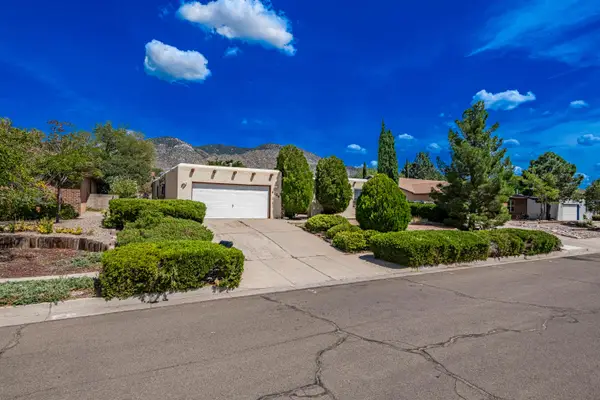 $430,000Active4 beds 2 baths2,125 sq. ft.
4108 Blue Ridge Place Ne, Albuquerque, NM 87111
MLS# 1109220Listed by: LPT REALTY - New
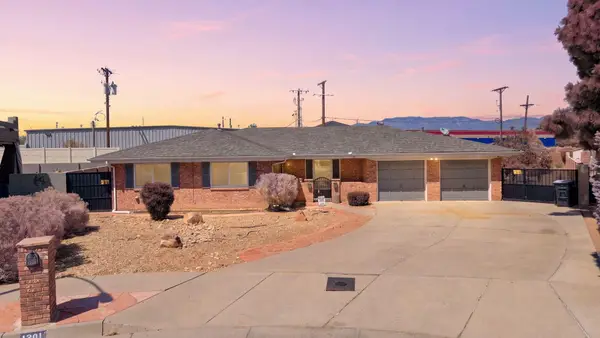 $434,900Active3 beds 3 baths2,068 sq. ft.
1301 Ridgecrest Loop Se, Albuquerque, NM 87108
MLS# 1109199Listed by: WEICHERT, REALTORS IMAGE - New
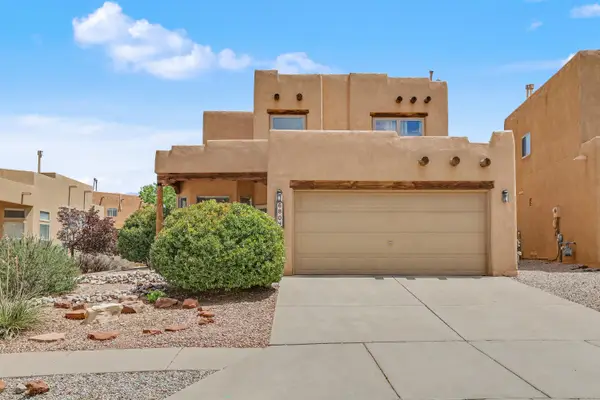 $475,000Active3 beds 3 baths2,014 sq. ft.
6804 Via Del Cerro Ne, Albuquerque, NM 87113
MLS# 1109209Listed by: COLDWELL BANKER LEGACY - New
 $317,000Active3 beds 2 baths1,506 sq. ft.
2326 Stevens Drive Ne, Albuquerque, NM 87112
MLS# 1109212Listed by: COLDWELL BANKER LEGACY - New
 $325,000Active2 beds 2 baths1,048 sq. ft.
405 Carlisle Boulevard Se, Albuquerque, NM 87106
MLS# 1109218Listed by: REALTY ONE GROUP CONCIERGE - Open Sun, 2 to 4pmNew
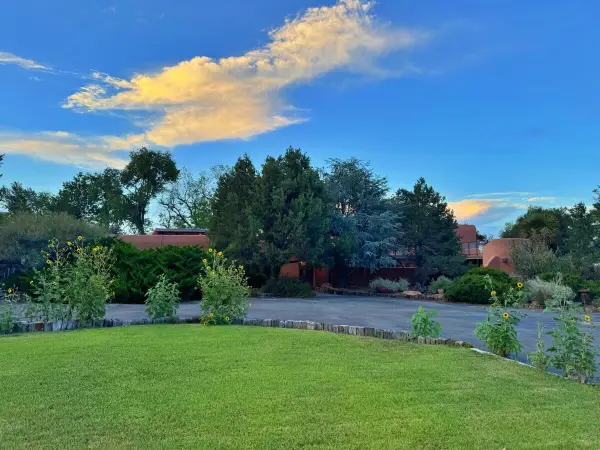 $980,000Active4 beds 3 baths4,295 sq. ft.
931 Camino Ranchitos Nw, Albuquerque, NM 87114
MLS# 1109224Listed by: CHRIS LUCAS REAL ESTATE


Protect your home and budget from life's surprises with an Assurant Home Warranty, backed by a partner that supports you through every step of homeownership. Explore Plans.
© 2023 - 2026 ERA Franchise Systems LLC. All rights reserved. ERA Franchise Systems LLC fully supports the principles of the Fair Housing Act and the Equal Opportunity Act. ERA, ERA Real Estate powered, and their respective logos are registered service marks of ERA Franchise Systems LLC. Each office is independently owned and operated.