
4462 Avenida Del Sol Ne, Albuquerque, NM 87110
Local realty services provided by:ERA Sellers & Buyers Real Estate
4462 Avenida Del Sol Ne,Albuquerque, NM 87110
$675,000
- 3 Beds
- 2 Baths
- 2,443 sq. ft.
- Single family
- Active
Upcoming open houses
- Sun, Oct 2512:00 pm - 02:00 pm
Listed by: thomas d hornback
Office: coyote realty pros
MLS#:1112161
Source:NM_SWMLS
Price summary
- Price:$675,000
- Price per sq. ft.:$276.3
About this home
BEAUTIFULLY UPDATED HOME IN THE TWIN PARKS NEIGHBORHOOD BETWEEN ALTURA PARK AND NOB HILL. Discover this inviting 2,443 sq ft home featuring two spacious living areas, offering plenty of room to relax, entertain, and spread out. The beautifully updated kitchen features crisp white cabinetry, quartz countertops, stainless steel appliances, and stylish accents. Gorgeous wood floors have been professionally refinished throughout, while tastefully remodeled bathrooms feature all-new custom tile and fixtures. Oversized multi-room primary suite includes separate dressing area with built-in vanity, huge walk-in closet, and a private office. Abundant natural light adds warmth and character, and central refrigerated A/C provides year-round comfort. Enormous 2nd family room has two beautiful patios and a side/driveway entrance. A beautiful stucco courtyard wall and gated entry create a wonderfully private retreat, complete with mature trees, lush lawn, colorful gardens, and inviting walkways. Multiple patio areas offer additional opportunities for outdoor living and entertaining. A separate gated private driveway leads to a detached 2-car garage (WITH ATTACHED WORKSHOP) providing both privacy and convenience. Ideally located just down the block from Twin Parks between Altura Park and Nob Hill with easy access to UNM, shopping, dining, and neighborhood parks. A wonderful combination of space, style, privacy, and location!...
Contact an agent
Home facts
- Year built:1950
- Listing ID #:1112161
- Added:15 day(s) ago
- Updated:October 23, 2026 at 02:34 PM
Rooms and interior
- Bedrooms:3
- Total bathrooms:2
- Full bathrooms:2
- Flooring:Laminate, Tile, Wood
- Dining Description:Living Dining Combo
- Living area:2,443 sq. ft.
Heating and cooling
- Cooling:Refrigerated
- Heating:Multiple Heating Units
Structure and exterior
- Roof:Shingle
- Year built:1950
- Building area:2,443 sq. ft.
- Lot area:0.26 Acres
- Lot Features:Garden, Landscaped, Lawn, Sprinkler System, Sprinklers In Rear, Xeriscape
- Construction Materials:Frame
- Exterior Features:Courtyard, Outdoor Grill, Patio, Privacy Wall, Private Yard
- Levels:1 Story
Utilities
- Water:Public
- Sewer:Public Sewer
Finances and disclosures
- Price:$675,000
- Price per sq. ft.:$276.3
- Tax amount:$4,457
Features and amenities
- Amenities:Insulated Windows
Parking
- Garage:Yes
- Garage spaces:2
New listings near 4462 Avenida Del Sol Ne
- Coming Soon
 $765,000Coming Soon4 beds 4 baths3,282 sq. ft.
6108 Innsbrook Court Ne, Albuquerque, NM 87111
MLS# 1112968Listed by: MONARCH REALTY - Coming Soon
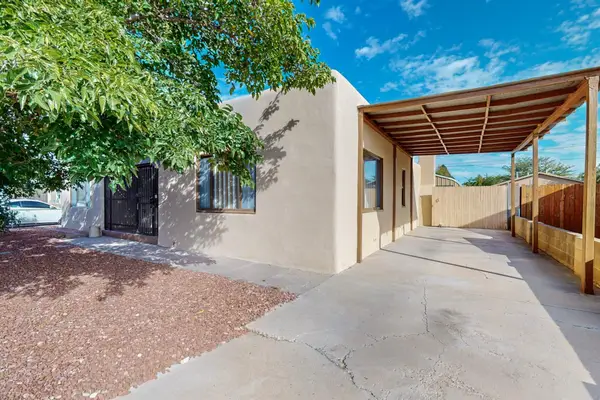 $360,000Coming Soon2 beds 2 baths1,798 sq. ft.
519 Palo Duro Avenue Nw, Albuquerque, NM 87107
MLS# 1112948Listed by: KELLER WILLIAMS REALTY - Coming Soon
 $825,000Coming Soon3 beds 3 baths2,256 sq. ft.
1825 Telesfor Sanchez Road Nw, Albuquerque, NM 87107
MLS# 1112942Listed by: KELLER WILLIAMS REALTY - Coming Soon
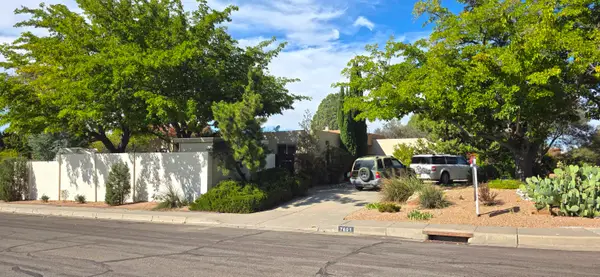 $500,000Coming Soon4 beds 2 baths2,486 sq. ft.
7601 Hendrix Road Ne, Albuquerque, NM 87110
MLS# 1112943Listed by: REALTY ONE GROUP CONCIERGE - Coming Soon
 $339,999Coming Soon4 beds 3 baths2,152 sq. ft.
10004 Atrisco Ranch Road Sw, Albuquerque, NM 87121
MLS# 1112937Listed by: COLDWELL BANKER LEGACY - Coming Soon
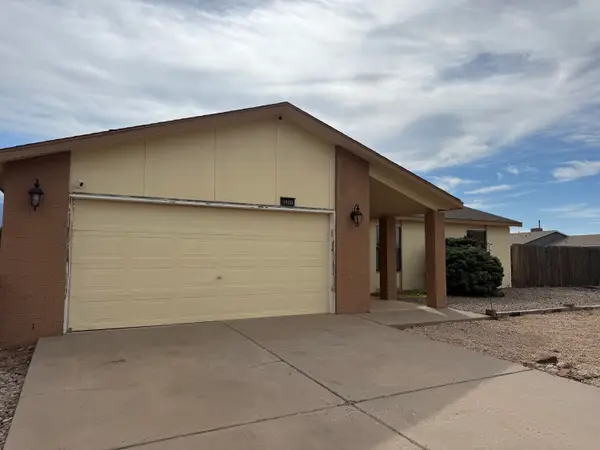 $325,000Coming Soon3 beds 3 baths1,528 sq. ft.
1900 Roanoke Drive Ne, Albuquerque, NM 87114
MLS# 1112917Listed by: REAL BROKER, LLC - Coming Soon
 $275,000Coming Soon3 beds 1 baths1,065 sq. ft.
1522 Conchas Street Ne, Albuquerque, NM 87112
MLS# 1112847Listed by: LPT REALTY - Coming Soon
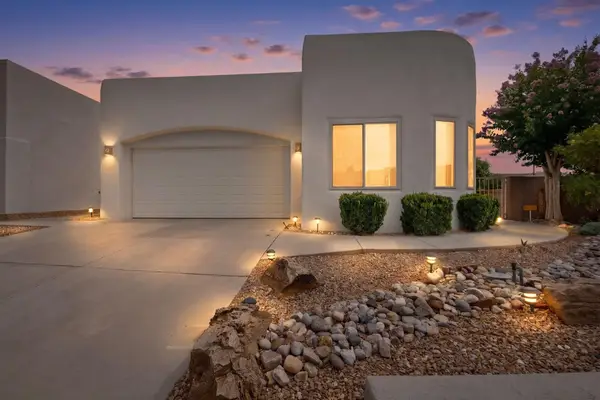 $588,000Coming Soon3 beds 2 baths1,931 sq. ft.
8816 Desert Finch Lane Ne, Albuquerque, NM 87122
MLS# 1112851Listed by: REALTY ONE OF NEW MEXICO - Coming Soon
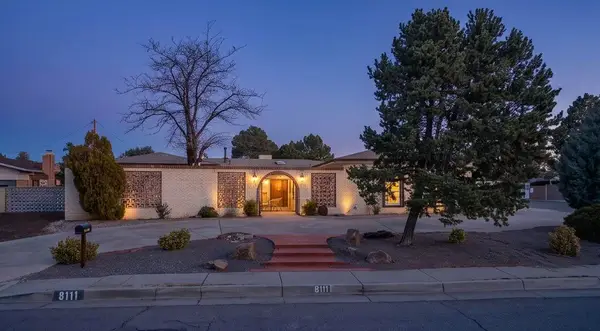 $565,000Coming Soon4 beds 3 baths2,657 sq. ft.
8111 Pickard Avenue Ne, Albuquerque, NM 87110
MLS# 1112797Listed by: EXP REALTY LLC - Coming Soon
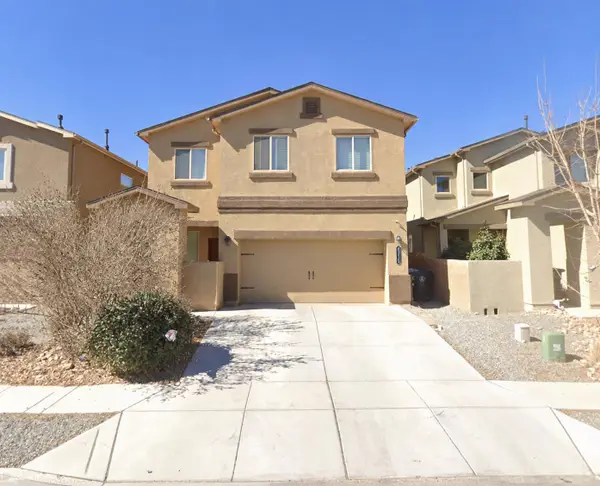 $415,000Coming Soon4 beds 3 baths2,265 sq. ft.
9315 Silver Mesa Street Nw, Albuquerque, NM 87114
MLS# 1112745Listed by: KELLER WILLIAMS REALTY


Protect your home and budget from life's surprises with an Assurant Home Warranty, backed by a partner that supports you through every step of homeownership. Explore Plans.
© 2023 - 2026 ERA Franchise Systems LLC. All rights reserved. ERA Franchise Systems LLC fully supports the principles of the Fair Housing Act and the Equal Opportunity Act. ERA, ERA Real Estate powered, and their respective logos are registered service marks of ERA Franchise Systems LLC. Each office is independently owned and operated.