
4705 Mi Cordelia Drive Nw, Albuquerque, NM 87120
Local realty services provided by:ERA Summit
4705 Mi Cordelia Drive Nw,Albuquerque, NM 87120
$595,000
- 4 Beds
- 2 Baths
- 2,528 sq. ft.
- Single family
- Pending
Listed by: lisa godin
Office: keller williams realty
MLS#:202603553
Source:NM_SFAR
Price summary
- Price:$595,000
- Price per sq. ft.:$235.36
- Monthly HOA dues:$52
About this home
Light, bright, and beautifully connected to the outdoors, this Scott Patrick home pairs a spacious, open floor plan with Mountain and City views, a thoughtfully landscaped backyard, and easy access to the Bosque. Soaring ceilings, clerestory windows and multiple skylights bring natural light throughout the home, while warm wood flooring flows through the main living, dining, and study. Towering windows frame the backyard and views beyond, and a gas fireplace anchors the generous living space. The kitchen is open to the living and dining areas and offers abundant cabinetry, a large island with seating, gas for cooking, and plenty of workspace. The spacious primary suite, separate from the other bedrooms, enjoys its own views, and features a tray ceiling, large closet and full bath. Two additional bedrooms plus a study with French doors provide flexibility for guests, working from home, hobbies or a potential fourth bedroom. Plantation shutters add a classic finishing touch, while remote-controlled wind and solar shades at the front door and patio provide additional comfort and light control. A glass door with retractable-screen storm door opens to the covered patio, creating an easy transition from indoors to a backyard that's the envy of the neighborhood, a private setting for morning coffee, outdoor dining or simply taking in the mountain views. Andalucia Park is just minutes away, offering paths, playgrounds, sports courts and picnic areas for even more ways to enjoy the outdoors close to home. Situated between two respected private schools: Bosque School and St Pius, and nearby many restaurants, shopping, and trails. This is Andalucia at its finest!...
Contact an agent
Home facts
- Year built:2006
- Listing ID #:202603553
- Added:51 day(s) ago
- Updated:October 04, 2026 at 07:34 AM
Rooms and interior
- Bedrooms:4
- Total bathrooms:2
- Full bathrooms:2
- Flooring:Carpet, Tile, Wood
- Living area:2,528 sq. ft.
Heating and cooling
- Cooling:Central Air, Refrigerated
- Heating:Forced Air, Natural Gas
- Central air:Yes
Structure and exterior
- Roof:Flat, Tar Gravel
- Year built:2006
- Building area:2,528 sq. ft.
- Lot area:0.19 Acres
- Architectural Style:Pueblo
- Construction Materials:Frame, Stucco
- Levels:1 Story
Schools
- High school:West Mesa
- Middle school:Unknown
- Elementary school:Unknown
Utilities
- Water:Public
- Sewer:Public Sewer
Finances and disclosures
- Price:$595,000
- Price per sq. ft.:$235.36
Features and amenities
- Appliances:Microwave, Refrigerator
- Amenities:Security System
Parking
- Total parking spaces:4
- Parking description:Attached, Garage
- Garage:Yes
- Garage spaces:2
New listings near 4705 Mi Cordelia Drive Nw
- Coming Soon
 $284,900Coming Soon2 beds 1 baths962 sq. ft.
914 Gatewood Avenue Sw, Albuquerque, NM 87105
MLS# 1111946Listed by: COBA INVESTMENT COMPANY - Coming Soon
 $330,000Coming Soon3 beds 3 baths1,591 sq. ft.
4261 Altura Mesa Lane Ne, Albuquerque, NM 87110
MLS# 1111903Listed by: REDFIN CORPORATION - Coming Soon
 $800,000Coming Soon4 beds 3 baths2,595 sq. ft.
7420 Blue Holly Court Ne, Albuquerque, NM 87113
MLS# 1111865Listed by: SIGNATURE SOUTHWEST PROPERTIES - Coming Soon
 $795,000Coming Soon3 beds 3 baths2,515 sq. ft.
8604 Pristine Drive Ne, Albuquerque, NM 87122
MLS# 1111820Listed by: GILLOGLY REALTY - Coming SoonOpen Sat, 11am to 2pm
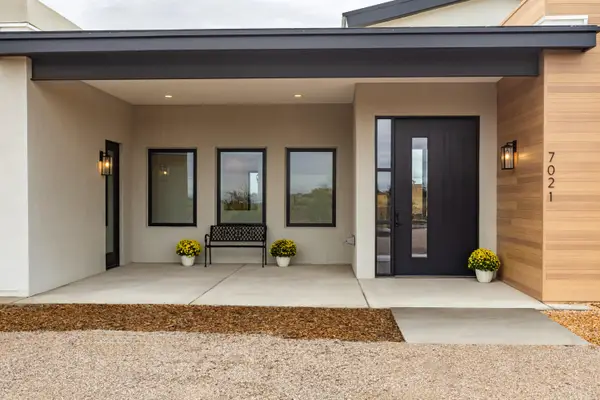 $1,387,000Coming Soon4 beds 4 baths3,608 sq. ft.
7021 Beverly Hills Avenue Ne, Albuquerque, NM 87113
MLS# 1111802Listed by: RE/MAX SELECT - Coming Soon
 $349,900Coming Soon3 beds 2 baths1,508 sq. ft.
6400 Mossman Place Ne, Albuquerque, NM 87110
MLS# 1111773Listed by: EVERGREEN APPRAISAL & REALTY - Coming Soon
 $2,100,000Coming Soon4 beds 5 baths5,075 sq. ft.
13704 Ricegrass Place Ne, Albuquerque, NM 87111
MLS# 1111677Listed by: KELLER WILLIAMS REALTY - Coming Soon
 $575,000Coming Soon4 beds 3 baths2,967 sq. ft.
1124 Turner Drive Ne, Albuquerque, NM 87123
MLS# 1111646Listed by: COLDWELL BANKER LEGACY - Coming Soon
 $1,100,000Coming Soon5 beds 4 baths4,646 sq. ft.
12407 Pristine Court Ne, Albuquerque, NM 87122
MLS# 1111491Listed by: REDFIN CORPORATION - Coming Soon
 $900,000Coming Soon4 beds 4 baths3,477 sq. ft.
3123 Spur Court Nw, Albuquerque, NM 87104
MLS# 1111413Listed by: COLDWELL BANKER LEGACY


Protect your home and budget from life's surprises with an Assurant Home Warranty, backed by a partner that supports you through every step of homeownership. Explore Plans.
© 2023 - 2026 ERA Franchise Systems LLC. All rights reserved. ERA Franchise Systems LLC fully supports the principles of the Fair Housing Act and the Equal Opportunity Act. ERA, ERA Real Estate powered, and their respective logos are registered service marks of ERA Franchise Systems LLC. Each office is independently owned and operated.