
476 Desert Bluff Drive Sw, Albuquerque, NM 87121
Local realty services provided by:ERA Summit
476 Desert Bluff Drive Sw,Albuquerque, NM 87121
- 3 Beds
- 2 Baths
- - sq. ft.
- Single family
- Sold
Listed by: ramoncita christine aragon-romero
Office: realty one of new mexico
MLS#:1107036
Source:NM_SWMLS
Sorry, we are unable to map this address
Price summary
- Price:
About this home
*Move in Ready, charming 3-bedroom, 2-bathroom Albuquerque home, featuring a highly functional layout that is perfect for first-time buyers, downsizers, or savvy investors. Enjoy comfortable bedrooms, two full baths, and an easy-care yard. Situated in a great SW neighborhood, that you are just minutes from great local, shopping centers, and quick I-40 access for a seamless daily commute. convenience and comfort. Schedule your private tour today!
Contact an agent
Home facts
- Year built:2004
- Subdivision & Development:Desert Pine
- Listing ID #:1107036
- Added:45 day(s) ago
- Updated:September 04, 2026 at 12:02 PM
Rooms and interior
- Bedrooms:3
- Total bathrooms:2
- Full bathrooms:2
- Flooring:Carpet, Laminate, Tile
- Bathrooms Description:Tub Shower
- Kitchen Description:Dishwasher, Disposal
Heating and cooling
- Cooling:Evaporative Cooling
- Heating:Central, Forced Air, Natural Gas
Structure and exterior
- Roof:Pitched, Shingle
- Year built:2004
- Construction Materials:Frame, Stucco
- Exterior Features:Private Yard
- Levels:1 Story
Schools
- High school:West Mesa
- Middle school:Jimmy Carter
- Elementary school:Edward Gonzales
Utilities
- Water:Public, Water Connected
- Sewer:Public Sewer, Sewer Connected
Finances and disclosures
- Price:
- Tax amount:$1,628
Features and amenities
- Appliances:Dishwasher, Disposal
- Amenities:Insulated Windows, Vinyl Windows
Parking
- Parking description:Garage
- Garage:Yes
- Garage spaces:1
New listings near 476 Desert Bluff Drive Sw
- Coming Soon
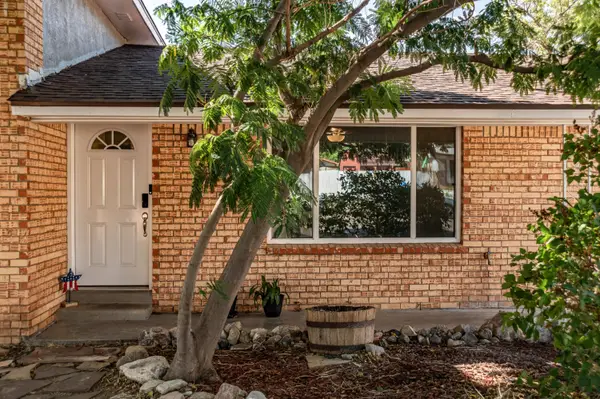 $530,000Coming Soon4 beds 2 baths2,776 sq. ft.
12205 Victoria Falls Drive Ne, Albuquerque, NM 87111
MLS# 1110396Listed by: REAL BROKER, LLC - Coming Soon
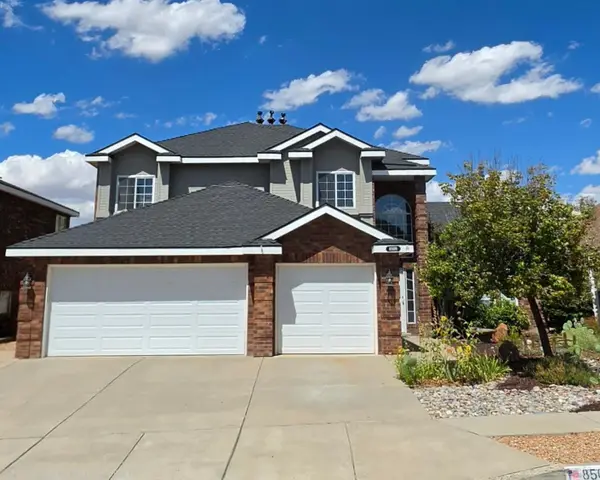 $625,000Coming Soon4 beds 3 baths2,380 sq. ft.
8509 Ashton Place Ne, Albuquerque, NM 87122
MLS# 1110359Listed by: MOMENTUM REAL ESTATE GROUP - Coming Soon
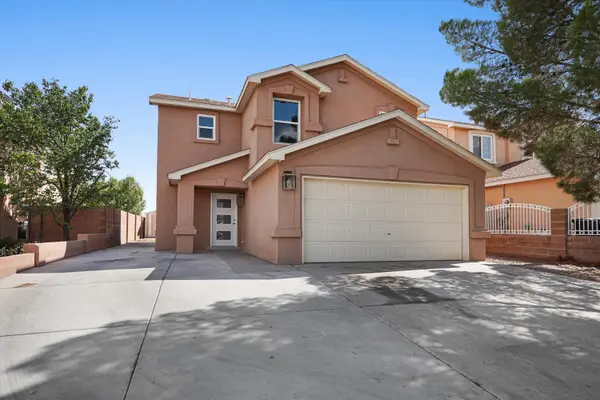 $414,243Coming Soon3 beds 3 baths1,885 sq. ft.
8216 Tangerine Place Nw, Albuquerque, NM 87120
MLS# 1110327Listed by: ABSOLUTE REAL ESTATE - Coming Soon
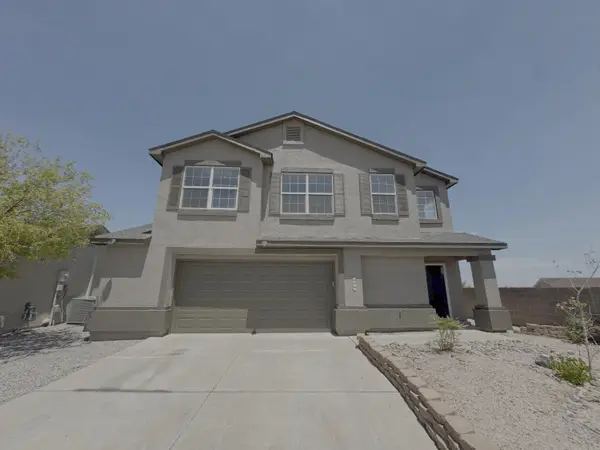 $355,000Coming Soon3 beds 3 baths1,748 sq. ft.
7501 Banyon Avenue Nw, Albuquerque, NM 87114
MLS# 1110329Listed by: ARETE REAL ESTATE LLC - Coming Soon
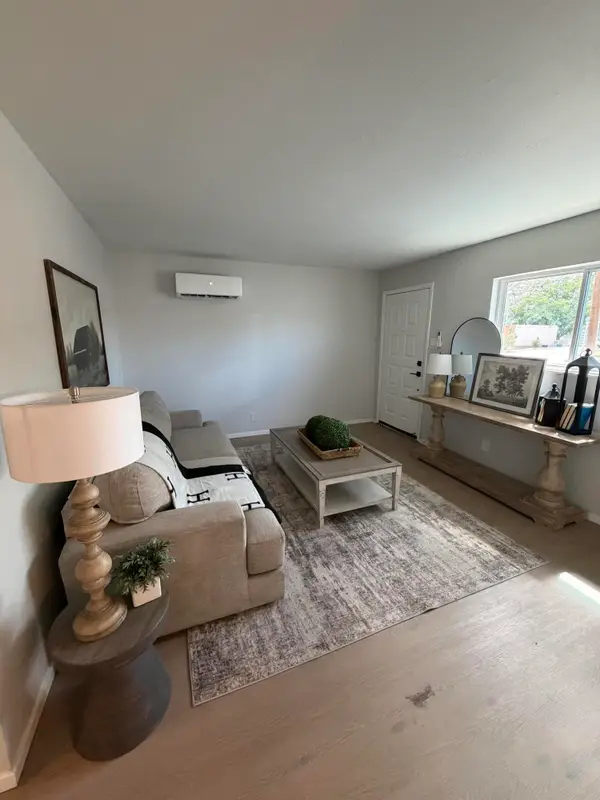 $278,000Coming Soon3 beds 1 baths1,269 sq. ft.
412 65th Street Sw, Albuquerque, NM 87121
MLS# 1110293Listed by: KELLER WILLIAMS REALTY - Coming Soon
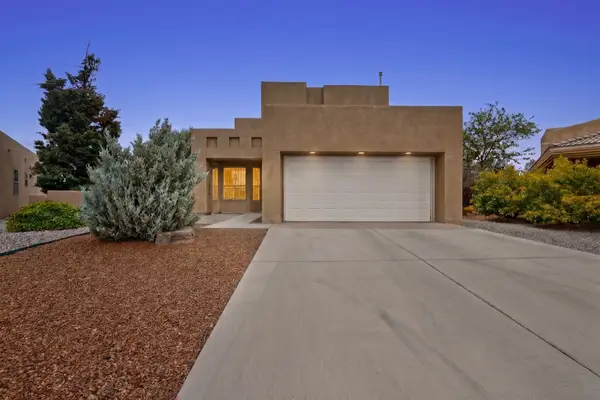 $525,000Coming Soon3 beds 3 baths2,168 sq. ft.
1101 Via Tomas Ne, Albuquerque, NM 87113
MLS# 1110258Listed by: REALTY ONE GROUP CONCIERGE - Coming Soon
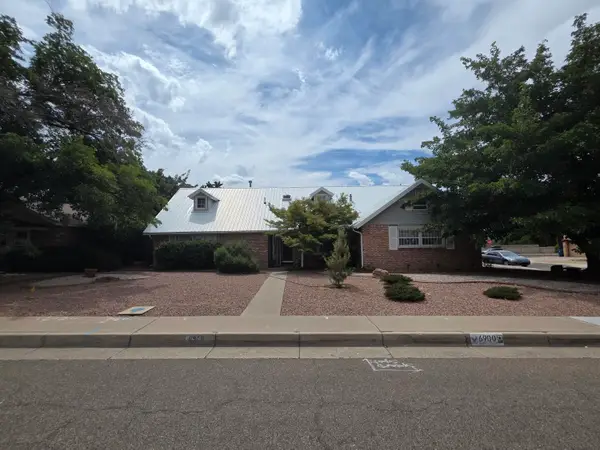 $549,000Coming Soon4 beds 3 baths2,690 sq. ft.
6900 Seminole Road Ne, Albuquerque, NM 87110
MLS# 1110218Listed by: REALTY ONE GROUP CONCIERGE - Coming SoonOpen Sat, 12 to 1pm
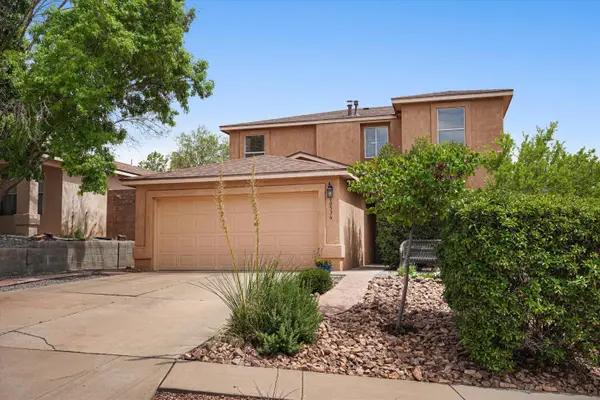 $385,000Coming Soon4 beds 3 baths2,208 sq. ft.
10536 Vista Bella Place Nw, Albuquerque, NM 87114
MLS# 1110219Listed by: REAL BROKER, LLC - Coming Soon
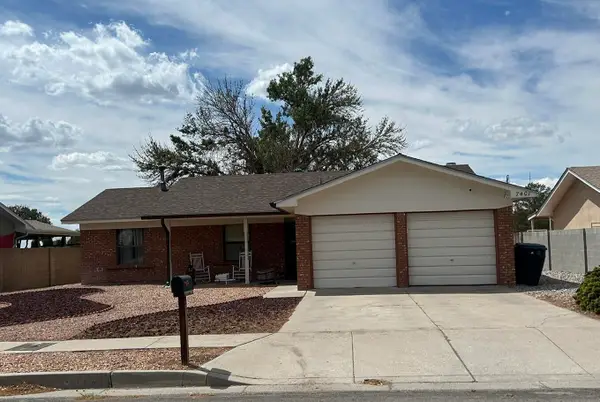 $375,000Coming Soon3 beds 2 baths1,411 sq. ft.
7401 Mayflower Road Ne, Albuquerque, NM 87109
MLS# 1110132Listed by: VISTA ENCANTADA REALTORS, LLC - Coming Soon
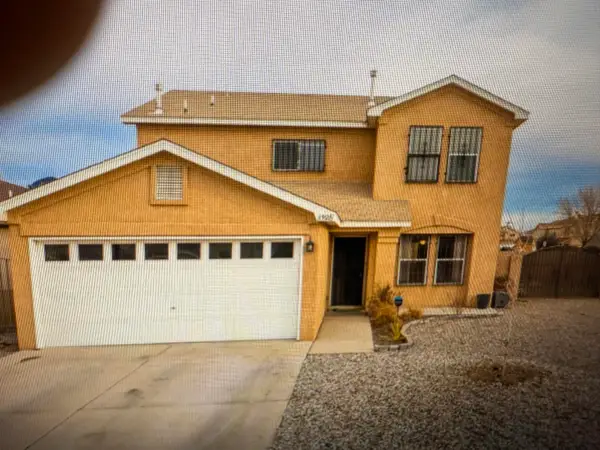 $389,900Coming Soon3 beds 4 baths1,964 sq. ft.
6901 Zinnia Place Nw, Albuquerque, NM 87121
MLS# 1109808Listed by: MARTINEZ REALTY


Protect your home and budget from life's surprises with an Assurant Home Warranty, backed by a partner that supports you through every step of homeownership. Explore Plans.
© 2023 - 2026 ERA Franchise Systems LLC. All rights reserved. ERA Franchise Systems LLC fully supports the principles of the Fair Housing Act and the Equal Opportunity Act. ERA, ERA Real Estate powered, and their respective logos are registered service marks of ERA Franchise Systems LLC. Each office is independently owned and operated.