
5003 Russell Drive Nw, Albuquerque, NM 87114
Local realty services provided by:ERA Summit
5003 Russell Drive Nw,Albuquerque, NM 87114
$525,000
- 4 Beds
- 3 Baths
- 2,610 sq. ft.
- Single family
- Pending
Listed by: mary kay gutierrez
Office: coldwell banker legacy
MLS#:1112473
Source:NM_SWMLS
Price summary
- Price:$525,000
- Price per sq. ft.:$201.15
About this home
Well maintained single -story Brick ranch home in Paradise Hills Country Club Estates offers a Spacious setting on over one third of an acre. The open floorpan features a great room with a gas log fireplace and built-ins, a separate dining room or flex space, and a kitchen with an eat in area and breakfast bar - ideal for cooking and entertaining- The home includes 2 primary suites,2 additional bedrooms , 3 bathrooms and a 3 car garage. Hard surface flooring runs thru-out. The backyard offers plenty of room to relax or entertain ( over 1/3 acre) with a covered patio and storage shed . HVAC (4/26) Multi generational friendly.
Contact an agent
Home facts
- Year built:1989
- Subdivision & Development:Hills Country Club Estate
- Listing ID #:1112473
- Added:7 day(s) ago
- Updated:October 22, 2026 at 08:31 AM
Rooms and interior
- Bedrooms:4
- Total bathrooms:3
- Full bathrooms:2
- Flooring:Tile
- Kitchen Description:Built-In Electric Range, Cooktop, Dishwasher, Disposal, Microwave
- Living area:2,610 sq. ft.
Heating and cooling
- Cooling:Refrigerated
- Heating:Zoned
Structure and exterior
- Roof:Pitched
- Year built:1989
- Building area:2,610 sq. ft.
- Lot area:0.37 Acres
- Lot Features:Landscaped, Sprinklers In Rear
- Architectural Style:Ranch
- Construction Materials:Brick
- Exterior Features:Patio, Private Yard
- Levels:1 Story
Schools
- High school:Cibola
- Middle school:James Monroe
- Elementary school:Sierra Vista
Utilities
- Water:Public, Water Connected
- Sewer:Public Sewer, Sewer Connected
Finances and disclosures
- Price:$525,000
- Price per sq. ft.:$201.15
- Tax amount:$4,058
Features and amenities
- Appliances:BuiltInElectricRange, Cooktop, Dishwasher, Disposal, Dryer, Microwave, Washer
- Laundry features:Dryer, Washer
- Amenities:Bay Windows, Insulated Windows
Parking
- Parking description:Garage, Garage Door Opener, Two Car Garage
- Garage:Yes
- Garage spaces:3
New listings near 5003 Russell Drive Nw
- Coming SoonOpen Sat, 1 to 4pm
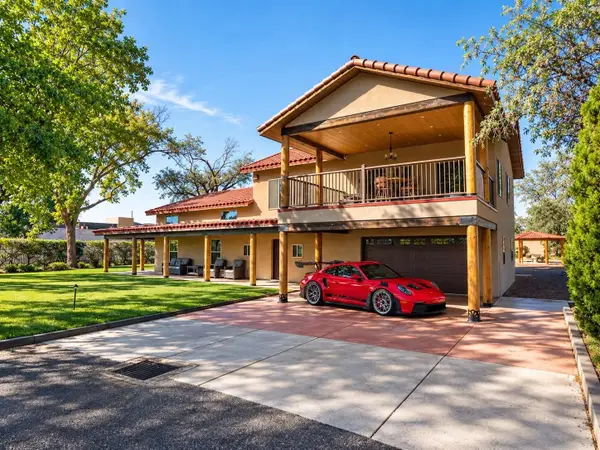 $1,050,000Coming Soon4 beds 5 baths3,779 sq. ft.
1619 Flora Vista Drive Sw, Albuquerque, NM 87105
MLS# 1112861Listed by: BERKSHIRE HATHAWAY HOME SVC NM - Coming Soon
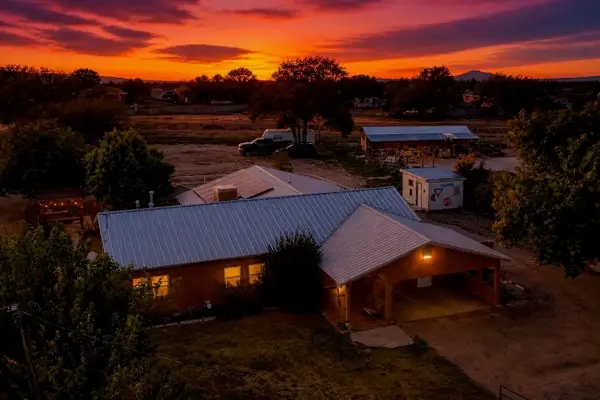 $464,900Coming Soon3 beds 2 baths2,174 sq. ft.
2411 Foothill Drive Sw, Albuquerque, NM 87105
MLS# 1112862Listed by: EXP REALTY LLC - Coming SoonOpen Sat, 12 to 2pm
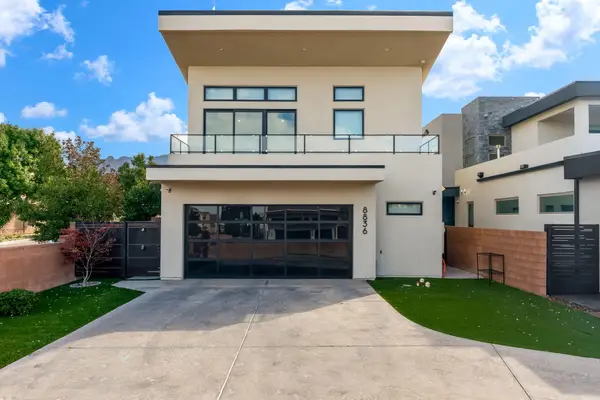 $925,000Coming Soon3 beds 4 baths2,639 sq. ft.
8836 Silver Oak Lane Ne, Albuquerque, NM 87113
MLS# 1112867Listed by: BERKSHIRE HATHAWAY NM PROP - Coming Soon
 $275,000Coming Soon3 beds 1 baths1,065 sq. ft.
1522 Conchas Street Ne, Albuquerque, NM 87112
MLS# 1112847Listed by: LPT REALTY - Coming Soon
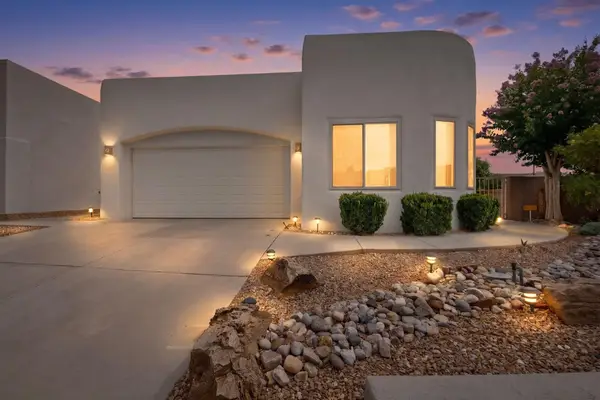 $588,000Coming Soon3 beds 2 baths1,931 sq. ft.
8816 Desert Finch Lane Ne, Albuquerque, NM 87122
MLS# 1112851Listed by: REALTY ONE OF NEW MEXICO - Coming Soon
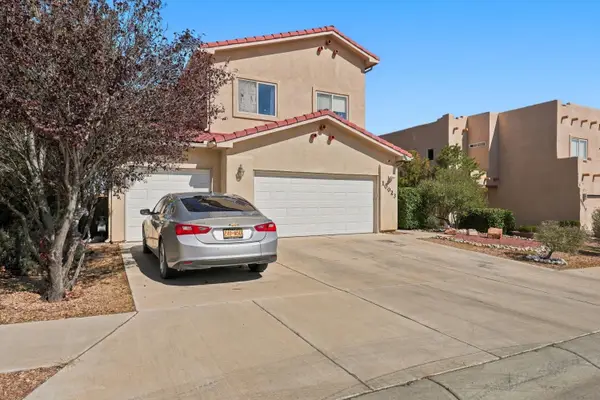 $354,900Coming Soon4 beds 3 baths2,125 sq. ft.
10023 Rio Corto Avenue Sw, Albuquerque, NM 87121
MLS# 1112854Listed by: OSO ELITE REALTY - Coming Soon
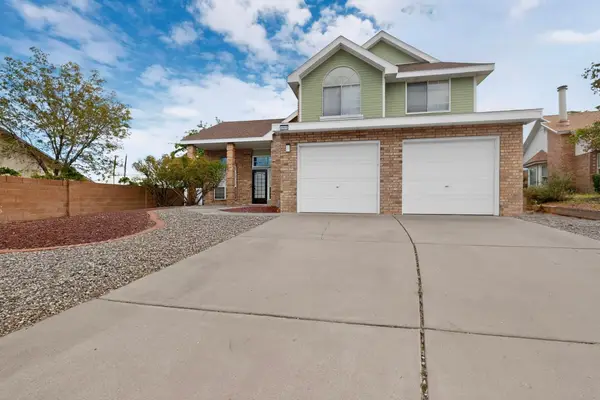 $379,900Coming Soon3 beds 3 baths1,742 sq. ft.
6908 Lamar Avenue Nw, Albuquerque, NM 87120
MLS# 1112834Listed by: RE/MAX SELECT - Coming Soon
 $345,000Coming Soon3 beds 3 baths1,486 sq. ft.
4828 Sun Cove Road Ne, Albuquerque, NM 87110
MLS# 1112835Listed by: REALTY ONE OF NEW MEXICO - Coming SoonOpen Sat, 11am to 2pm
 $450,000Coming Soon3 beds 2 baths1,754 sq. ft.
5724 Peppertree Place Ne, Albuquerque, NM 87111
MLS# 1112814Listed by: COLDWELL BANKER LEGACY - Coming Soon
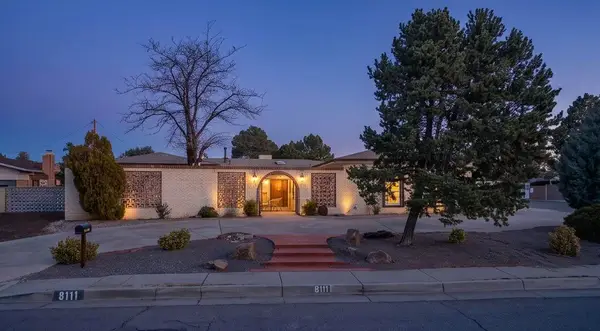 $565,000Coming Soon4 beds 3 baths2,657 sq. ft.
8111 Pickard Avenue Ne, Albuquerque, NM 87110
MLS# 1112797Listed by: EXP REALTY LLC


Protect your home and budget from life's surprises with an Assurant Home Warranty, backed by a partner that supports you through every step of homeownership. Explore Plans.
© 2023 - 2026 ERA Franchise Systems LLC. All rights reserved. ERA Franchise Systems LLC fully supports the principles of the Fair Housing Act and the Equal Opportunity Act. ERA, ERA Real Estate powered, and their respective logos are registered service marks of ERA Franchise Systems LLC. Each office is independently owned and operated.