
5024 Calle De Tierra Ne, Albuquerque, NM 87111
Local realty services provided by:ERA Summit
5024 Calle De Tierra Ne,Albuquerque, NM 87111
$725,000
- 3 Beds
- 2 Baths
- 3,116 sq. ft.
- Single family
- Active
Listed by: david m stafford, melissa n salazar
Office: 360 ventures real estate
MLS#:1103710
Source:NM_SWMLS
Price summary
- Price:$725,000
- Price per sq. ft.:$232.67
About this home
Wake each morning to breathtaking, unobstructed views of the Sandia Mountains from multiple amazing balconies and walls of windows that flood the home with natural light. Backing to open space on a large lot, this property offers a rare sense of privacy and endless scenic beauty. Inside, warm wood floors lead you through a beautifully remodeled kitchen with appliances included, while the gas fireplace creates an inviting focal point in the main living area. Recent upgrades include HVAC units and a roof approximately one year old, blending modern comfort with timeless style in an extraordinary view-filled setting.
Contact an agent
Home facts
- Year built:1984
- Listing ID #:1103710
- Added:1 day(s) ago
- Updated:May 18, 2026 at 02:16 PM
Rooms and interior
- Bedrooms:3
- Total bathrooms:2
- Full bathrooms:2
- Flooring:Wood
- Bathrooms Description:Separate Shower
- Kitchen Description:Built-In Gas Range, Dishwasher, Double Oven, Pantry, Range Hood, Refrigerator
- Living area:3,116 sq. ft.
Heating and cooling
- Heating:Central, Forced Air
Structure and exterior
- Roof:Flat
- Year built:1984
- Building area:3,116 sq. ft.
- Lot area:0.5 Acres
- Lot Features:Landscaped, Sprinklers Partial, Xeriscape
- Construction Materials:Stucco
- Exterior Features:Balcony, Courtyard, Sprinkler Irrigation
- Levels:2 Story
Schools
- High school:Eldorado
- Middle school:Eisenhower
- Elementary school:S Y Jackson
Utilities
- Water:Public, Water Connected
- Sewer:Public Sewer, Sewer Connected
Finances and disclosures
- Price:$725,000
- Price per sq. ft.:$232.67
- Tax amount:$7,427
Features and amenities
- Appliances:Dishwasher, Dryer, Range Hood, Refrigerator, Washer
- Laundry features:Dryer, Washer
- Amenities:Insulated Windows
Parking
- Parking description:Garage
- Garage:Yes
- Garage spaces:2
New listings near 5024 Calle De Tierra Ne
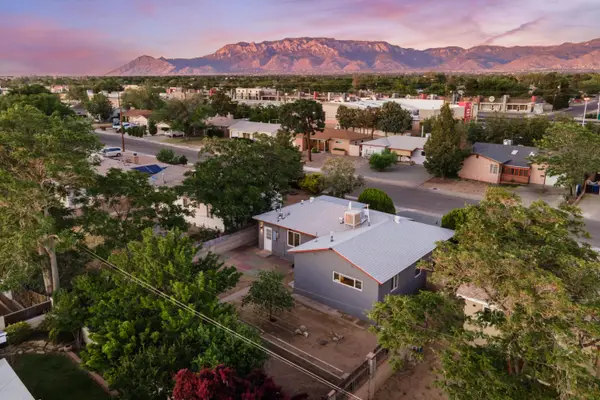 $299,000Pending2 beds 2 baths1,266 sq. ft.
3011 Truman Street Ne, Albuquerque, NM 87110
MLS# 1103325Listed by: DOMAIN REAL ESTATE ABQ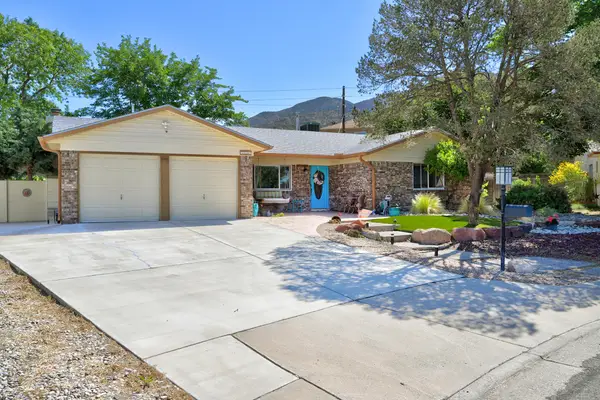 $485,000Pending4 beds 2 baths1,994 sq. ft.
12249 Victoria Falls Drive Ne, Albuquerque, NM 87111
MLS# 1103690Listed by: COLDWELL BANKER LEGACY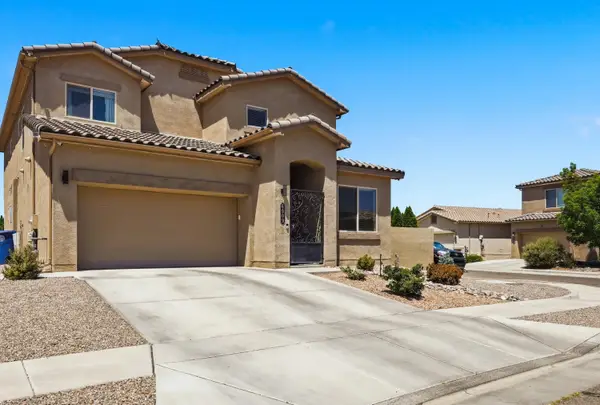 $489,000Pending4 beds 4 baths2,699 sq. ft.
6909 Tombstone Road Nw, Albuquerque, NM 87114
MLS# 1103721Listed by: OSO ELITE REALTY- New
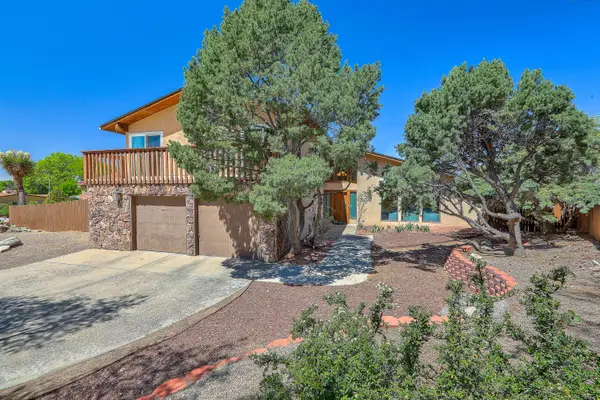 $750,000Active4 beds 3 baths3,600 sq. ft.
4719 Glenwood Hills Drive Ne, Albuquerque, NM 87111
MLS# 1103381Listed by: COLDWELL BANKER LEGACY - New
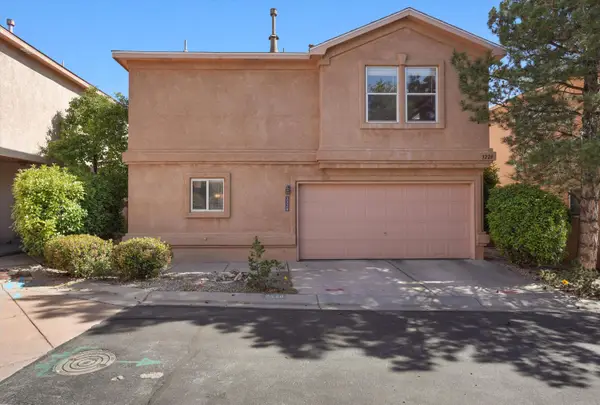 $350,000Active3 beds 3 baths1,767 sq. ft.
3228 Mountainside Parkway Ne, Albuquerque, NM 87111
MLS# 1103394Listed by: KELLER WILLIAMS REALTY - New
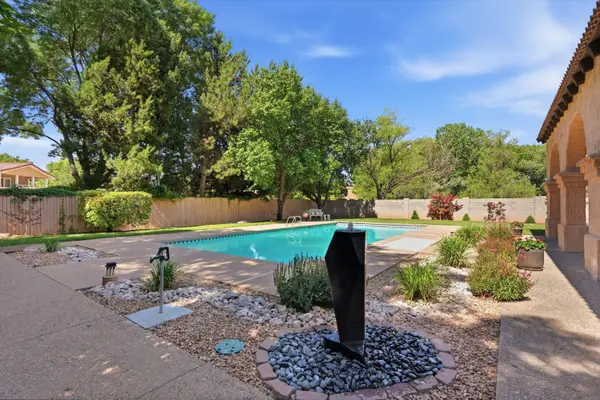 $1,239,900Active4 beds 4 baths4,184 sq. ft.
1022 Camino Ranchitos Nw, Albuquerque, NM 87114
MLS# 1103430Listed by: REAL BROKER - New
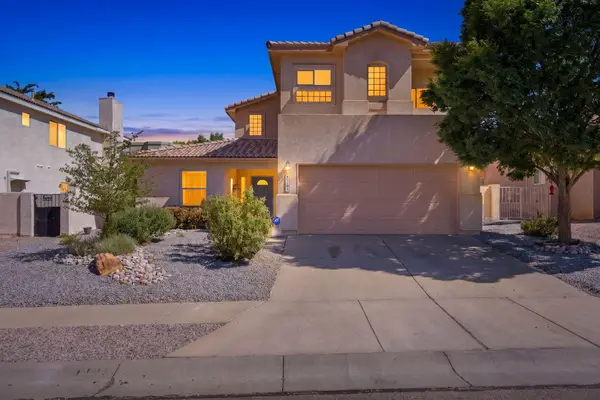 $385,000Active4 beds 2 baths2,048 sq. ft.
4109 Montera Place Nw, Albuquerque, NM 87114
MLS# 1103540Listed by: KELLER WILLIAMS REALTY - New
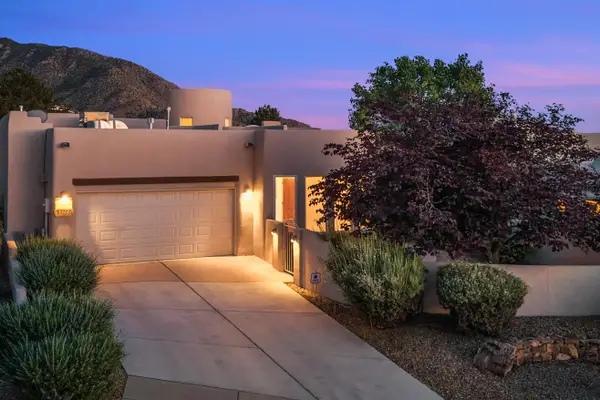 $685,000Active3 beds 2 baths2,360 sq. ft.
13212 Moondance Place Ne, Albuquerque, NM 87111
MLS# 1103593Listed by: KELLER WILLIAMS REALTY - New
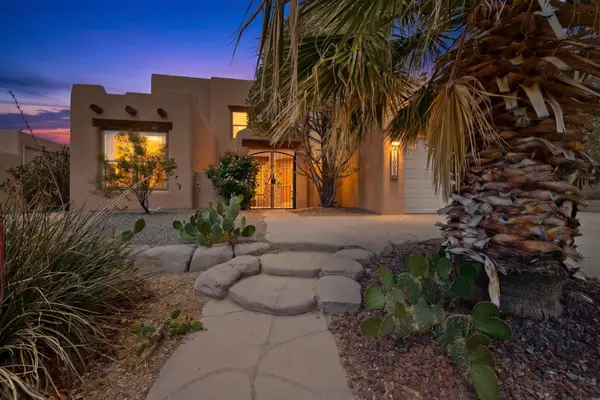 $465,000Active4 beds 3 baths2,630 sq. ft.
11005 Carreta Drive Nw, Albuquerque, NM 87114
MLS# 1103615Listed by: COLDWELL BANKER LEGACY - New
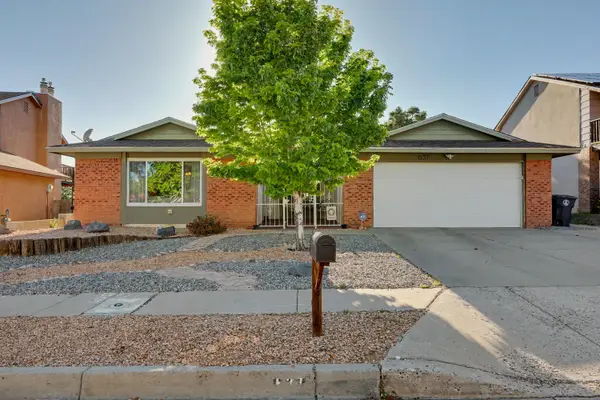 $425,000Active4 beds 3 baths1,930 sq. ft.
637 Monte Alto Drive Ne, Albuquerque, NM 87123
MLS# 1103616Listed by: Q REALTY


Protect your home and budget from life's surprises with an Assurant Home Warranty, backed by a partner that supports you through every step of homeownership. Explore Plans.
© 2023 - 2026 ERA Franchise Systems LLC. All rights reserved. ERA Franchise Systems LLC fully supports the principles of the Fair Housing Act and the Equal Opportunity Act. ERA, ERA Real Estate powered, and their respective logos are registered service marks of ERA Franchise Systems LLC. Each office is independently owned and operated.