
5109 Willow Creek Place Nw, Albuquerque, NM 87114
Local realty services provided by:ERA Summit
5109 Willow Creek Place Nw,Albuquerque, NM 87114
$400,000
- 4 Beds
- 2 Baths
- 2,210 sq. ft.
- Single family
- Active
Listed by: mary padilla
Office: yes! realty
MLS#:1108615
Source:NM_SWMLS
Price summary
- Price:$400,000
- Price per sq. ft.:$181
About this home
PAID off Solar System--a 35K VALUE that will cost you $15 a month to PNM. Have your home as cool as you like in the blazing heat! Wake up in the clouds! Perched high on a beautiful view lot, this dream home offers panoramic views from your private balcony off of the Primary Suite. Enter the great room and fall in love with soaring ceilings and walls of windows pouring in natural light. The kitchen boasts ample cabinetry and storage, flowing into an open living area with a bar top. It is not only beautiful but highly functional. Spacious dining room enjoys peaceful yard and royal views. Gas fireplace adds cozy, low-maintenance ambiance. Separate office/4th bedroom for working from home. Private upstairs primary suite features a garden soaking tub, separate shower, dual sinks, and huge walk-in closet. Oversized patio and hot tub complete this exceptional outdoor living space. Inspections complete -- schedule your showing today!
Contact an agent
Home facts
- Year built:1998
- Subdivision & Development:Paradise Meadows
- Listing ID #:1108615
- Added:1 day(s) ago
- Updated:August 07, 2026 at 11:19 AM
Rooms and interior
- Bedrooms:4
- Total bathrooms:2
- Full bathrooms:2
- Flooring:Carpet, Tile
- Bathrooms Description:Garden Tub/Roman Tub, Separate Shower, Soaking Tub
- Kitchen Description:Dishwasher, Disposal, Free Standing Gas Range, Microwave, Pantry, Refrigerator
- Living area:2,210 sq. ft.
Heating and cooling
- Cooling:Central Air, Refrigerated
- Heating:Central, Forced Air, Natural Gas
- Central air:Yes
Structure and exterior
- Roof:Flat, Pitched, Tile
- Year built:1998
- Building area:2,210 sq. ft.
- Lot area:0.18 Acres
- Lot Features:Landscaped, Lawn, Views
- Architectural Style:Contemporary
- Construction Materials:Frame, Stucco
- Exterior Features:Balcony, Hot Tub Spa, Patio, Sprinkler Irrigation
- Levels:2 Story
Schools
- High school:Cibola
- Middle school:James Monroe
- Elementary school:Seven Bar
Utilities
- Water:Public
- Sewer:Public Sewer, Sewer Connected
Finances and disclosures
- Price:$400,000
- Price per sq. ft.:$181
- Tax amount:$3,605
Features and amenities
- Appliances:Dishwasher, Disposal, Free Standing Gas Range, Microwave, Refrigerator
- Amenities:Bookcases, Skylights, Thermal Windows
Parking
- Parking description:Garage, Oversized
- Garage:Yes
- Garage spaces:2
New listings near 5109 Willow Creek Place Nw
- New
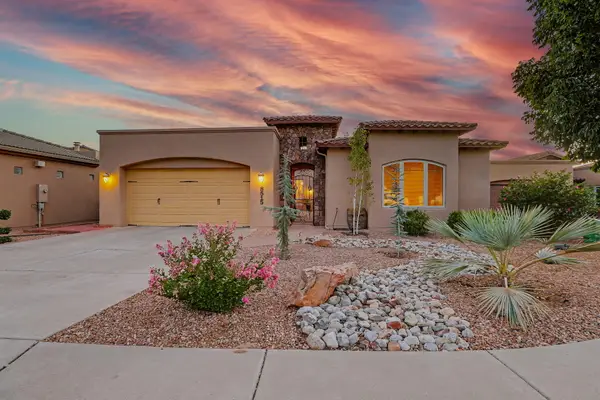 $799,000Active3 beds 3 baths2,836 sq. ft.
8515 Villa Firenze Lane Ne, Albuquerque, NM 87122
MLS# 1108523Listed by: COLDWELL BANKER LEGACY - New
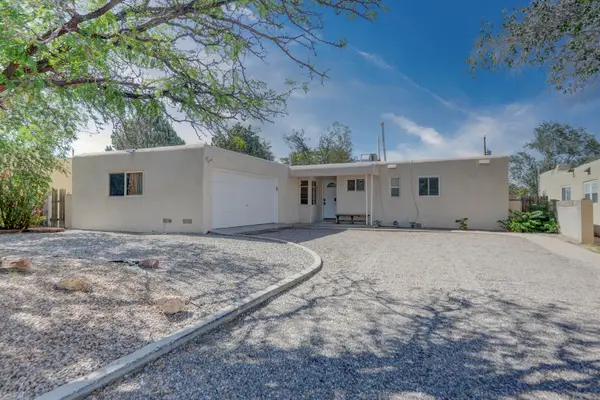 $315,000Active3 beds 2 baths1,295 sq. ft.
7716 Mcknight Avenue Ne, Albuquerque, NM 87110
MLS# 1108636Listed by: VISTA ENCANTADA REALTORS, LLC - New
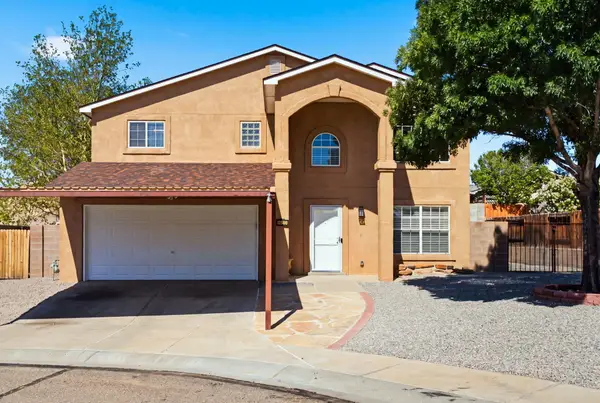 $415,000Active4 beds 3 baths1,879 sq. ft.
1405 Tigerwood Court Nw, Albuquerque, NM 87120
MLS# 1108709Listed by: COLDWELL BANKER LEGACY - New
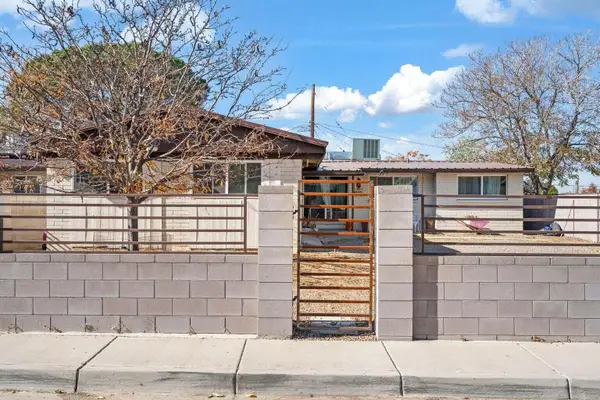 $305,000Active4 beds 2 baths1,950 sq. ft.
1837 Britt Street Ne, Albuquerque, NM 87112
MLS# 1108711Listed by: ROADRUNNER REALTY & INVESTMENT - New
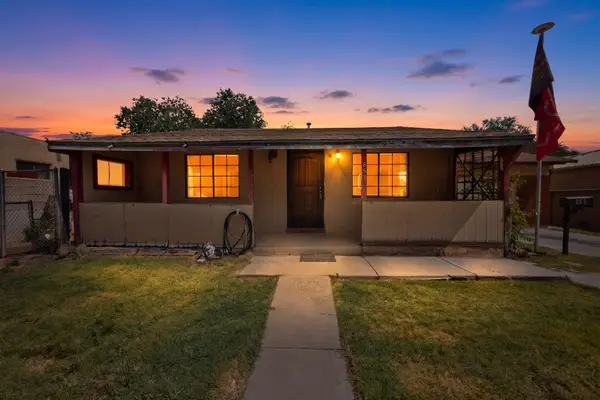 $180,000Active2 beds 1 baths1,839 sq. ft.
855 Delamar Avenue Nw, Albuquerque, NM 87107
MLS# 1108714Listed by: REALTY ONE OF NEW MEXICO - Open Sat, 11am to 2pmNew
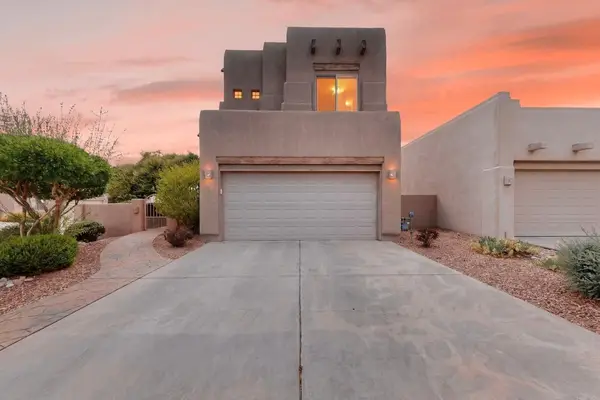 $549,900Active3 beds 3 baths1,825 sq. ft.
8201 Desert Shadow Way Ne, Albuquerque, NM 87122
MLS# 1108721Listed by: EQUITY NEW MEXICO - Open Sat, 11am to 1pm
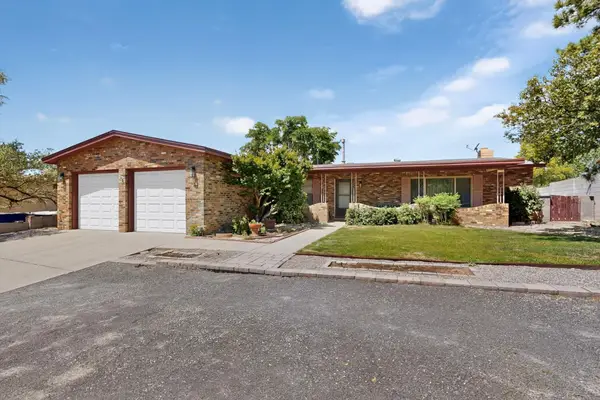 $385,000Active3 beds 2 baths1,778 sq. ft.
3709 Valerie Place Ne, Albuquerque, NM 87111
MLS# 1107898Listed by: LPT REALTY - Open Sat, 11am to 12pmNew
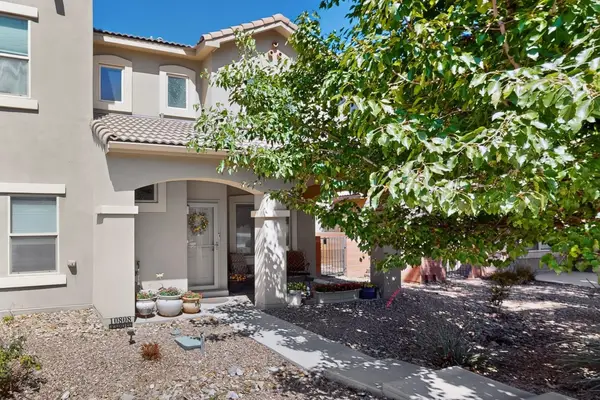 Listed by ERA$315,000Active3 beds 3 baths1,482 sq. ft.
10808 Fort Point Lane Ne, Albuquerque, NM 87123
MLS# 1108349Listed by: ERA SUMMIT - New
 $335,000Active3 beds 2 baths1,601 sq. ft.
8403 Haines Avenue Ne, Albuquerque, NM 87110
MLS# 1108470Listed by: EXP REALTY LLC


Protect your home and budget from life's surprises with an Assurant Home Warranty, backed by a partner that supports you through every step of homeownership. Explore Plans.
© 2023 - 2026 ERA Franchise Systems LLC. All rights reserved. ERA Franchise Systems LLC fully supports the principles of the Fair Housing Act and the Equal Opportunity Act. ERA, ERA Real Estate powered, and their respective logos are registered service marks of ERA Franchise Systems LLC. Each office is independently owned and operated.