
5123 Torpedo Place Nw, Albuquerque, NM 87120
Local realty services provided by:ERA Summit
5123 Torpedo Place Nw,Albuquerque, NM 87120
$354,000
- 3 Beds
- 2 Baths
- 1,732 sq. ft.
- Single family
- Pending
Listed by: ralph m. harvey
Office: listwithfreedom.com
MLS#:1104170
Source:NM_SWMLS
Price summary
- Price:$354,000
- Price per sq. ft.:$204.39
About this home
Single story, end of cul-de-sac. Ceramic tile flooring throughout. Upgraded maple cabinets, kitchen and bathrooms.Jetted tub in M.Bath with separate shower.Ceiling fans in bedrooms, c/f prep in living room.Large closets.Large laundry room with maple cabinets.Covered patio.Insulated and finished garage, opener. Alarm SystemSealed burner gas range.Refrigerator with water and ice.Multi-level dishwasher.Disposal.Pantry.Tiled showers
Contact an agent
Home facts
- Year built:2003
- Listing ID #:1104170
- Added:57 day(s) ago
- Updated:July 21, 2026 at 07:51 AM
Rooms and interior
- Bedrooms:3
- Total bathrooms:2
- Full bathrooms:2
- Flooring:Tile
- Bathrooms Description:Separate Shower
- Kitchen Description:Dishwasher, Disposal, Microwave, Pantry, Refrigerator
- Living area:1,732 sq. ft.
Heating and cooling
- Heating:Central, Natural Gas
Structure and exterior
- Roof:Shingle
- Year built:2003
- Building area:1,732 sq. ft.
- Lot area:0.11 Acres
- Lot Features:Cul De Sac
- Architectural Style:Ranch
- Construction Materials:Frame, Stucco
- Exterior Features:Patio
- Levels:1 Story
Schools
- High school:Volcano Vista
- Middle school:Lyndon B Johnson
- Elementary school:Chaparral
Utilities
- Water:Public, Water Available
- Sewer:Public Sewer, Sewer Available
Finances and disclosures
- Price:$354,000
- Price per sq. ft.:$204.39
- Tax amount:$2,922
Features and amenities
- Appliances:Dishwasher, Disposal, Microwave, Refrigerator
- Amenities:Single Pane Windows, Sliding Windows
Parking
- Parking description:Garage
- Garage:Yes
- Garage spaces:2
New listings near 5123 Torpedo Place Nw
- New
 $279,000Active3 beds 2 baths1,440 sq. ft.
2106 Perry Road Sw, Albuquerque, NM 87105
MLS# 1107627Listed by: EXP REALTY LLC - New
 $375,000Active-- beds 3 baths1,538 sq. ft.
1844 Elizabeth Street Ne, Albuquerque, NM 87112
MLS# 1107628Listed by: NEW MEXICO REAL ESTATE SOLUTIONS - New
 $525,000Active4 beds 3 baths1,898 sq. ft.
425 Fitzgerald Road Nw, Albuquerque, NM 87107
MLS# 1107630Listed by: EXP REALTY LLC 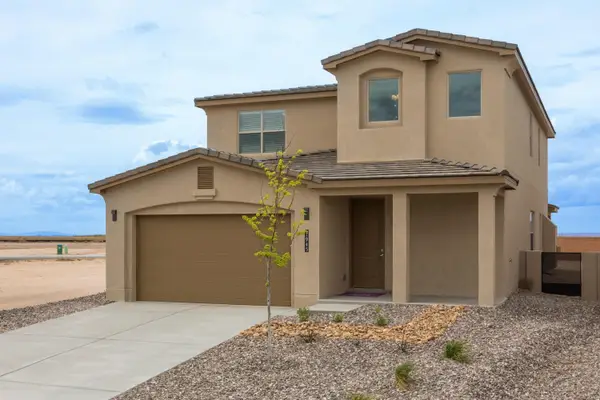 $888,153Pending5 beds 4 baths3,249 sq. ft.
1930 Jonson Street Se, Albuquerque, NM 87106
MLS# 1107623Listed by: THE MAEZ GROUP- New
 $325,000Active4 beds 3 baths1,740 sq. ft.
917 8th Street Sw, Albuquerque, NM 87102
MLS# 1107610Listed by: KELLER WILLIAMS REALTY - New
 $1,400,000Active4 beds 4 baths3,820 sq. ft.
4812 Valle Santo Trail Nw, Albuquerque, NM 87120
MLS# 1107616Listed by: DUKE CITY REAL ESTATE SERVICES - New
 $374,500Active3 beds 2 baths1,652 sq. ft.
6129 Strand Loop Se, Albuquerque, NM 87106
MLS# 1107607Listed by: VISTA ENCANTADA REALTORS, LLC - New
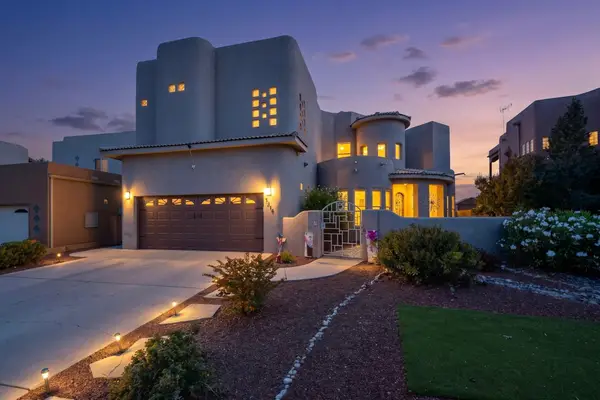 $649,900Active3 beds 4 baths3,561 sq. ft.
1314 Sara Way Se, Albuquerque, NM 87124
MLS# 1107602Listed by: SIGNATURE SOUTHWEST PROPERTIES - Open Thu, 11am to 4pmNew
 $385,000Active3 beds 2 baths1,802 sq. ft.
445 Graceland Drive Se, Albuquerque, NM 87108
MLS# 1107600Listed by: COLDWELL BANKER LEGACY - New
 $299,500Active3 beds 1 baths1,426 sq. ft.
1139 Marron Circle Ne, Albuquerque, NM 87112
MLS# 1107601Listed by: RE/MAX SELECT


Protect your home and budget from life's surprises with an Assurant Home Warranty, backed by a partner that supports you through every step of homeownership. Explore Plans.
© 2023 - 2026 ERA Franchise Systems LLC. All rights reserved. ERA Franchise Systems LLC fully supports the principles of the Fair Housing Act and the Equal Opportunity Act. ERA, ERA Real Estate powered, and their respective logos are registered service marks of ERA Franchise Systems LLC. Each office is independently owned and operated.