
5227 Saratoga Drive Nw, Albuquerque, NM 87120
Local realty services provided by:ERA Summit
5227 Saratoga Drive Nw,Albuquerque, NM 87120
$310,000
- 2 Beds
- 2 Baths
- 1,030 sq. ft.
- Single family
- Active
Upcoming open houses
- Sat, Sep 0501:00 pm - 03:00 pm
Listed by: vertical real estate, delilah m valdez
Office: lpt realty
MLS#:1106942
Source:NM_SWMLS
Price summary
- Price:$310,000
- Price per sq. ft.:$300.97
About this home
This fully renovated Taylor Ranch gem is full of charm, featuring high ceilings, gorgeous fixtures throughout and a stunning kiva fireplace! A private courtyard welcomes you, while beautifully landscaped front & backyards offer exceptional outdoor living, complete with a large covered patio. Enjoy owned solar panels for energy savings, engineered hardwood floors, newer carpet in the bedrooms, newer windows throughout, & plantation shutters. The renovated kitchen boasts quartz countertops, custom cabinetry, & stainless steel appliances, while the bathrooms have been tastefully updated. Newer furnace, stucco & garage door/motor. Nearby parks & Petroglyph hiking trails complete this incredible home. This one won't last long!
Contact an agent
Home facts
- Year built:1984
- Subdivision & Development:Saratoga Sub
- Listing ID #:1106942
- Added:56 day(s) ago
- Updated:September 05, 2026 at 01:48 AM
Rooms and interior
- Bedrooms:2
- Total bathrooms:2
- Full bathrooms:1
- Flooring:Carpet, Tile, Wood
- Bathrooms Description:Separate Shower, Shower Only
- Kitchen Description:Dishwasher, Disposal, Free Standing Gas Range, Refrigerator
- Living area:1,030 sq. ft.
Heating and cooling
- Cooling:Evaporative Cooling
- Heating:Central, Forced Air
Structure and exterior
- Roof:Flat, Tar Gravel
- Year built:1984
- Building area:1,030 sq. ft.
- Lot area:0.12 Acres
- Lot Features:Landscaped, Xeriscape
- Architectural Style:Patio Home
- Construction Materials:Frame, Stucco
- Exterior Features:Patio, Privacy Wall, Private Yard, Sprinkler Irrigation
- Levels:1 Story
Schools
- High school:Volcano Vista
- Middle school:Lyndon B Johnson
- Elementary school:Maria M Hughes
Utilities
- Water:Public, Water Connected
- Sewer:Public Sewer, Sewer Connected
Finances and disclosures
- Price:$310,000
- Price per sq. ft.:$300.97
- Tax amount:$2,051
Features and amenities
- Appliances:Dishwasher, Disposal, Dryer, Free Standing Gas Range, Refrigerator, Washer
- Laundry features:Dryer, Washer
- Amenities:Insulated Windows, Skylights, Vinyl Windows
Parking
- Parking description:Garage
- Garage:Yes
- Garage spaces:2
New listings near 5227 Saratoga Drive Nw
- Coming Soon
 $3,399,000Coming Soon5 beds 6 baths5,896 sq. ft.
10850 Richfield Avenue Ne, Albuquerque, NM 87122
MLS# 1110470Listed by: NINO TRUJILLO & COMPANY, INC. - Coming Soon
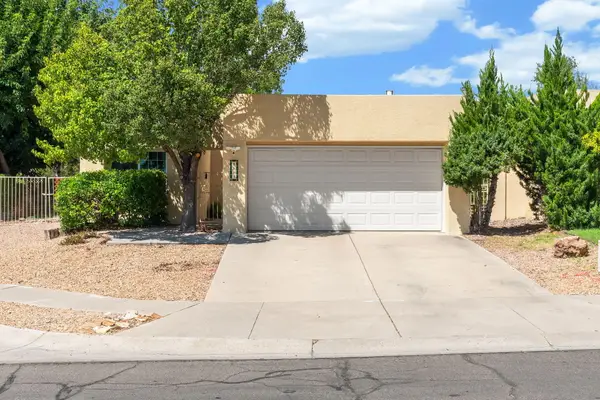 $425,000Coming Soon2 beds 2 baths1,569 sq. ft.
8105 Countrywood Road Ne, Albuquerque, NM 87109
MLS# 1110448Listed by: KELLER WILLIAMS REALTY - Coming Soon
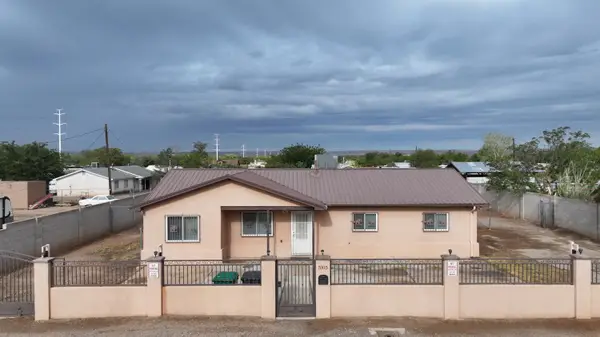 $285,000Coming Soon3 beds 1 baths1,413 sq. ft.
5105 5th Street Sw, Albuquerque, NM 87105
MLS# 1110430Listed by: CASA MONTOYA REALTY - Coming Soon
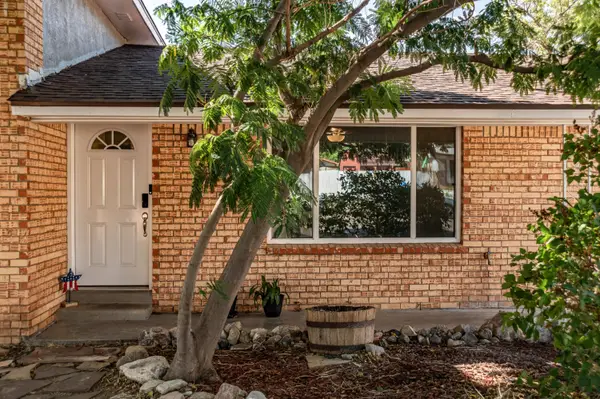 $530,000Coming Soon4 beds 2 baths2,776 sq. ft.
12205 Victoria Falls Drive Ne, Albuquerque, NM 87111
MLS# 1110396Listed by: REAL BROKER, LLC - Coming Soon
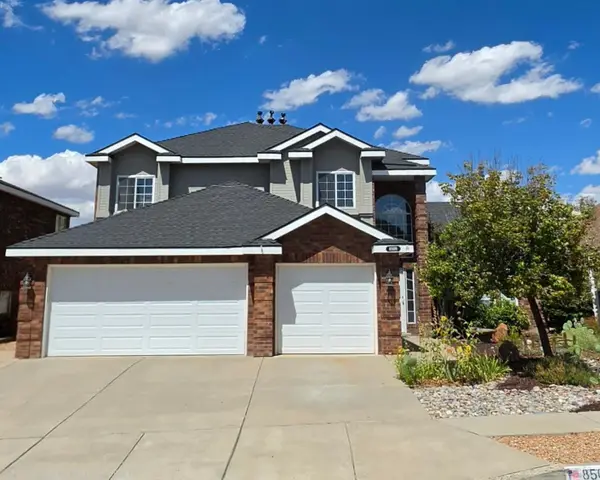 $625,000Coming Soon4 beds 3 baths2,380 sq. ft.
8509 Ashton Place Ne, Albuquerque, NM 87122
MLS# 1110359Listed by: MOMENTUM REAL ESTATE GROUP - Coming Soon
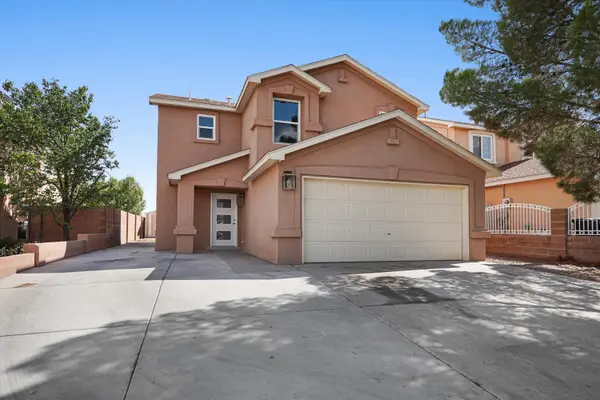 $414,243Coming Soon3 beds 3 baths1,885 sq. ft.
8216 Tangerine Place Nw, Albuquerque, NM 87120
MLS# 1110327Listed by: ABSOLUTE REAL ESTATE - Coming Soon
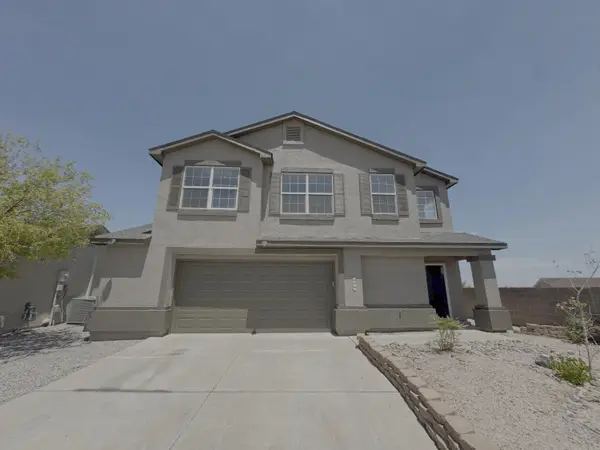 $355,000Coming Soon3 beds 3 baths1,748 sq. ft.
7501 Banyon Avenue Nw, Albuquerque, NM 87114
MLS# 1110329Listed by: ARETE REAL ESTATE LLC - Coming Soon
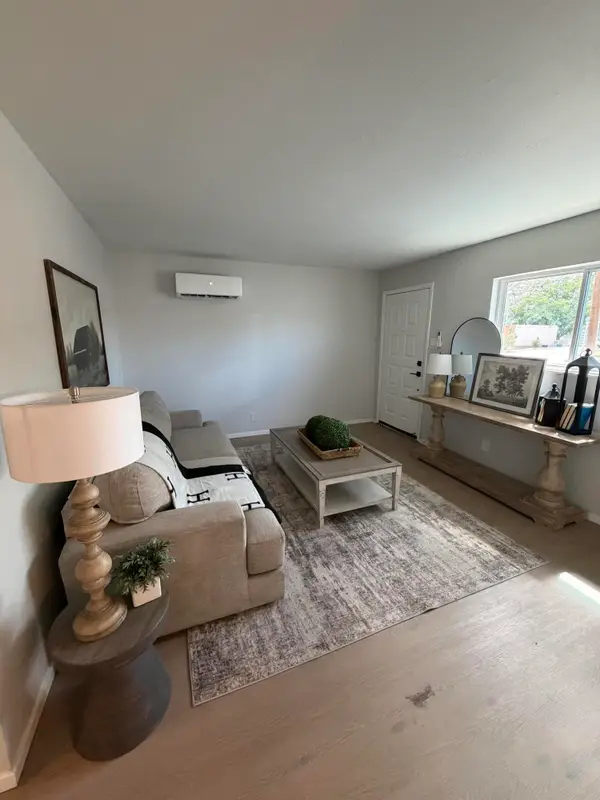 $278,000Coming Soon3 beds 1 baths1,269 sq. ft.
412 65th Street Sw, Albuquerque, NM 87121
MLS# 1110293Listed by: KELLER WILLIAMS REALTY - Coming Soon
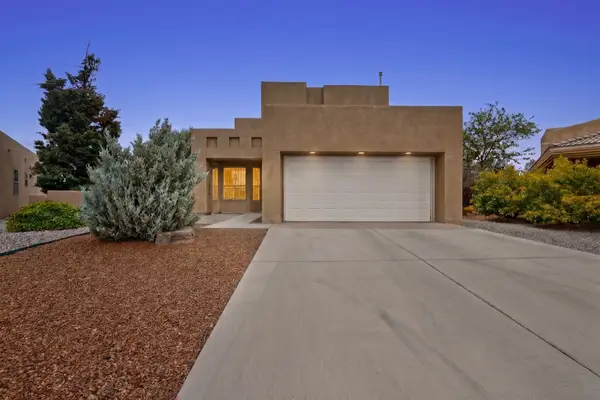 $525,000Coming Soon3 beds 3 baths2,168 sq. ft.
1101 Via Tomas Ne, Albuquerque, NM 87113
MLS# 1110258Listed by: REALTY ONE GROUP CONCIERGE - Coming Soon
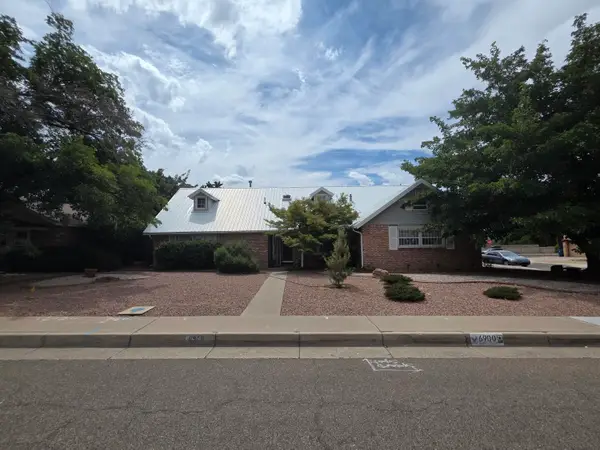 $549,000Coming Soon4 beds 3 baths2,690 sq. ft.
6900 Seminole Road Ne, Albuquerque, NM 87110
MLS# 1110218Listed by: REALTY ONE GROUP CONCIERGE


Protect your home and budget from life's surprises with an Assurant Home Warranty, backed by a partner that supports you through every step of homeownership. Explore Plans.
© 2023 - 2026 ERA Franchise Systems LLC. All rights reserved. ERA Franchise Systems LLC fully supports the principles of the Fair Housing Act and the Equal Opportunity Act. ERA, ERA Real Estate powered, and their respective logos are registered service marks of ERA Franchise Systems LLC. Each office is independently owned and operated.