
5409 Colleens Way Ne, Albuquerque, NM 87111
Local realty services provided by:ERA Sellers & Buyers Real Estate
5409 Colleens Way Ne,Albuquerque, NM 87111
$429,000
- 4 Beds
- 3 Baths
- 2,250 sq. ft.
- Single family
- Active
Listed by: new mexico home group, tess a walker
Office: new mexico home group realty
MLS#:1108970
Source:NM_SWMLS
Price summary
- Price:$429,000
- Price per sq. ft.:$190.67
About this home
Move-in ready 4 bedroom home plus an office with numerous recent updates! Enjoy high end laminate plank flooring (2023) installed throughout, no carpet & freshly painted! New swamp cooler (2023), New windows & sliding door with transferable lifetime warranty, garage door motor (2024), The kitchen features tone-adjustable LED light panels, plus a new smart gas range and new microwave (2025). Spacious Bedrooms with walk in closets. Primary Bedroom features garden tub and separate walk in shower. Private low maintenance backyard with deck and new fence. New washer and dryer.
Contact an agent
Home facts
- Year built:1994
- Subdivision & Development:Ventura Park Subd
- Listing ID #:1108970
- Added:1 day(s) ago
- Updated:August 12, 2026 at 06:32 PM
Rooms and interior
- Bedrooms:4
- Total bathrooms:3
- Full bathrooms:2
- Half bathrooms:1
- Flooring:Laminate
- Bathrooms Description:Garden Tub/Roman Tub, Separate Shower, Tub Shower
- Kitchen Description:Dishwasher, Disposal, Free Standing Gas Range
- Living area:2,250 sq. ft.
Heating and cooling
- Cooling:Evaporative Cooling
- Heating:Central, Forced Air, Natural Gas
Structure and exterior
- Roof:Flat, Pitched
- Year built:1994
- Building area:2,250 sq. ft.
- Lot area:0.09 Acres
- Lot Features:Cul De Sac, Landscaped, Views
- Construction Materials:Frame, Stucco
- Exterior Features:Patio, Screened
- Levels:2 Story
Utilities
- Water:Public, Water Connected
- Sewer:Public Sewer, Sewer Connected
Finances and disclosures
- Price:$429,000
- Price per sq. ft.:$190.67
- Tax amount:$4,011
Features and amenities
- Appliances:Dishwasher, Disposal, Dryer, Free Standing Gas Range, Washer
- Laundry features:Dryer, Washer
- Amenities:Skylights, Thermal Windows
Parking
- Parking description:Garage
- Garage:Yes
- Garage spaces:2
New listings near 5409 Colleens Way Ne
- New
 $303,000Active3 beds 2 baths1,153 sq. ft.
5417 Granite Avenue Ne, Albuquerque, NM 87110
MLS# 1108991Listed by: ALLEGIANT REALTY LLC - New
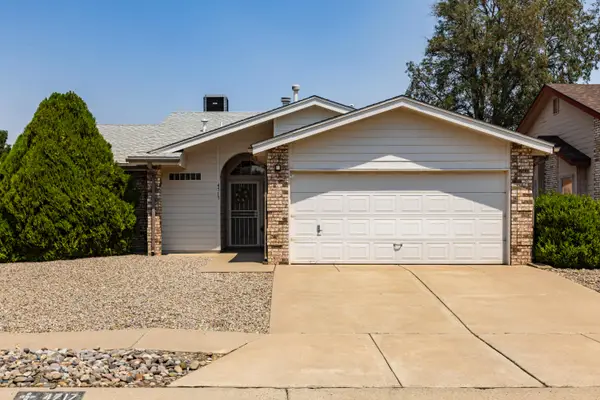 $335,000Active3 beds 2 baths1,411 sq. ft.
4717 Snapdragon Road Nw, Albuquerque, NM 87120
MLS# 1108993Listed by: BERKSHIRE HATHAWAY NM PROP - New
 $1,575,000Active4 beds 4 baths3,950 sq. ft.
1109 Bona Terra Loop Nw, Albuquerque, NM 87114
MLS# 1108983Listed by: SIMPLY REAL ESTATE - New
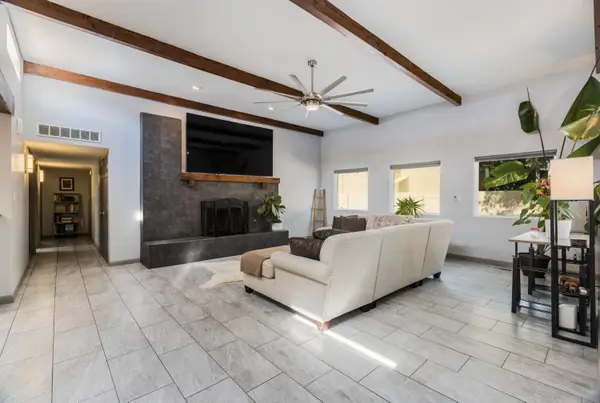 $399,900Active2 beds 2 baths1,680 sq. ft.
9825 Denali Road Ne, Albuquerque, NM 87111
MLS# 1108984Listed by: RE/MAX ALLIANCE, REALTORS - New
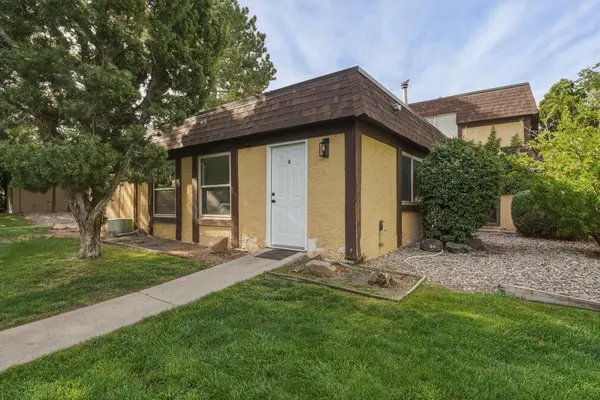 $210,000Active2 beds 1 baths935 sq. ft.
8437 Heights Road Ne #8A, Albuquerque, NM 87111
MLS# 1108987Listed by: BEYOND REAL-ESTATE - New
 $444,000Active2 beds 2 baths1,861 sq. ft.
4248 Louisiana Boulevard Ne, Albuquerque, NM 87109
MLS# 202603457Listed by: THE AGENCY SANTA FE - New
 $475,000Active4 beds 3 baths2,927 sq. ft.
10402 Crosscut Drive Nw, Albuquerque, NM 87114
MLS# 1108760Listed by: ABSOLUTE REAL ESTATE - Open Sun, 11am to 3pmNew
 $310,000Active3 beds 2 baths1,386 sq. ft.
6608 Honeylocust Avenue Nw, Albuquerque, NM 87121
MLS# 1108976Listed by: MORE REALTY, INC - New
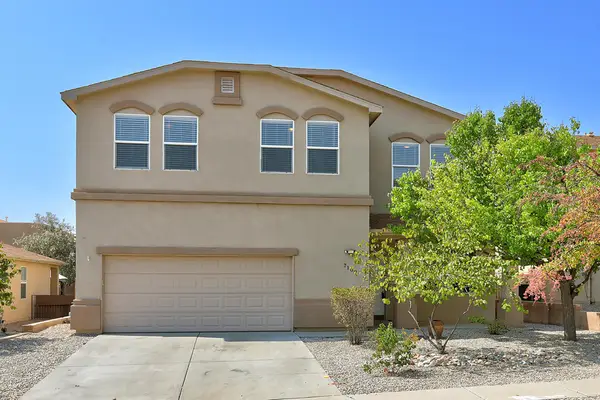 $424,900Active4 beds 3 baths2,856 sq. ft.
7108 Tree Line Avenue Nw, Albuquerque, NM 87114
MLS# 1108977Listed by: BERKSHIRE HATHAWAY NM PROP - New
 $225,000Active1 beds 1 baths704 sq. ft.
500 Cromwell Avenue Sw, Albuquerque, NM 87102
MLS# 1108975Listed by: KELLER WILLIAMS REALTY


Protect your home and budget from life's surprises with an Assurant Home Warranty, backed by a partner that supports you through every step of homeownership. Explore Plans.
© 2023 - 2026 ERA Franchise Systems LLC. All rights reserved. ERA Franchise Systems LLC fully supports the principles of the Fair Housing Act and the Equal Opportunity Act. ERA, ERA Real Estate powered, and their respective logos are registered service marks of ERA Franchise Systems LLC. Each office is independently owned and operated.