
560 Berry Road Nw, Albuquerque, NM 87107
Local realty services provided by:ERA Summit
560 Berry Road Nw,Albuquerque, NM 87107
$279,000
- 2 Beds
- 1 Baths
- 1,102 sq. ft.
- Townhouse
- Pending
Listed by: cindy a chavez
Office: realty one of new mexico
MLS#:1110204
Source:NM_SWMLS
Price summary
- Price:$279,000
- Price per sq. ft.:$253.18
About this home
Tucked behind a private courtyard, this inviting home offers comfortable living with thoughtfully designed indoor and outdoor spaces. The welcoming living and dining areas feature a gorgeous tongue-and-groove ceiling, wood-burning fireplace, and new flooring, creating a warm and inviting atmosphere.The kitchen offers generous cabinet storage and overlooks the dining area, providing an easy flow for everyday living and entertaining. French doors open to a peaceful patio, while the expansive backyard features mature landscaping, additional outdoor living space, and plenty of room to garden, entertain, or simply unwind. The spacious primary bedroom provides a relaxing retreat. Attached one-car garage adds valuable storage and flexibility, while the driveway provides two additional parking spaces.Offering privacy, character, beautiful outdoor spaces, and distinctive architectural details, this Albuquerque home is ready for its next owner. Come experience the warmth and charm for yourself--schedule your private showing today and see why this could be the one you've been waiting for!...
Contact an agent
Home facts
- Year built:1983
- Subdivision & Development:Montano Village
- Listing ID #:1110204
- Added:2 day(s) ago
- Updated:September 04, 2026 at 04:47 AM
Rooms and interior
- Bedrooms:2
- Total bathrooms:1
- Full bathrooms:1
- Flooring:Tile, Vinyl
- Dining Description:Living Dining Combo
- Bathrooms Description:Tub Shower
- Kitchen Description:Built-In Electric Range, Disposal, Pantry, Range Hood, Refrigerator
- Living area:1,102 sq. ft.
Heating and cooling
- Cooling:Evaporative Cooling
- Heating:Forced Air, Natural Gas
Structure and exterior
- Roof:Flat, Tar Gravel
- Year built:1983
- Building area:1,102 sq. ft.
- Lot area:0.06 Acres
- Lot Features:Xeriscape
- Architectural Style:Pueblo
- Construction Materials:Frame, Stucco
- Exterior Features:Courtyard, Patio
- Levels:1 Story
Schools
- High school:Valley
- Middle school:Taft
- Elementary school:MacArthur
Utilities
- Water:Public
- Sewer:Public Sewer
Finances and disclosures
- Price:$279,000
- Price per sq. ft.:$253.18
- Tax amount:$1,828
Features and amenities
- Appliances:BuiltInElectricRange, Disposal, Dryer, Range Hood, Refrigerator, Washer
- Laundry features:Dryer, Washer
- Amenities:Skylights, Thermal Windows
Parking
- Parking description:Garage
- Garage:Yes
- Garage spaces:1
New listings near 560 Berry Road Nw
- Coming Soon
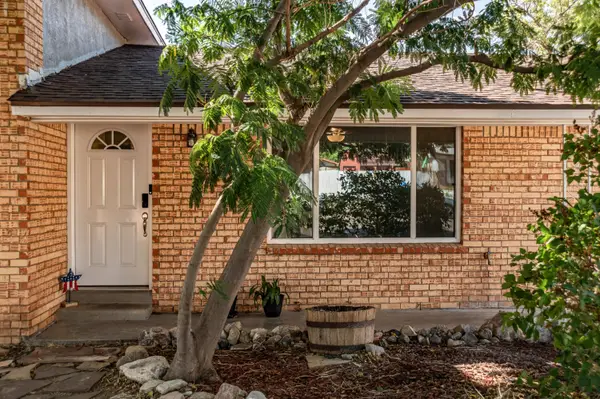 $530,000Coming Soon4 beds 2 baths2,776 sq. ft.
12205 Victoria Falls Drive Ne, Albuquerque, NM 87111
MLS# 1110396Listed by: REAL BROKER, LLC - Coming Soon
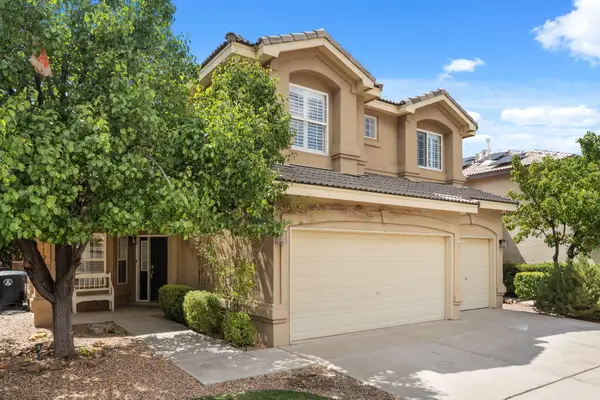 $700,000Coming Soon5 beds 3 baths3,024 sq. ft.
9119 Autumn Rose Drive Ne, Albuquerque, NM 87113
MLS# 1110378Listed by: LPT REALTY - Coming SoonOpen Sat, 12 to 3pm
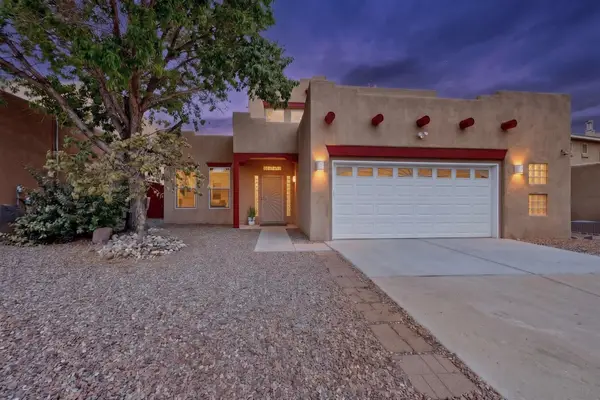 $435,000Coming Soon4 beds 3 baths2,746 sq. ft.
10705 Flagstone Place Nw, Albuquerque, NM 87114
MLS# 1110365Listed by: COLDWELL BANKER LEGACY - Coming Soon
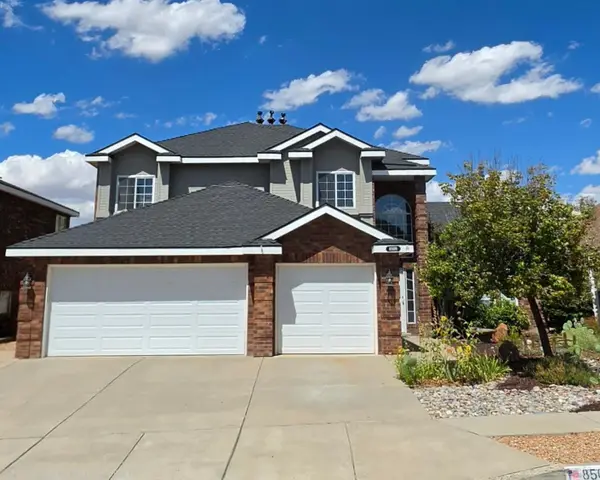 $625,000Coming Soon4 beds 3 baths2,380 sq. ft.
8509 Ashton Place Ne, Albuquerque, NM 87122
MLS# 1110359Listed by: MOMENTUM REAL ESTATE GROUP - Coming Soon
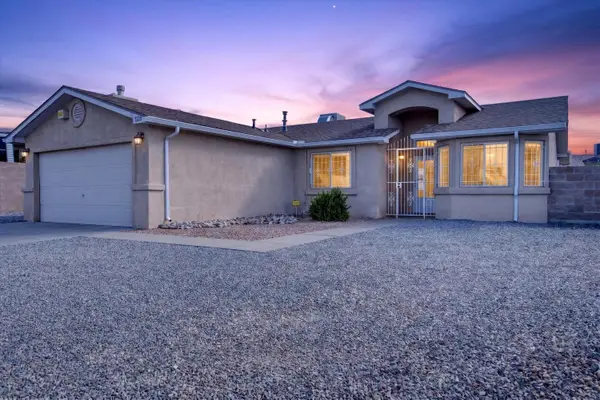 $315,000Coming Soon3 beds 2 baths1,262 sq. ft.
1320 Quiet Desert Drive Sw, Albuquerque, NM 87121
MLS# 1110322Listed by: REALTY ONE OF NEW MEXICO - Coming Soon
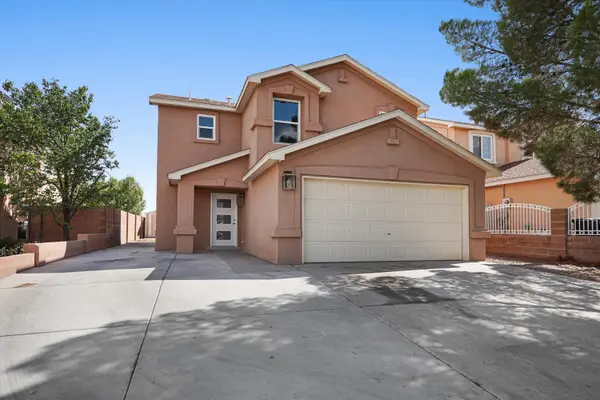 $414,243Coming Soon3 beds 3 baths1,885 sq. ft.
8216 Tangerine Place Nw, Albuquerque, NM 87120
MLS# 1110327Listed by: ABSOLUTE REAL ESTATE - Coming Soon
 $355,000Coming Soon3 beds 3 baths1,748 sq. ft.
7501 Banyon Avenue Nw, Albuquerque, NM 87114
MLS# 1110329Listed by: ARETE REAL ESTATE LLC - Coming Soon
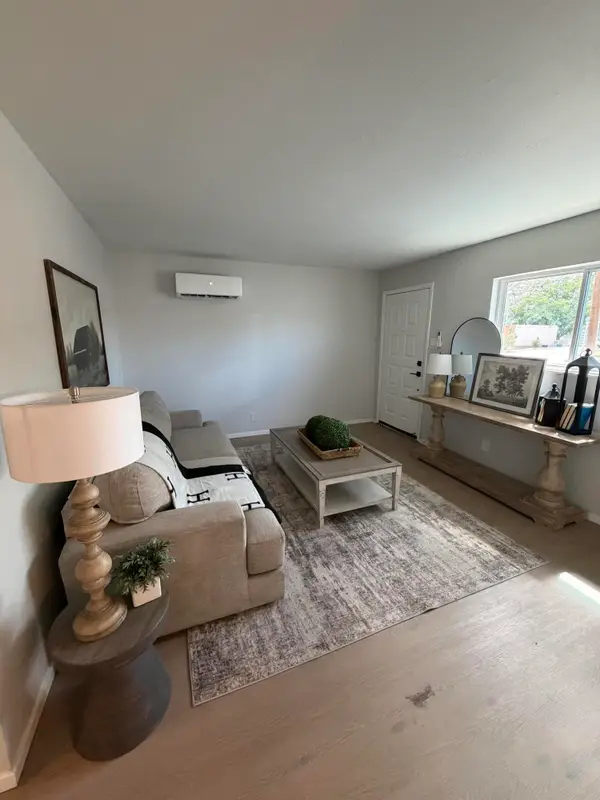 $278,000Coming Soon3 beds 1 baths1,269 sq. ft.
412 65th Street Sw, Albuquerque, NM 87121
MLS# 1110293Listed by: KELLER WILLIAMS REALTY - Coming SoonOpen Sat, 1 to 3pm
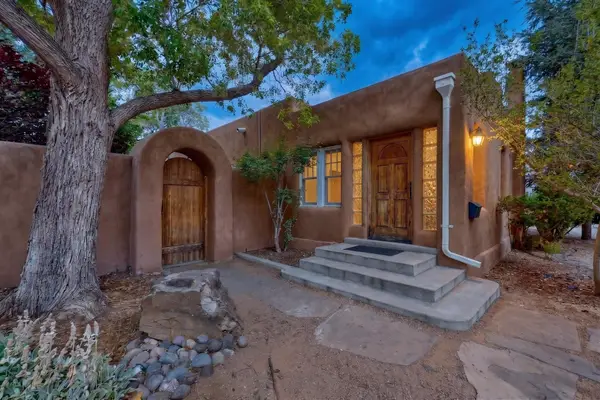 $499,000Coming Soon2 beds 2 baths1,640 sq. ft.
315 Solano Drive Ne, Albuquerque, NM 87108
MLS# 1110295Listed by: R1 PROPERTY MANAGEMENT, LLC - Coming SoonOpen Sat, 1 to 4pm
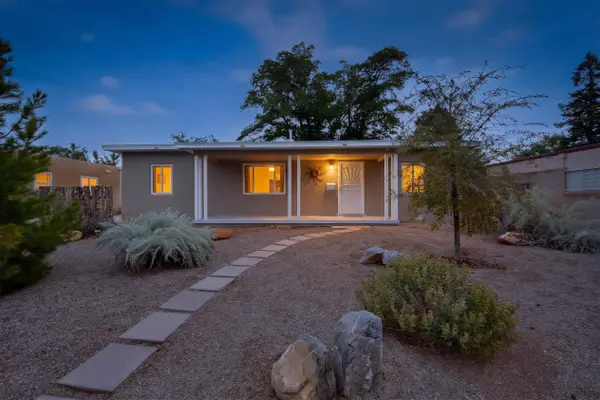 $430,000Coming Soon3 beds 2 baths1,260 sq. ft.
1208 Morningside Drive Ne, Albuquerque, NM 87110
MLS# 1110274Listed by: COLDWELL BANKER LEGACY


Protect your home and budget from life's surprises with an Assurant Home Warranty, backed by a partner that supports you through every step of homeownership. Explore Plans.
© 2023 - 2026 ERA Franchise Systems LLC. All rights reserved. ERA Franchise Systems LLC fully supports the principles of the Fair Housing Act and the Equal Opportunity Act. ERA, ERA Real Estate powered, and their respective logos are registered service marks of ERA Franchise Systems LLC. Each office is independently owned and operated.