
5604 Planeta Court Ne, Albuquerque, NM 87111
Local realty services provided by:ERA Summit
5604 Planeta Court Ne,Albuquerque, NM 87111
$725,000
- 4 Beds
- 3 Baths
- 3,268 sq. ft.
- Single family
- Pending
Listed by: casa abq
Office: lpt realty
MLS#:1103215
Source:NM_SWMLS
Price summary
- Price:$725,000
- Price per sq. ft.:$221.85
About this home
Rare single-story Academy Estates East cul-de-sac home on over one-third acre with RV access, multiple living spaces, soaring ceilings, and a private backyard retreat. Tucked away at the end of a quiet cul-de-sac, this custom home offers over 3,250 square feet, 4 bedrooms, skylights, and a flexible floor plan designed for entertaining, working from home, or multi-generational living. A private courtyard entry welcomes you inside, where abundant natural light and spacious gathering areas create an inviting atmosphere throughout. Mature landscaping surrounds the property, while the oversized backyard provides plenty of room to relax, entertain, and enjoy New Mexico's beautiful evenings. Conveniently located near parks, trails, shopping, dining, and top Northeast Heights amenities!
Contact an agent
Home facts
- Year built:1979
- Listing ID #:1103215
- Added:68 day(s) ago
- Updated:July 09, 2026 at 08:05 AM
Rooms and interior
- Bedrooms:4
- Total bathrooms:3
- Full bathrooms:2
- Half bathrooms:1
- Flooring:Carpet, Tile
- Bathrooms Description:Separate Shower, Shower Only
- Kitchen Description:Convection Oven, Cooktop, Dishwasher, Disposal, Double Oven, Microwave, Pantry, Range Hood, Refrigerator
- Living area:3,268 sq. ft.
Heating and cooling
- Cooling:Refrigerated
- Heating:Central, Combination, Forced Air
Structure and exterior
- Roof:Pitched, Shingle
- Year built:1979
- Building area:3,268 sq. ft.
- Lot area:0.37 Acres
- Lot Features:Cul De Sac, Lawn, Sprinkler Auto, Sprinkler System
- Architectural Style:Custom
- Construction Materials:Frame, Stucco
- Exterior Features:Courtyard, Hot Tub Spa, Patio, Playground, Privacy Wall, Private Yard, Sprinkler Irrigation
- Levels:1 Story
Schools
- High school:Sandia
- Middle school:Madison
- Elementary school:Osuna
Utilities
- Water:Public, Water Connected
- Sewer:Public Sewer, Sewer Connected
Finances and disclosures
- Price:$725,000
- Price per sq. ft.:$221.85
- Tax amount:$6,399
Features and amenities
- Appliances:Cooktop, Dishwasher, Disposal, Microwave, Range Hood, Refrigerator
- Amenities:Bookcases, Thermal Windows
Parking
- Parking description:Garage, Garage Door Opener
- Garage:Yes
- Garage spaces:2
New listings near 5604 Planeta Court Ne
- New
 $250,000Active3 beds 2 baths1,319 sq. ft.
7252 Chickadee Lane Ne, Albuquerque, NM 87109
MLS# 1107361Listed by: REAL BROKER, LLC - New
 $65,000Active2 beds 1 baths800 sq. ft.
8405 Hager Avenue Se, Albuquerque, NM 87108
MLS# 1107363Listed by: EXP REALTY LLC - New
 $155,000Active3 beds 2 baths1,245 sq. ft.
352 Buffalo Circle Se, Albuquerque, NM 87123
MLS# 1107365Listed by: REALTY ONE GROUP CONCIERGE - New
 $299,000Active3 beds 2 baths1,593 sq. ft.
427 Headingly Avenue Nw, Albuquerque, NM 87107
MLS# 1107351Listed by: REALTY ONE OF NEW MEXICO - New
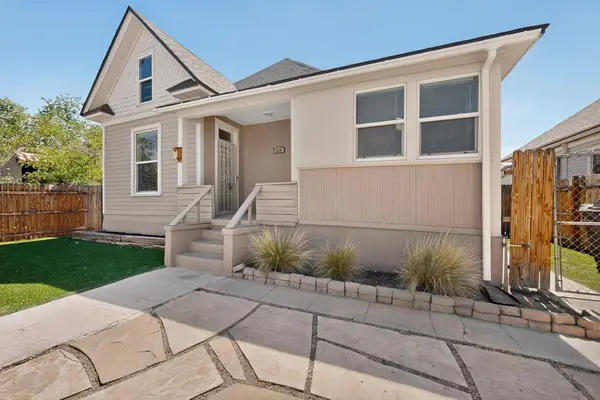 $490,000Active3 beds 2 baths2,400 sq. ft.
514 High Street Se, Albuquerque, NM 87102
MLS# 1107354Listed by: REALTY ONE OF NEW MEXICO - New
 $459,900Active4 beds 2 baths1,965 sq. ft.
1129 Monte Largo Drive Ne, Albuquerque, NM 87123
MLS# 1107357Listed by: REALTY ONE OF NEW MEXICO - Open Sat, 2 to 4pmNew
 $375,000Active3 beds 3 baths1,969 sq. ft.
836 Zimina Drive Nw, Albuquerque, NM 87120
MLS# 1107262Listed by: REDFIN CORPORATION - New
 $500,000Active3 beds 2 baths1,970 sq. ft.
1901 Morningside Drive Ne, Albuquerque, NM 87110
MLS# 1107310Listed by: KELLER WILLIAMS REALTY - New
 $364,000Active3 beds 2 baths1,334 sq. ft.
6208 Christy Avenue Ne, Albuquerque, NM 87109
MLS# 1107317Listed by: REALTY ONE GROUP CONCIERGE - New
 $320,000Active3 beds 2 baths1,423 sq. ft.
12100 Grand Avenue Ne, Albuquerque, NM 87123
MLS# 1107281Listed by: COLDWELL BANKER LEGACY


Protect your home and budget from life's surprises with an Assurant Home Warranty, backed by a partner that supports you through every step of homeownership. Explore Plans.
© 2023 - 2026 ERA Franchise Systems LLC. All rights reserved. ERA Franchise Systems LLC fully supports the principles of the Fair Housing Act and the Equal Opportunity Act. ERA, ERA Real Estate powered, and their respective logos are registered service marks of ERA Franchise Systems LLC. Each office is independently owned and operated.