
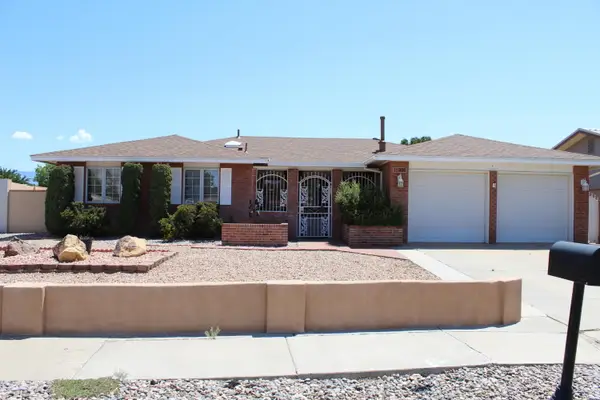
5612 Chelwood Park Boulevard Ne, Albuquerque, NM 87111
Local realty services provided by:ERA Summit
5612 Chelwood Park Boulevard Ne,Albuquerque, NM 87111
$465,000
- 3 Beds
- 3 Baths
- 1,973 sq. ft.
- Single family
- Active
Listed by: joshua goss
Office: tradition
MLS#:1108564
Source:NM_SWMLS
Price summary
- Price:$465,000
- Price per sq. ft.:$235.68
About this home
Wonderful home on a quarter acre lot in the Far Northeast Heights near the Foothills. Inside the home was completely remodeled approximately 12 years ago kitchen, bathrooms, flooring, fixtures, doors. Downstairs two spacious living areas, a dining room, kitchen with breakfast nook, laundry, and powder room. Upstairs two bedrooms, a full bath, primary bedroom with beautifully finished en suite. Backyard access with covered RV, boat, or trailer parking, covered brick patio facing east, and a two car garage complete this great opportunity.
Contact an agent
Home facts
- Year built:1984
- Listing ID #:1108564
- Added:1 day(s) ago
- Updated:August 05, 2026 at 10:41 PM
Rooms and interior
- Bedrooms:3
- Total bathrooms:3
- Full bathrooms:1
- Half bathrooms:1
- Flooring:Carpet, Tile
- Living area:1,973 sq. ft.
Heating and cooling
- Cooling:Refrigerated
- Heating:Baseboard, Central, Forced Air
Structure and exterior
- Roof:Pitched, Shingle
- Year built:1984
- Building area:1,973 sq. ft.
- Lot area:0.25 Acres
- Lot Features:Corner Lot, Lawn, Sprinkler Auto
- Exterior Features:Patio, Private Yard, Sprinkler Irrigation
- Levels:2 Story
Utilities
- Water:Public, Water Connected
- Sewer:Public Sewer, Sewer Connected
Finances and disclosures
- Price:$465,000
- Price per sq. ft.:$235.68
- Tax amount:$6,035
Features and amenities
- Amenities:Insulated Windows
Parking
- Parking description:Garage
- Garage:Yes
- Garage spaces:2
New listings near 5612 Chelwood Park Boulevard Ne
- New
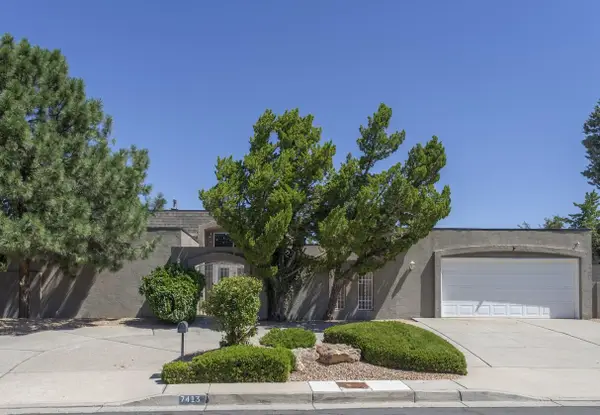 $850,000Active5 beds 4 baths2,910 sq. ft.
7413 El Morro Road Ne, Albuquerque, NM 87109
MLS# 1108586Listed by: RE/MAX SELECT - New
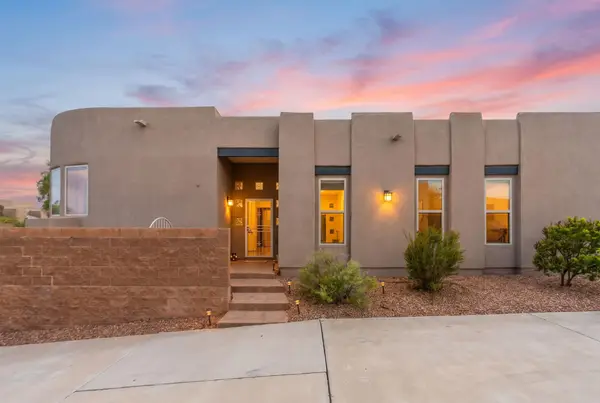 $589,900Active3 beds 3 baths2,273 sq. ft.
4715 Mi Cordelia Drive Nw, Albuquerque, NM 87120
MLS# 1108590Listed by: THE MAEZ GROUP - New
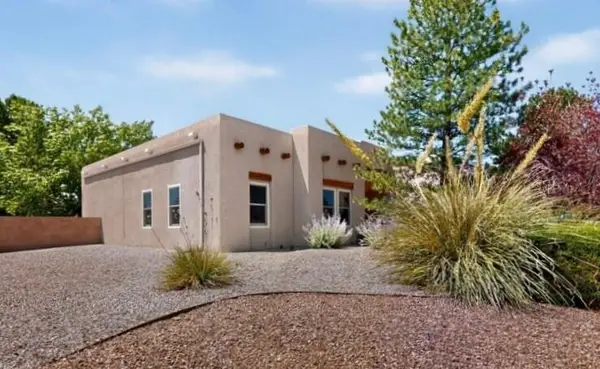 $360,000Active4 beds 2 baths1,662 sq. ft.
7100 Luz De La Luna Place Nw, Albuquerque, NM 87114
MLS# 1108598Listed by: REALTY ONE OF NEW MEXICO - New
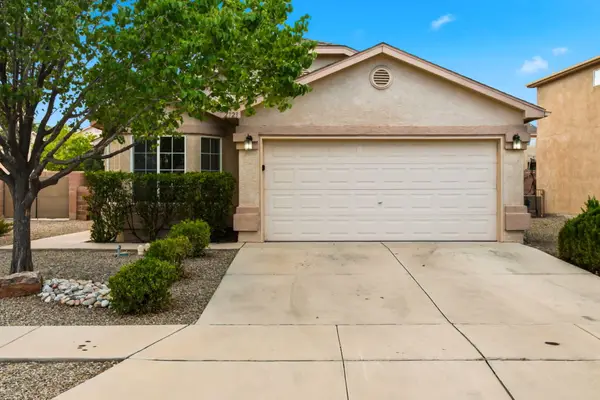 $325,000Active3 beds 2 baths1,609 sq. ft.
2723 Sunny Sky Lane Sw, Albuquerque, NM 87121
MLS# 1108600Listed by: KELLER WILLIAMS REALTY - Open Fri, 4 to 6pmNew
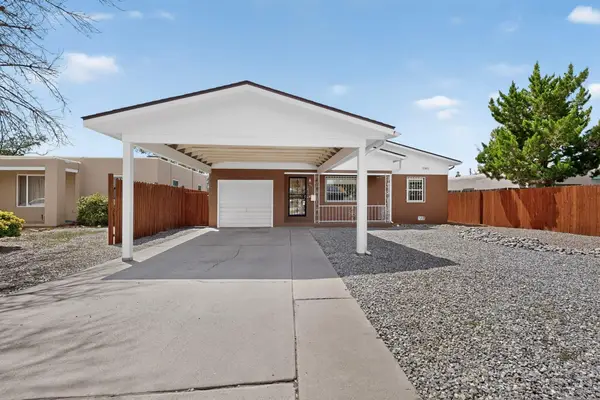 $279,500Active2 beds 1 baths865 sq. ft.
821 Cagua Drive Se, Albuquerque, NM 87108
MLS# 1108603Listed by: REALTY ONE OF NEW MEXICO - New
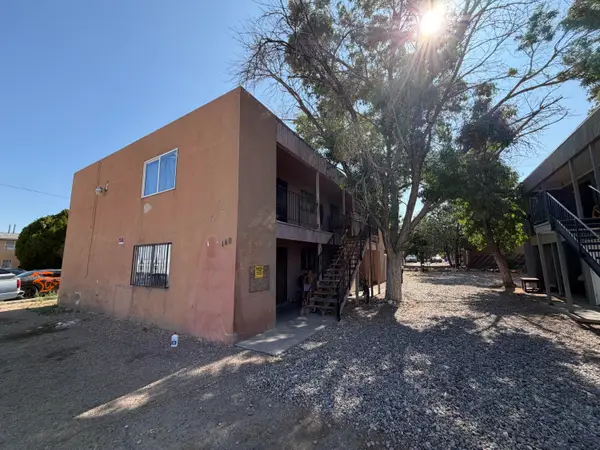 $389,000Active2 beds 1 baths3,000 sq. ft.
140 General Arnold Street Ne #1-4, Albuquerque, NM 87123
MLS# 1108604Listed by: LPT REALTY - New
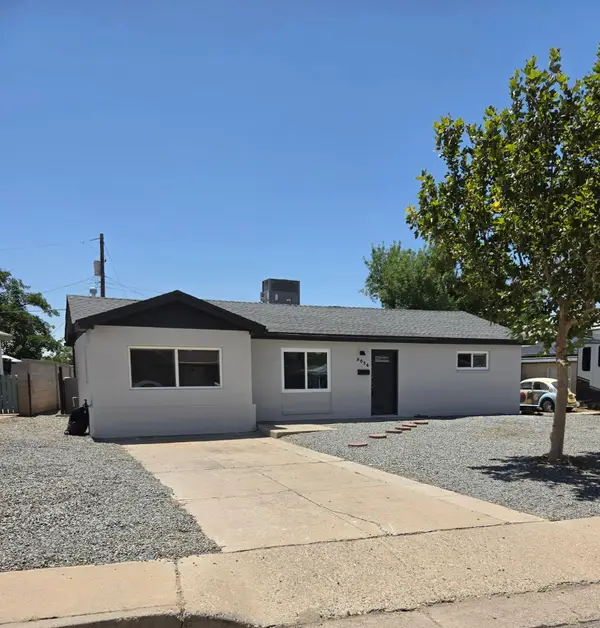 $274,900Active2 beds 1 baths1,104 sq. ft.
9036 Cordova Avenue Ne, Albuquerque, NM 87112
MLS# 1108287Listed by: ROADRUNNER REALTY & INVESTMENT - New
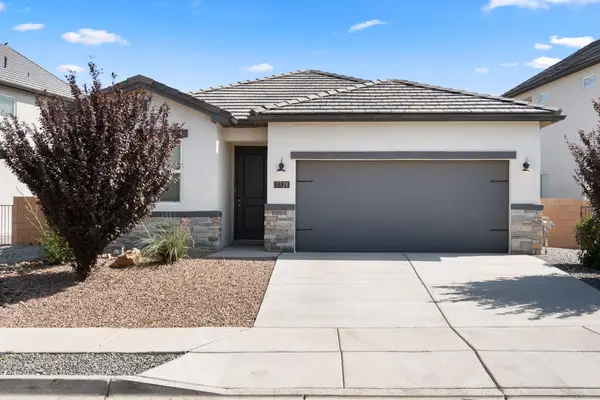 $467,000Active4 beds 2 baths1,726 sq. ft.
7721 Majesty Court Nw Court Nw, Albuquerque, NM 87107
MLS# 1108565Listed by: REALTY ONE OF NEW MEXICO - New
 $329,000Active4 beds 2 baths1,923 sq. ft.
5900 Tioga Road Nw, Albuquerque, NM 87120
MLS# 1108568Listed by: ENDEAVOR REALTY


Protect your home and budget from life's surprises with an Assurant Home Warranty, backed by a partner that supports you through every step of homeownership. Explore Plans.
© 2023 - 2026 ERA Franchise Systems LLC. All rights reserved. ERA Franchise Systems LLC fully supports the principles of the Fair Housing Act and the Equal Opportunity Act. ERA, ERA Real Estate powered, and their respective logos are registered service marks of ERA Franchise Systems LLC. Each office is independently owned and operated.