
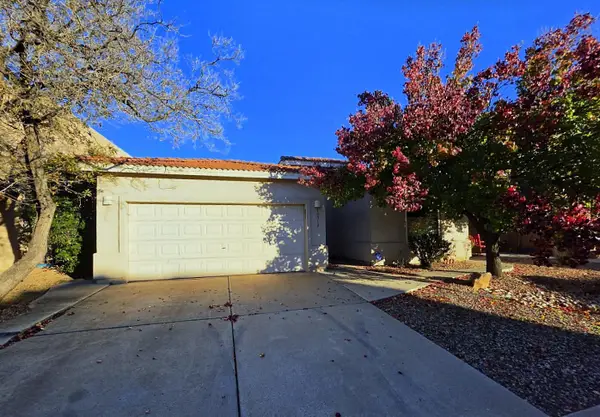
5704 Carmen Road Nw, Albuquerque, NM 87114
Local realty services provided by:ERA Summit
5704 Carmen Road Nw,Albuquerque, NM 87114
$335,000
- 3 Beds
- 2 Baths
- 1,642 sq. ft.
- Single family
- Coming Soon
Listed by: joann veronica brown, elizabeth anne o'glee
Office: brown & associates, inc.
MLS#:1114186
Source:NM_SWMLS
Price summary
- Price:$335,000
- Price per sq. ft.:$204.02
About this home
Welcome to this charming move-in ready well-maintained single-story home nestled in the Tuscany West neighborhood. Offering 1,631 square feet of comfortable living space, this 3-bedroom, 2-bathroom residence features a bright, open floor plan that has been freshly painted throughout. The kitchen is outfitted with sleek stainless-steel appliances, making it ready for everyday living and entertaining. Major mechanical updates include a newer refrigerated cooling unit and a furnace just a few years old for year-round comfort. Step outside to a private, raised-wall backyard complete with mature landscaping and a versatile covered/open patio, backing up directly to the tranquil arroyo and open space. Complete with a 2-car garage and a convenient Westside location close to local amenities, parks, and commuter routes, this gem truly has it all. Home has solar panels The solar panels can help offset the home's energy usage.
Contact an agent
Home facts
- Year built:1998
- Subdivision & Development:Tuscany West
- Listing ID #:1114186
- Updated:November 20, 2026 at 12:50 AM
Rooms and interior
- Bedrooms:3
- Total bathrooms:2
- Full bathrooms:2
- Flooring:Carpet, Tile, Vinyl
- Bathrooms Description:Separate Shower, Soaking Tub
- Kitchen Description:Dishwasher, Free Standing Gas Range, Pantry, Range Hood, Refrigerator
- Living area:1,642 sq. ft.
Heating and cooling
- Cooling:Refrigerated
- Heating:Central, Forced Air
Structure and exterior
- Roof:Pitched, Shingle
- Year built:1998
- Building area:1,642 sq. ft.
- Lot area:0.13 Acres
- Lot Features:Garden, Planned Unit Development, Views
- Architectural Style:Ranch
- Construction Materials:Frame, Stucco
- Exterior Features:Patio, Private Yard
- Levels:1 Story
Schools
- High school:Cibola
- Middle school:James Monroe
- Elementary school:Sierra Vista
Utilities
- Water:Public, Water Connected
- Sewer:Public Sewer, Sewer Connected
Finances and disclosures
- Price:$335,000
- Price per sq. ft.:$204.02
- Tax amount:$2,736
Features and amenities
- Appliances:Dishwasher, Dryer, Free Standing Gas Range, Range Hood, Refrigerator, Washer
- Laundry features:Dryer, Washer
- Amenities:Thermal Windows
Parking
- Parking description:Garage, Garage Door Opener
- Garage:Yes
- Garage spaces:2
New listings near 5704 Carmen Road Nw
- Coming Soon
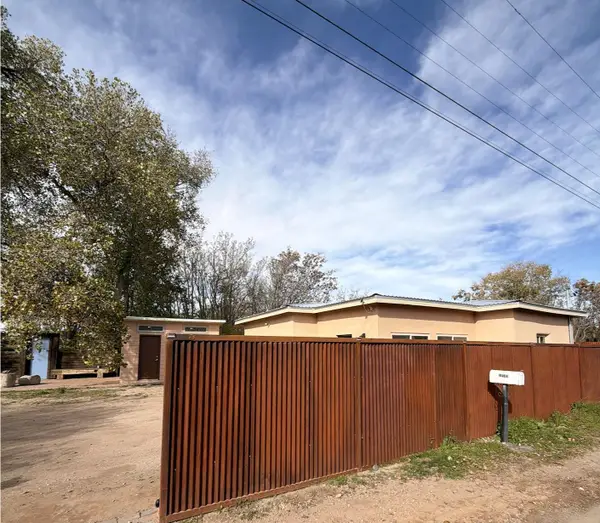 $395,000Coming Soon2 beds 2 baths1,600 sq. ft.
10103 4th Street Nw, Albuquerque, NM 87114
MLS# 1114229Listed by: THE LOVELY HOME COMPANY - Coming SoonOpen Sat, 11:30am to 6pm
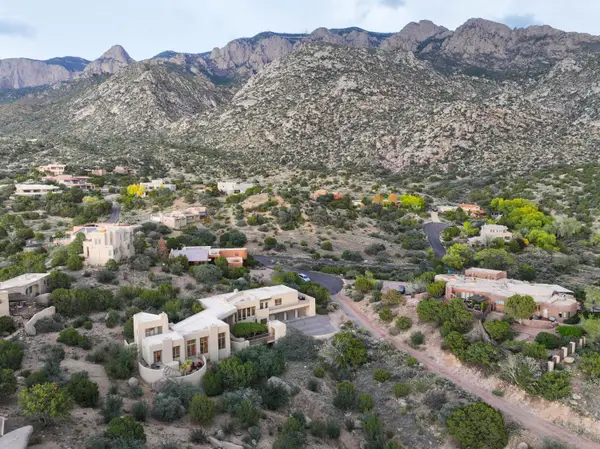 $1,250,000Coming Soon4 beds 5 baths4,934 sq. ft.
213 Spring Creek Place Ne, Albuquerque, NM 87122
MLS# 1114222Listed by: EXP REALTY LLC - Coming Soon
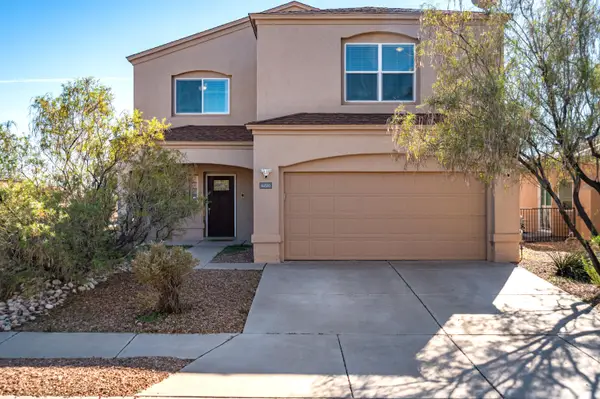 $419,900Coming Soon4 beds 3 baths3,018 sq. ft.
6220 Nacional Road Nw, Albuquerque, NM 87114
MLS# 1114218Listed by: BERKSHIRE HATHAWAY NM PROP - Coming Soon
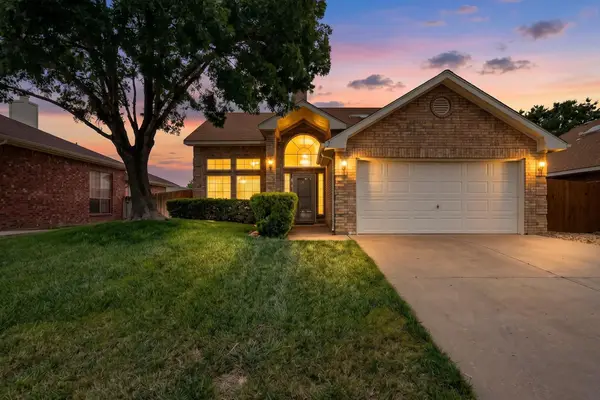 $369,711Coming Soon3 beds 3 baths1,955 sq. ft.
7539 Calyx Drive Nw, Albuquerque, NM 87120
MLS# 1114198Listed by: BERKSHIRE HATHAWAY NM PROP - Coming Soon
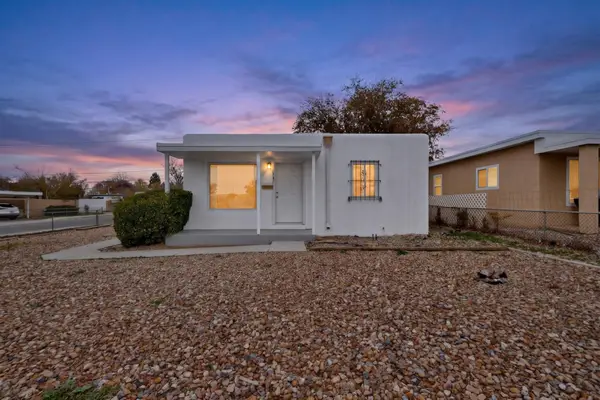 $315,000Coming Soon2 beds 1 baths825 sq. ft.
4701 Gibson Boulevard Se, Albuquerque, NM 87108
MLS# 1114171Listed by: LPT REALTY - Coming Soon
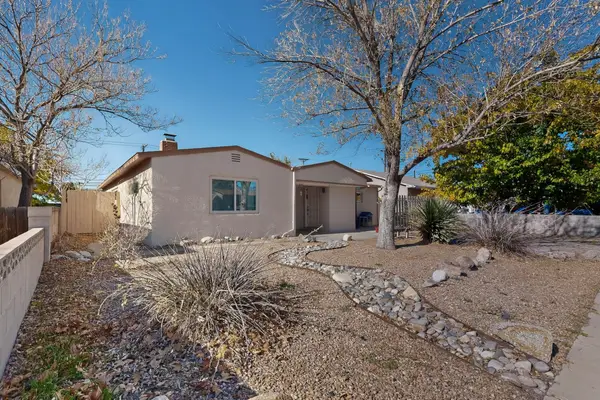 $325,000Coming Soon3 beds 2 baths1,828 sq. ft.
2529 Madeira Drive Ne, Albuquerque, NM 87110
MLS# 1114069Listed by: COLDWELL BANKER LEGACY - Coming Soon
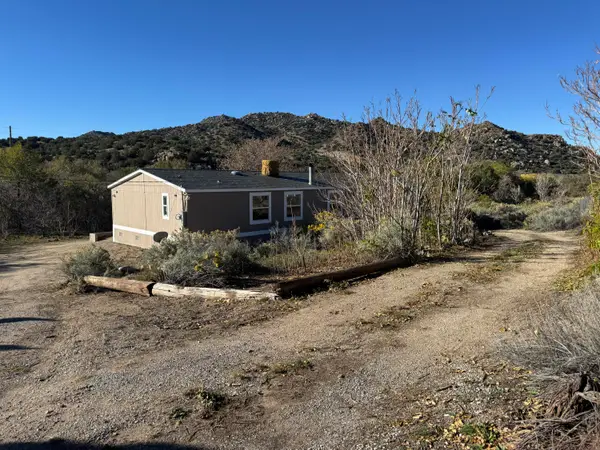 $345,000Coming Soon3 beds 2 baths1,824 sq. ft.
38 Canada De Los Alamos Trail Se, Albuquerque, NM 87123
MLS# 1113951Listed by: MAZZOLA INC REAL ESTATE & REN - Coming Soon
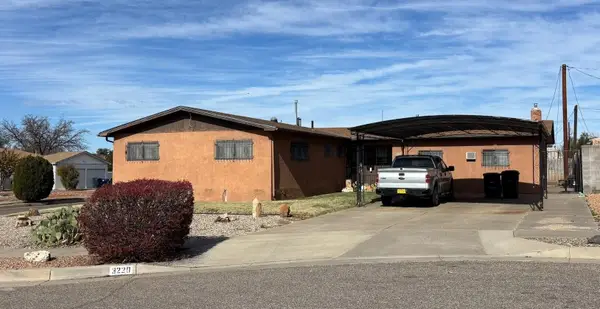 $324,900Coming Soon3 beds 2 baths2,004 sq. ft.
3220 Pitt Court Ne, Albuquerque, NM 87111
MLS# 1113980Listed by: BROWN & ASSOCIATES, INC. - Coming Soon
 $369,900Coming Soon3 beds 2 baths1,891 sq. ft.
10512 Bilboa Street Nw, Albuquerque, NM 87114
MLS# 1113814Listed by: BERKSHIRE HATHAWAY HOME SVC NM


Protect your home and budget from life's surprises with an Assurant Home Warranty, backed by a partner that supports you through every step of homeownership. Explore Plans.
© 2023 - 2026 ERA Franchise Systems LLC. All rights reserved. ERA Franchise Systems LLC fully supports the principles of the Fair Housing Act and the Equal Opportunity Act. ERA, ERA Real Estate powered, and their respective logos are registered service marks of ERA Franchise Systems LLC. Each office is independently owned and operated.