
6015 Hubbell Circle Sw, Albuquerque, NM 87105
Local realty services provided by:ERA Sellers & Buyers Real Estate
6015 Hubbell Circle Sw,Albuquerque, NM 87105
$704,000
- 3 Beds
- 2 Baths
- 2,226 sq. ft.
- Single family
- Active
Listed by: joseph m gorman
Office: realty one of new mexico
MLS#:1110010
Source:NM_SWMLS
Price summary
- Price:$704,000
- Price per sq. ft.:$316.26
About this home
This property sits at the end of a tree lined street right behind the historic Hubbell-Gutierrez House along with 16 acres of open space. This house includes an attached drive through two car garage along with an attached outdoor bay workspace. A wood burning stove is in the attached garage, for comfortable temperatures in the workspace all year long. There is also a newer detached five car garage/workshop with an attached heated and cooled office. The attached garage has access from both sides and an extra tall storage space for all your vehicles.This works perfect as a horse property and the chicken coop compliments its country style.The house itself is completely remodeled, with ceramic tile floors and a large country kitchen with stainless steel appliances. A large outdoor courtyard with artificial turf compliments the kitchen for an enclosed happy and comfortable outdoor entertainment venue.The front yard is gated and contains an enclosed space with a beautiful water fountain....
Contact an agent
Home facts
- Year built:1977
- Subdivision & Development:Hubbell Acres Tract A
- Listing ID #:1110010
- Added:55 day(s) ago
- Updated:October 23, 2026 at 02:34 PM
Rooms and interior
- Bedrooms:3
- Total bathrooms:2
- Full bathrooms:1
- Flooring:Tile, Vinyl
- Dining Description:Living Dining Combo
- Bathrooms Description:Separate Shower, Shower Only
- Kitchen Description:Built-In Gas Range, Cooktop, Disposal, Microwave, Pantry, Refrigerator
- Living area:2,226 sq. ft.
Heating and cooling
- Cooling:Refrigerated
- Heating:Forced Air, Natural Gas
Structure and exterior
- Roof:Metal
- Year built:1977
- Building area:2,226 sq. ft.
- Lot area:1.01 Acres
- Lot Features:Garden, Landscaped, Sprinklers Partial
- Construction Materials:Frame, Synthetic Stucco
- Exterior Features:Courtyard, Fire Pit, Outdoor Grill, Patio, Private Yard, Water Feature
- Levels:1 Story
Schools
- High school:Rio Grande
- Middle school:Polk
- Elementary school:Pajarito
Utilities
- Water:Private, Public, Water Connected, Well
- Sewer:Public Sewer, Sewer Connected
Finances and disclosures
- Price:$704,000
- Price per sq. ft.:$316.26
- Tax amount:$3,860
Features and amenities
- Appliances:Cooktop, Disposal, Dryer, Microwave, Refrigerator, Washer
- Laundry features:Dryer, Washer
- Amenities:Attic, Bookcases, Insulated Windows, Sliding Windows, Vinyl Windows
Parking
- Parking description:2 Carport Space(s), Garage, Garage Door Opener, Heated Garage, Oversized, Storage, Two Car Garage
- Garage:Yes
- Garage spaces:6
- Carport spaces:2
New listings near 6015 Hubbell Circle Sw
- Coming Soon
 $765,000Coming Soon4 beds 4 baths3,282 sq. ft.
6108 Innsbrook Court Ne, Albuquerque, NM 87111
MLS# 1112968Listed by: MONARCH REALTY - Coming Soon
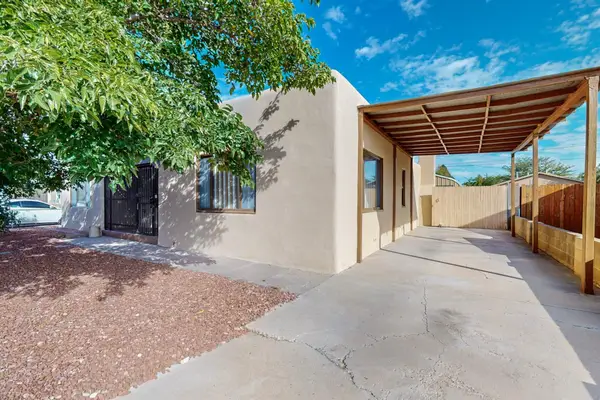 $360,000Coming Soon2 beds 2 baths1,798 sq. ft.
519 Palo Duro Avenue Nw, Albuquerque, NM 87107
MLS# 1112948Listed by: KELLER WILLIAMS REALTY - Coming Soon
 $825,000Coming Soon3 beds 3 baths2,256 sq. ft.
1825 Telesfor Sanchez Road Nw, Albuquerque, NM 87107
MLS# 1112942Listed by: KELLER WILLIAMS REALTY - Coming Soon
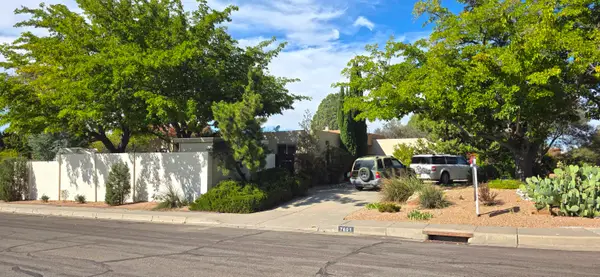 $500,000Coming Soon4 beds 2 baths2,486 sq. ft.
7601 Hendrix Road Ne, Albuquerque, NM 87110
MLS# 1112943Listed by: REALTY ONE GROUP CONCIERGE - Coming Soon
 $339,999Coming Soon4 beds 3 baths2,152 sq. ft.
10004 Atrisco Ranch Road Sw, Albuquerque, NM 87121
MLS# 1112937Listed by: COLDWELL BANKER LEGACY - Coming Soon
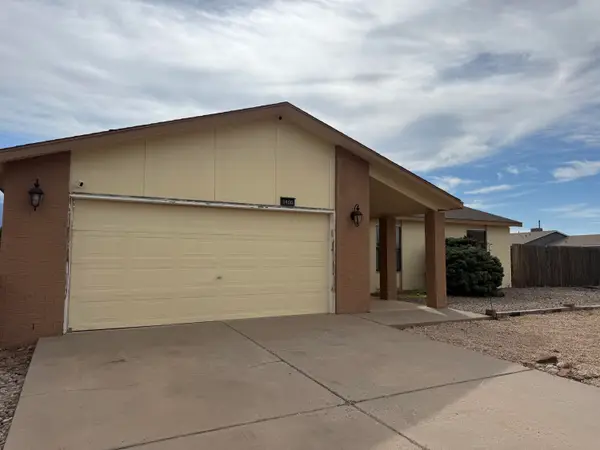 $325,000Coming Soon3 beds 3 baths1,528 sq. ft.
1900 Roanoke Drive Ne, Albuquerque, NM 87114
MLS# 1112917Listed by: REAL BROKER, LLC - Coming Soon
 $275,000Coming Soon3 beds 1 baths1,065 sq. ft.
1522 Conchas Street Ne, Albuquerque, NM 87112
MLS# 1112847Listed by: LPT REALTY - Coming Soon
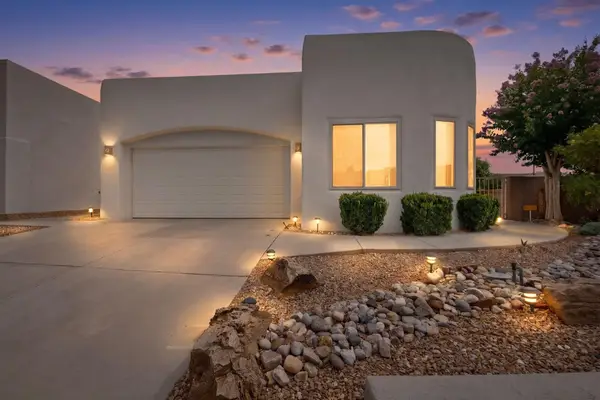 $588,000Coming Soon3 beds 2 baths1,931 sq. ft.
8816 Desert Finch Lane Ne, Albuquerque, NM 87122
MLS# 1112851Listed by: REALTY ONE OF NEW MEXICO - Coming Soon
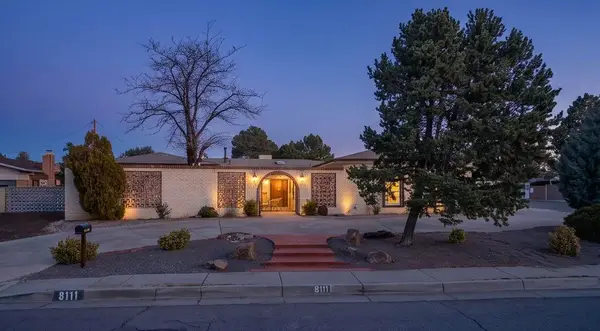 $565,000Coming Soon4 beds 3 baths2,657 sq. ft.
8111 Pickard Avenue Ne, Albuquerque, NM 87110
MLS# 1112797Listed by: EXP REALTY LLC - Coming Soon
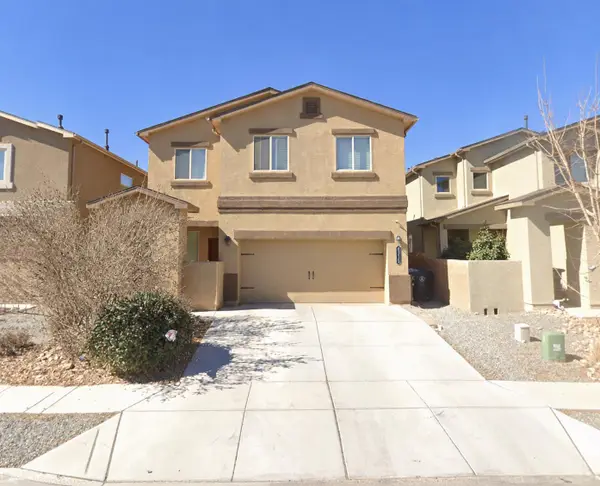 $415,000Coming Soon4 beds 3 baths2,265 sq. ft.
9315 Silver Mesa Street Nw, Albuquerque, NM 87114
MLS# 1112745Listed by: KELLER WILLIAMS REALTY


Protect your home and budget from life's surprises with an Assurant Home Warranty, backed by a partner that supports you through every step of homeownership. Explore Plans.
© 2023 - 2026 ERA Franchise Systems LLC. All rights reserved. ERA Franchise Systems LLC fully supports the principles of the Fair Housing Act and the Equal Opportunity Act. ERA, ERA Real Estate powered, and their respective logos are registered service marks of ERA Franchise Systems LLC. Each office is independently owned and operated.