
6118 Edith Boulevard Ne #UNIT 116, Albuquerque, NM 87107
Local realty services provided by:ERA Summit
6118 Edith Boulevard Ne #UNIT 116,Albuquerque, NM 87107
$189,000
- 3 Beds
- 2 Baths
- 1,700 sq. ft.
- Mobile / Manufactured
- Coming Soon
Listed by: andrew s hostetler
Office: beyond real-estate
MLS#:1113195
Source:NM_SWMLS
Price summary
- Price:$189,000
- Price per sq. ft.:$111.18
- Monthly HOA dues:$615
About this home
Move-in Corner Lot in a gated, 55+ community, with a view of the mountains from the kitchen window and front porch. Ground level access and car ports on both sides. Refrigerated air. 2x6 exterior walls provide extra insulation and quiet feel inside. Front and back covered patios.3 large bedrooms with big closets, and 3 large additional rooms that don't count towards the square footage. They are finished, painted, and 2 are accessible from inside the house. Could be used as a shop, sewing room, storage, etc.Newly painted and professionally cleaned. Quiet neighborhood features a community pool, and clubhouse. Flat places to walk, and very centralized location. The monthly fee is $615, which covers water, sewer, trash, and there are no property taxes. Only utilities are electric and gas.Corner lots are a rare commodity in this neighborhood.
Contact an agent
Home facts
- Year built:1985
- Subdivision & Development:Vineyard
- Listing ID #:1113195
- Updated:October 28, 2026 at 08:33 PM
Rooms and interior
- Bedrooms:3
- Total bathrooms:2
- Full bathrooms:2
- Flooring:Carpet, Vinyl
- Bathrooms Description:Separate Shower
- Kitchen Description:Built-In Electric Range, Dishwasher, Refrigerator, Self Cleaning Oven
- Living area:1,700 sq. ft.
Heating and cooling
- Cooling:Refrigerated
- Heating:Central, Forced Air, Natural Gas
Structure and exterior
- Roof:Shingle
- Year built:1985
- Building area:1,700 sq. ft.
- Lot Features:Corner Lot, Planned Unit Development
- Architectural Style:Mobile Home, Ranch
- Construction Materials:Frame, Wood Siding
- Exterior Features:Patio
- Levels:1 Story
Schools
- High school:Valley
- Middle school:Taft
- Elementary school:Mission Avenue
Utilities
- Water:Public, Water Connected
- Sewer:Public Sewer, Sewer Connected
Finances and disclosures
- Price:$189,000
- Price per sq. ft.:$111.18
Features and amenities
- Appliances:BuiltInElectricRange, Dishwasher, Dryer, Refrigerator, Self Cleaning Oven, Washer
- Laundry features:Dryer, Washer
- Amenities:Insulated Windows, Metal Windows, Skylights
- Pool features:Community Pool
Parking
- Parking description:2 Carport Space(s)
- Carport spaces:2
New listings near 6118 Edith Boulevard Ne #UNIT 116
- Coming Soon
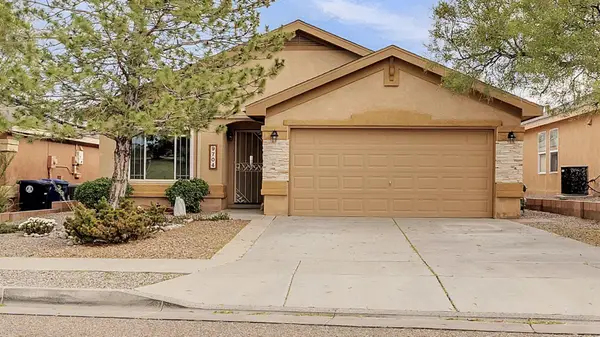 $369,999Coming Soon3 beds 2 baths1,619 sq. ft.
9704 Mogollon Drive Nw, Albuquerque, NM 87114
MLS# 1113189Listed by: EXP REALTY LLC - Coming Soon
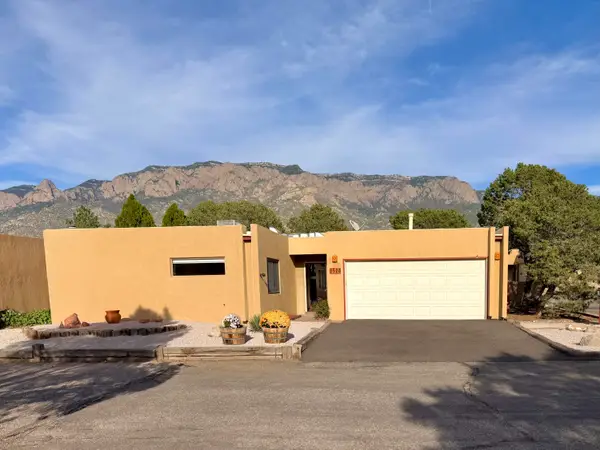 $450,000Coming Soon2 beds 2 baths1,265 sq. ft.
2526 Tramway Terrace Court Ne, Albuquerque, NM 87122
MLS# 1113185Listed by: LIVING REAL ESTATE - Coming SoonOpen Sat, 11am to 2pm
 $289,000Coming Soon2 beds 2 baths1,365 sq. ft.
328 Serenity Court Se, Albuquerque, NM 87123
MLS# 1113135Listed by: CASA MONTOYA REALTY - Coming Soon
 $439,900Coming Soon4 beds 3 baths1,884 sq. ft.
7427 Eagle Crest Avenue Ne, Albuquerque, NM 87113
MLS# 1113156Listed by: REALTY EXECUTIVES ADVANTAGE - Coming Soon
 $770,000Coming Soon4 beds 3 baths3,394 sq. ft.
9109 Santa Lucia Avenue Ne, Albuquerque, NM 87122
MLS# 1113145Listed by: COLDWELL BANKER LEGACY - Coming Soon
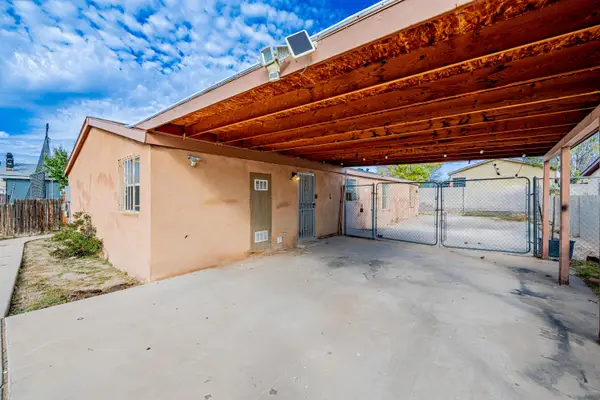 $270,000Coming Soon3 beds 2 baths1,568 sq. ft.
9409 Vista Del Valle Street Sw, Albuquerque, NM 87121
MLS# 1113124Listed by: LPT REALTY - Coming Soon
 $359,900Coming Soon3 beds 2 baths1,344 sq. ft.
11200 Kielich Avenue Ne, Albuquerque, NM 87111
MLS# 1113118Listed by: REALTY EXECUTIVES ADVANTAGE - Coming Soon
 $550,000Coming Soon3 beds 3 baths1,973 sq. ft.
2747 Tramway Circle Ne, Albuquerque, NM 87122
MLS# 1113105Listed by: LUCKY DOG REALTY, LLC - Coming Soon
 $550,000Coming Soon4 beds 4 baths2,897 sq. ft.
6101 Thunderbird Circle Nw, Albuquerque, NM 87120
MLS# 1113098Listed by: EQUINOX REALTY NM


Protect your home and budget from life's surprises with an Assurant Home Warranty, backed by a partner that supports you through every step of homeownership. Explore Plans.
© 2023 - 2026 ERA Franchise Systems LLC. All rights reserved. ERA Franchise Systems LLC fully supports the principles of the Fair Housing Act and the Equal Opportunity Act. ERA, ERA Real Estate powered, and their respective logos are registered service marks of ERA Franchise Systems LLC. Each office is independently owned and operated.