
626 Dartmouth Drive Ne, Albuquerque, NM 87106
Local realty services provided by:ERA Sellers & Buyers Real Estate
626 Dartmouth Drive Ne,Albuquerque, NM 87106
$415,000
- 3 Beds
- 2 Baths
- 1,271 sq. ft.
- Single family
- Active
Listed by: jo cook
Office: re/max select
MLS#:1104019
Source:NM_SWMLS
Price summary
- Price:$415,000
- Price per sq. ft.:$326.51
About this home
Historic Monte Vista! Ideally situated between Nob Hill and UNM! Home & garage roofs both new in 2025! Evap cooler new in 2024! Incredible charm and character with all the vintage touches such as hardwood floors, coved ceilings & arched doorways. Updated kitchen includes Corian counters, Galanz retro refrigerator, gas range/oven, subway tile, and the most delightful breakfast nook/banquette! Living room with fireplace + formal dining room. Solar tubes let in a lot of light! Covered front porch + large open patio. Big backyard with raised planter beds, auto sprinklers, red plum and fig trees. Three bedrooms & 1.75 baths. Washer/dryer convey. Detached 1-car garage + extra long driveway. A wonderful home in a very popular neighborhood!
Contact an agent
Home facts
- Year built:1941
- Listing ID #:1104019
- Added:1 day(s) ago
- Updated:May 22, 2026 at 03:47 AM
Rooms and interior
- Bedrooms:3
- Total bathrooms:2
- Full bathrooms:1
- Flooring:Tile, Wood
- Bathrooms Description:Separate Shower, Shower Only
- Kitchen Description:Built-In Gas Range, Dishwasher, Disposal, Microwave, Range Hood, Refrigerator
- Living area:1,271 sq. ft.
Heating and cooling
- Cooling:Ductless, Evaporative Cooling
- Heating:Ductless, Forced Air, Natural Gas
Structure and exterior
- Roof:Flat
- Year built:1941
- Building area:1,271 sq. ft.
- Lot area:0.14 Acres
- Lot Features:Garden, Sprinkler Auto, Xeriscape
- Construction Materials:Frame, Stucco
- Exterior Features:Patio, Private Yard, Sprinkler Irrigation
- Levels:1 Story
Schools
- High school:Albuquerque
- Middle school:Jefferson
- Elementary school:Monte Vista
Utilities
- Water:Public, Water Connected
- Sewer:Public Sewer, Sewer Connected
Finances and disclosures
- Price:$415,000
- Price per sq. ft.:$326.51
- Tax amount:$3,574
Features and amenities
- Appliances:Dishwasher, Disposal, Dryer, Microwave, Range Hood, Refrigerator, Washer
- Laundry features:Dryer, Washer
- Amenities:Insulated Windows
Parking
- Parking description:Garage
- Garage:Yes
- Garage spaces:1
New listings near 626 Dartmouth Drive Ne
- New
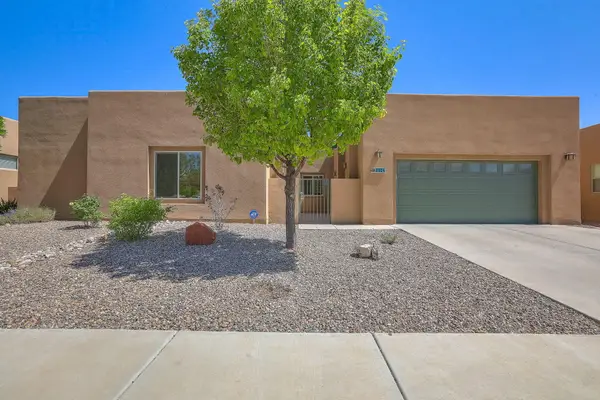 $645,000Active3 beds 3 baths3,002 sq. ft.
8904 Desert Rain Road Nw, Albuquerque, NM 87120
MLS# 1104023Listed by: COLDWELL BANKER LEGACY - New
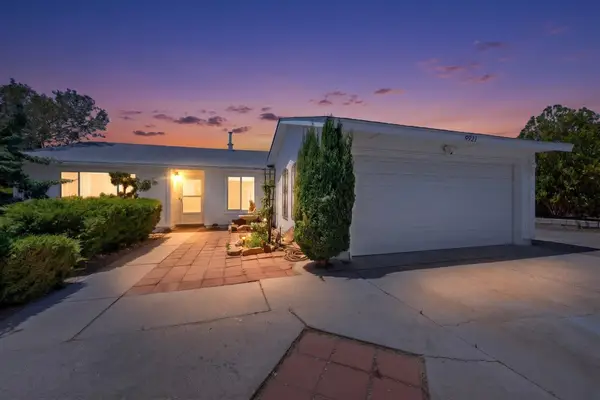 $310,000Active3 beds 2 baths1,960 sq. ft.
9921 Plunkett Drive Nw, Albuquerque, NM 87114
MLS# 1104025Listed by: REALTY ONE OF NEW MEXICO - New
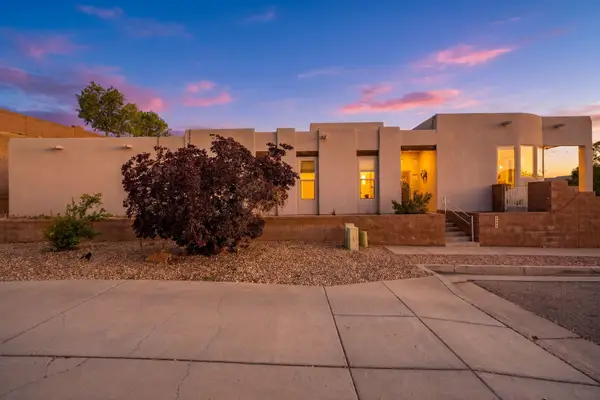 $520,000Active3 beds 2 baths2,155 sq. ft.
4601 Monte Frio Drive Nw, Albuquerque, NM 87120
MLS# 1104027Listed by: EXP REALTY LLC - New
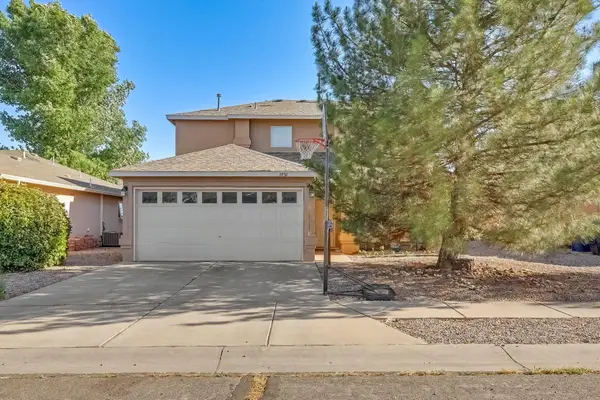 $399,000Active3 beds 3 baths1,900 sq. ft.
1050 Las Golondrinas Court Nw, Albuquerque, NM 87107
MLS# 1104028Listed by: COLDWELL BANKER LEGACY - New
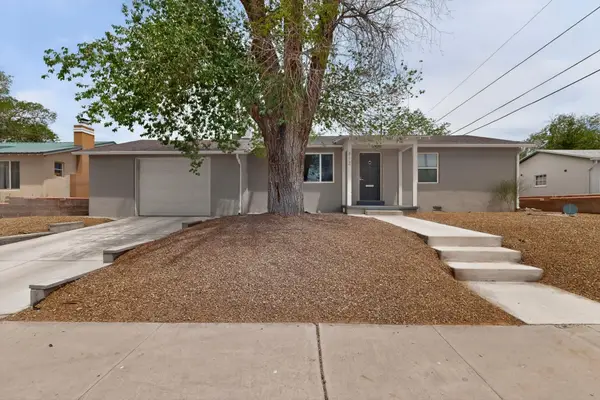 $435,000Active3 beds 2 baths1,376 sq. ft.
812 Amherst Drive Ne, Albuquerque, NM 87106
MLS# 1104029Listed by: REALTY ONE OF NEW MEXICO - New
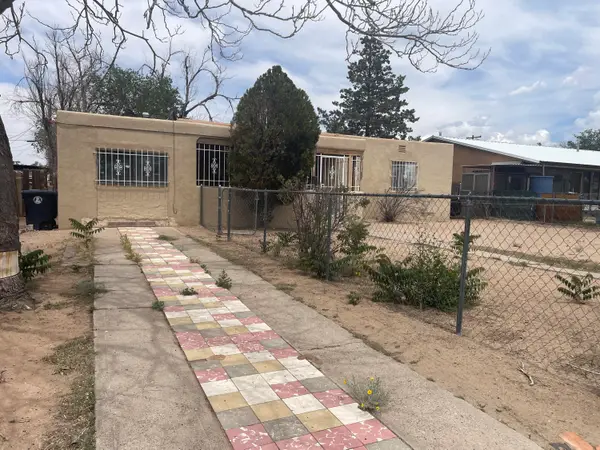 $189,900Active2 beds 2 baths1,206 sq. ft.
5405 Mountain Road Ne, Albuquerque, NM 87110
MLS# 1104031Listed by: HOME EXPERTS REAL ESTATE - New
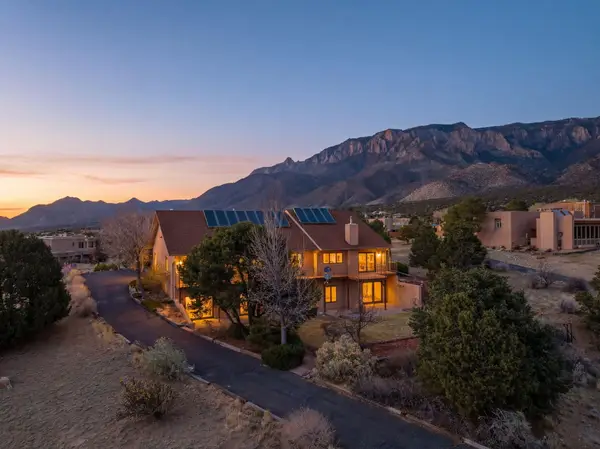 $1,075,000Active6 beds 3 baths5,101 sq. ft.
1415 San Rafael Avenue Ne, Albuquerque, NM 87122
MLS# 1104035Listed by: DOUBLE EAGLE REAL ESTATE - New
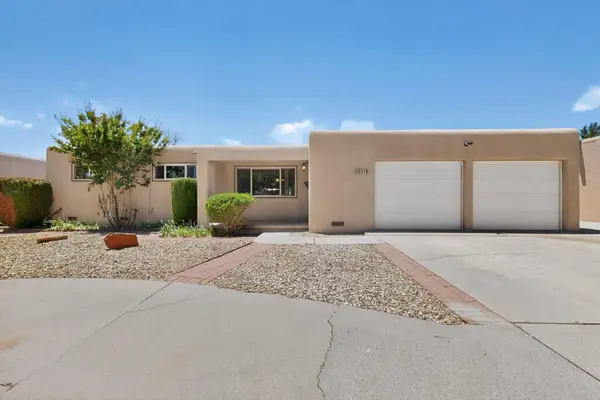 $360,000Active4 beds 3 baths2,602 sq. ft.
3517 Espejo Street Ne, Albuquerque, NM 87111
MLS# 1104015Listed by: REALTY ONE OF NEW MEXICO - New
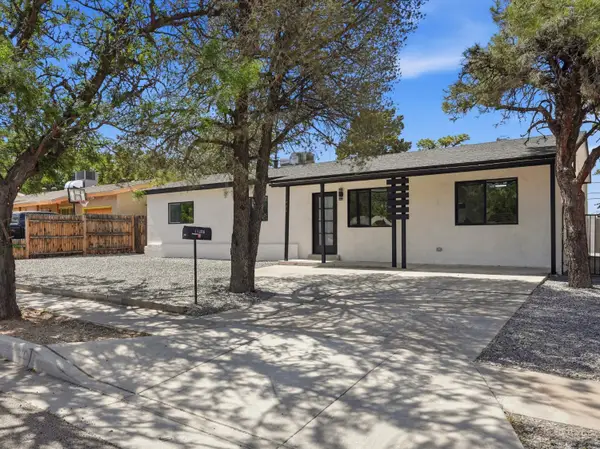 $355,000Active4 beds 2 baths2,300 sq. ft.
11444 Freeway Place Ne, Albuquerque, NM 87123
MLS# 1104016Listed by: OSO ELITE REALTY - New
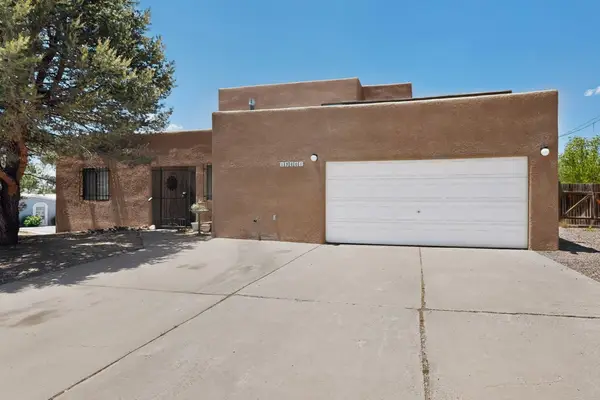 $350,000Active3 beds 2 baths1,676 sq. ft.
13401 Westview Avenue Ne, Albuquerque, NM 87123
MLS# 1103994Listed by: COLDWELL BANKER LEGACY


Protect your home and budget from life's surprises with an Assurant Home Warranty, backed by a partner that supports you through every step of homeownership. Explore Plans.
© 2023 - 2026 ERA Franchise Systems LLC. All rights reserved. ERA Franchise Systems LLC fully supports the principles of the Fair Housing Act and the Equal Opportunity Act. ERA, ERA Real Estate powered, and their respective logos are registered service marks of ERA Franchise Systems LLC. Each office is independently owned and operated.