
6319 Ghost Flower Trail Ne, Albuquerque, NM 87111
Local realty services provided by:ERA Summit
6319 Ghost Flower Trail Ne,Albuquerque, NM 87111
$1,145,000
- 3 Beds
- 3 Baths
- 3,240 sq. ft.
- Single family
- Active
Listed by: julia raby
Office: new urban investments, llc.
MLS#:1109159
Source:NM_SWMLS
Price summary
- Price:$1,145,000
- Price per sq. ft.:$353.4
- Monthly HOA dues:$206
About this home
Stunning, immaculate residence located in the sought after High Desert neighborhood of The Legends. Intentional and timeless, the home reflects a level of craftsmanship and cohesion at every turn. Stacked stone accents, rich wood and slate flooring, diamond plaster walls and copper accents combine to create warm luxurious livability. Your elegant kitchen offers custom cabinetry, beautiful granite surfaces, and complete Wolfe/ Subzero appliance package. The large center island offers space for everyone with one of a kind mountain views. Entertain in the sumptuous living room with a cozy stacked stone fireplace, vaulted ceiling and surround sound speakers. The treehouse deck has a built-in gas grill and plenty of quiet privacy. Your first floor primary bedroom has a spa like en suite bath, walk-in closet, and a fireplace of it's own. The split floor plan offers privacy options for family and guests with two additional bedrooms and large 3/4 bath found on the lower level. Bedrooms both offer abundant storage in large walk in closets. Bedroom two has private access to the shaded back patio. Movie nights are no problem in the lower level theatre/game room complete with rockin sound system. The refreshment bar offers a chance to get a cold drink and snack before the show! The flex space can be used for yoga, workouts, or as an office/studio with direct access to the private lower level patio. This spectacular home has been well maintained by current owners who have also done many recent, meaningful upgrades including, new stucco, new TPO roof (coming September), new interior paint in primary bedroom, and secondary bedroom. Exterior wood beams have been resealed and stained, exterior landscape has been well maintained and recently refreshed. HVAC was upgraded in 2024. The spectacular location of this property offers high mountain running and hiking trails, a community park and quick access to the best shopping, dining, and living Albuquerque has to offer....
Contact an agent
Home facts
- Year built:2009
- Subdivision & Development:The Legends At High Desert Subdivision
- Listing ID #:1109159
- Added:1 day(s) ago
- Updated:August 19, 2026 at 10:32 AM
Rooms and interior
- Bedrooms:3
- Total bathrooms:3
- Half bathrooms:1
- Flooring:Carpet, Stone, Wood
- Bathrooms Description:Separate Shower, Shower Only
- Kitchen Description:Dishwasher, Double Oven, Free Standing Gas Range, Microwave, Pantry, Range Hood, Refrigerator, Self Cleaning Oven, Wine Cooler
- Living area:3,240 sq. ft.
Heating and cooling
- Cooling:Refrigerated
- Heating:Forced Air, Radiant
Structure and exterior
- Roof:Flat
- Year built:2009
- Building area:3,240 sq. ft.
- Lot area:0.11 Acres
- Lot Features:Landscaped, Planned Unit Development, Sprinkler System, Views
- Architectural Style:Territorial
- Construction Materials:Frame, Stone, Stucco
- Exterior Features:Balcony, Courtyard, Deck, Landscaping, Outdoor Grill, Patio, Privacy Wall, Private Yard, Sprinkler Irrigation
- Levels:2 Story
Schools
- High school:Eldorado
- Middle school:Eisenhower
- Elementary school:Georgia O Keeffe
Utilities
- Water:Public, Water Connected
- Sewer:Public Sewer
Finances and disclosures
- Price:$1,145,000
- Price per sq. ft.:$353.4
- Tax amount:$8,164
Features and amenities
- Appliances:Dishwasher, Dryer, Free Standing Gas Range, Microwave, Range Hood, Refrigerator, Self Cleaning Oven, Washer, Wine Cooler
- Laundry features:Dryer, Washer
- Amenities:Insulated Windows
Parking
- Parking description:Garage, Garage Door Opener
- Garage:Yes
- Garage spaces:2
New listings near 6319 Ghost Flower Trail Ne
- New
 $340,000Active4 beds 2 baths1,617 sq. ft.
7201 Santa Fe Trail Nw, Albuquerque, NM 87120
MLS# 1109111Listed by: REALTY EXECUTIVES ADVANTAGE - Open Sat, 11am to 1pmNew
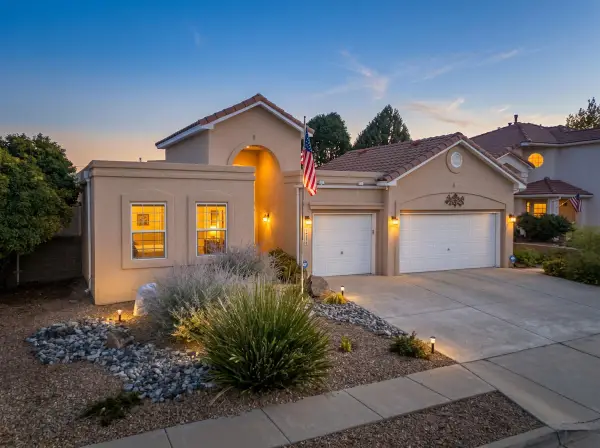 $490,000Active3 beds 2 baths2,255 sq. ft.
4308 Rancho Centro Nw, Albuquerque, NM 87120
MLS# 1109326Listed by: COLDWELL BANKER LEGACY - New
 $410,000Active3 beds 2 baths1,809 sq. ft.
3560 Placita Del Suenos Se, Albuquerque, NM 87124
MLS# 1109357Listed by: MORE REALTY, INC - New
 $350,000Active3 beds 2 baths1,877 sq. ft.
12656 Indian Place Ne, Albuquerque, NM 87112
MLS# 1109376Listed by: COLDWELL BANKER LEGACY - New
 $273,000Active3 beds 2 baths1,553 sq. ft.
1401 Vista Del Rio Road Sw, Albuquerque, NM 87105
MLS# 1109384Listed by: KELLER WILLIAMS REALTY - New
 $348,000Active3 beds 2 baths1,592 sq. ft.
9615 Mcknight Avenue Ne, Albuquerque, NM 87112
MLS# 1109396Listed by: REALTY ONE OF NEW MEXICO - New
 $239,000Active3 beds 2 baths1,484 sq. ft.
8828 Sonoma Avenue Nw, Albuquerque, NM 87121
MLS# 1109398Listed by: TRILLIONAIRE REALTY - New
 $285,000Active3 beds 1 baths1,561 sq. ft.
2820 W 8th Street Nw, Albuquerque, NM 87107
MLS# 1109399Listed by: BRAVEHEART REAL ESTATE - New
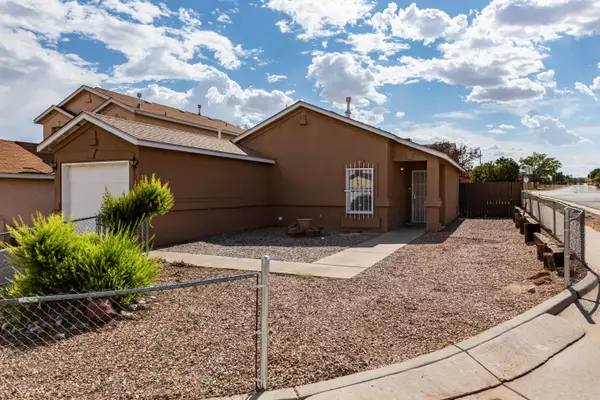 $239,500Active2 beds 1 baths933 sq. ft.
1335 Ojo Sarco Street Sw, Albuquerque, NM 87121
MLS# 1109394Listed by: KELLER WILLIAMS REALTY


Protect your home and budget from life's surprises with an Assurant Home Warranty, backed by a partner that supports you through every step of homeownership. Explore Plans.
© 2023 - 2026 ERA Franchise Systems LLC. All rights reserved. ERA Franchise Systems LLC fully supports the principles of the Fair Housing Act and the Equal Opportunity Act. ERA, ERA Real Estate powered, and their respective logos are registered service marks of ERA Franchise Systems LLC. Each office is independently owned and operated.