
6530 Basket Weaver Avenue Nw, Albuquerque, NM 87114
Local realty services provided by:ERA Summit
Listed by: sandi d. pressley
Office: coldwell banker legacy
MLS#:1103166
Source:NM_SWMLS
Price summary
- Price:$399,900
- Price per sq. ft.:$190.88
About this home
Absolutely stunning NM Paul Allen Green Built home showcasing exceptional craftsmanship and architectural design. From the moment you enter, you'll appreciate the dramatic raised and cathedral ceilings, stacked stone accents, and warm tongue-and-groove ceiling. The gourmet kitchen is designed to impress any chef, featuring stainless steel appliances, granite countertops, and abundant workspace for cooking. Built to Green Build standards, this home offers outstanding energy-efficient features and amenities throughout for comfort and savings. Stacked stone fireplace adds warmth/character to the spacious living area, the covered patio opens to a beautifully landscaped backyard. HERS Score 51 monthly utility cost under $100 and $15K in backyard landscaping- Unique Paul Allen interior.
Contact an agent
Home facts
- Year built:2012
- Subdivision & Development:Anasazi Ridge
- Listing ID #:1103166
- Added:98 day(s) ago
- Updated:August 15, 2026 at 08:19 AM
Rooms and interior
- Bedrooms:3
- Total bathrooms:2
- Full bathrooms:2
- Flooring:Carpet, Tile
- Dining Description:Living Dining Combo
- Bathrooms Description:Garden Tub/Roman Tub, Tub Shower
- Kitchen Description:Dishwasher, Disposal, Microwave, Pantry, Range Hood, Refrigerator, Water Softener Owned
- Living area:2,095 sq. ft.
Heating and cooling
- Cooling:Refrigerated
- Heating:Forced Air, Natural Gas
Structure and exterior
- Roof:Pitched, Tile
- Year built:2012
- Building area:2,095 sq. ft.
- Lot area:0.13 Acres
- Lot Features:Landscaped, Planned Unit Development, Sprinkler System
- Architectural Style:Pueblo
- Construction Materials:Frame, Stucco
- Exterior Features:Patio, Private Yard, Sprinkler Irrigation
- Levels:1 Story
Schools
- High school:Cibola
- Middle school:Tony Hillerman
- Elementary school:Sunset View
Utilities
- Water:Public, Water Connected
- Sewer:Public Sewer, Sewer Connected
Finances and disclosures
- Price:$399,900
- Price per sq. ft.:$190.88
- Tax amount:$2,154
Features and amenities
- Appliances:Dishwasher, Disposal, Dryer, Microwave, Range Hood, Refrigerator, Washer, Water Softener Owned
- Laundry features:Dryer, Washer
- Amenities:Insulated Windows, Skylights
Parking
- Parking description:Garage, Garage Door Opener
- Garage:Yes
- Garage spaces:2
New listings near 6530 Basket Weaver Avenue Nw
- Open Sun, 3:30 to 5:30pmNew
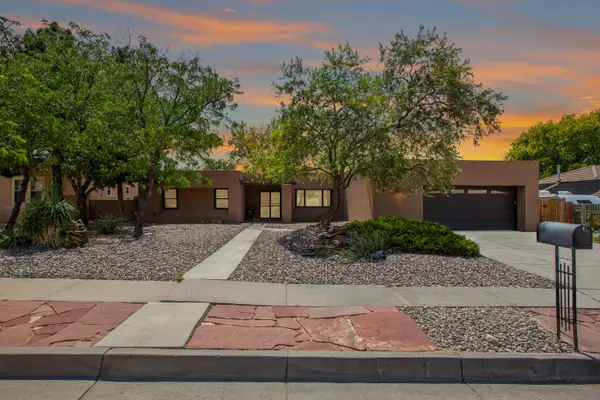 $525,000Active3 beds 3 baths2,582 sq. ft.
5617 Cometa Court Ne, Albuquerque, NM 87111
MLS# 1108986Listed by: KELLER WILLIAMS REALTY - New
 $309,000Active3 beds 2 baths1,230 sq. ft.
12704 Granite Avenue Ne, Albuquerque, NM 87112
MLS# 1109009Listed by: CASA MONTOYA REALTY - Open Sat, 1 to 3pmNew
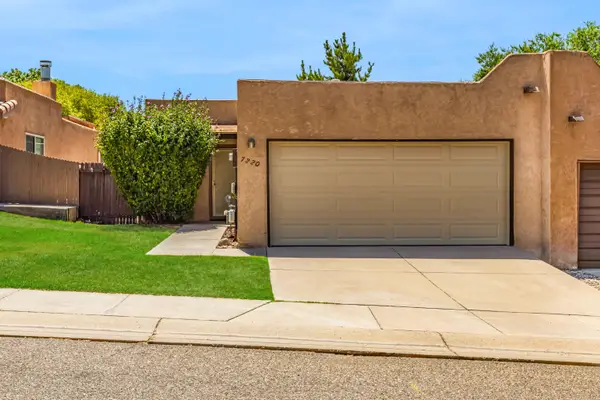 $266,000Active2 beds 2 baths996 sq. ft.
7220 Chickadee Lane Ne, Albuquerque, NM 87109
MLS# 1109062Listed by: DOMAIN REAL ESTATE ABQ - New
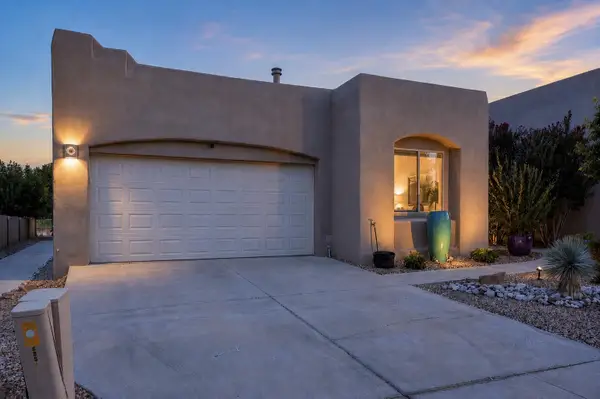 $565,000Active3 beds 2 baths1,859 sq. ft.
8855 Desert Fox Way Ne, Albuquerque, NM 87122
MLS# 1109172Listed by: EXP REALTY LLC - New
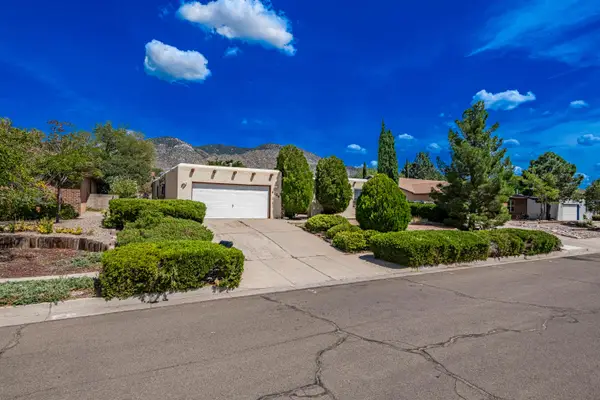 $430,000Active4 beds 2 baths2,125 sq. ft.
4108 Blue Ridge Place Ne, Albuquerque, NM 87111
MLS# 1109220Listed by: LPT REALTY - New
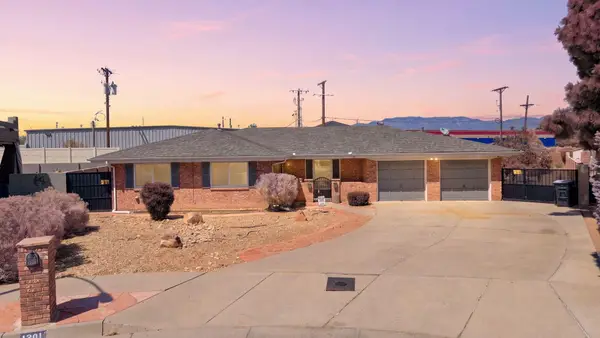 $434,900Active3 beds 3 baths2,068 sq. ft.
1301 Ridgecrest Loop Se, Albuquerque, NM 87108
MLS# 1109199Listed by: WEICHERT, REALTORS IMAGE - New
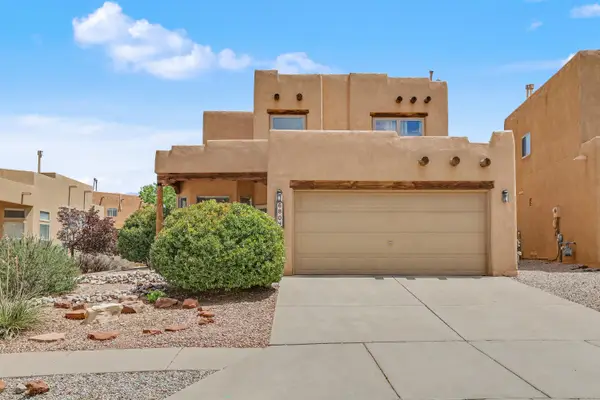 $475,000Active3 beds 3 baths2,014 sq. ft.
6804 Via Del Cerro Ne, Albuquerque, NM 87113
MLS# 1109209Listed by: COLDWELL BANKER LEGACY - New
 $317,000Active3 beds 2 baths1,506 sq. ft.
2326 Stevens Drive Ne, Albuquerque, NM 87112
MLS# 1109212Listed by: COLDWELL BANKER LEGACY - New
 $325,000Active2 beds 2 baths1,048 sq. ft.
405 Carlisle Boulevard Se, Albuquerque, NM 87106
MLS# 1109218Listed by: REALTY ONE GROUP CONCIERGE - Open Sun, 2 to 4pmNew
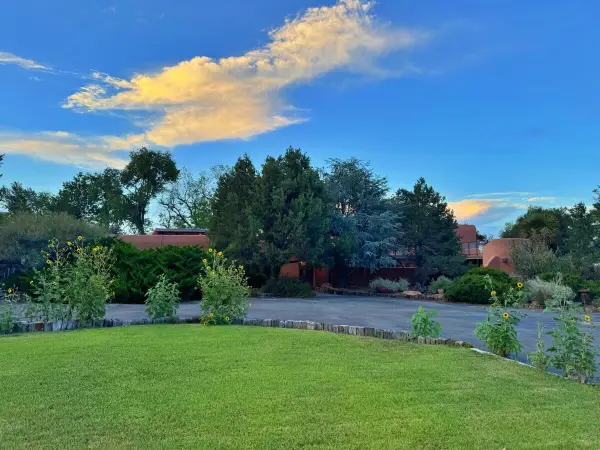 $980,000Active4 beds 3 baths4,295 sq. ft.
931 Camino Ranchitos Nw, Albuquerque, NM 87114
MLS# 1109224Listed by: CHRIS LUCAS REAL ESTATE


Protect your home and budget from life's surprises with an Assurant Home Warranty, backed by a partner that supports you through every step of homeownership. Explore Plans.
© 2023 - 2026 ERA Franchise Systems LLC. All rights reserved. ERA Franchise Systems LLC fully supports the principles of the Fair Housing Act and the Equal Opportunity Act. ERA, ERA Real Estate powered, and their respective logos are registered service marks of ERA Franchise Systems LLC. Each office is independently owned and operated.