
655 Roadrunner Lane Ne, Albuquerque, NM 87122
Local realty services provided by:ERA Sellers & Buyers Real Estate
Listed by: robert alan maestas
Office: realty one of new mexico
MLS#:1111839
Source:NM_SWMLS
Price summary
- Price:$685,000
- Price per sq. ft.:$296.54
- Monthly HOA dues:$8
About this home
This exceptional single-level custom home in sought-after Sandia Heights sits on an impressive .85-acre lot with breathtaking views in every direction. Enjoy stunning Sandia Mountain vistas and abundant wildlife from the private backyard--a peaceful taste of the wild, while still being just minutes from the amenities and conveniences of the city.Inside, the spacious great room takes center stage with a wood-burning fireplace, beautiful tongue-and-groove wood ceiling, and an inviting sense of warmth and openness. The home offers three bedrooms plus a versatile office area, 2.5 baths, and plenty of space to live, work, and entertain. A detached two-car garage/workshop provides additional flexibility for hobbies, projects, or storage.Step outside and embrace the quintessential New Mexico lifestyle from the covered patio, perfectly positioned for relaxing, entertaining, and taking in the spectacular mountain scenery. With .85 acres to enjoy, there is plenty of room to create your own private outdoor retreat.And the location is hard to beat--just minutes from the Sandia Peak Tram, hiking and biking trails, with WL Jackson Park, County Line BBQ, and Outpost Ice Arena all within easy reach. Convenient access to the Tramway and Paseo del Norte corridors makes getting around town a breeze.A rare opportunity to enjoy the privacy, character, and natural beauty of Sandia Heights while remaining close to everything Albuquerque has to offer. Come make this special custom home your very own Sandia getaway!...
Contact an agent
Home facts
- Year built:1979
- Subdivision & Development:Sandia Heights South Subdivision
- Listing ID #:1111839
- Added:1 day(s) ago
- Updated:October 04, 2026 at 12:51 AM
Rooms and interior
- Bedrooms:3
- Total bathrooms:3
- Full bathrooms:2
- Half bathrooms:1
- Flooring:Carpet, Tile, Vinyl
- Dining Description:Living Dining Combo
- Bathrooms Description:Separate Shower, Shower Only, Tub Shower
- Kitchen Description:Convection Oven, Dishwasher, Disposal, Free Standing Electric Range, Microwave, Refrigerator
- Living area:2,310 sq. ft.
Heating and cooling
- Cooling:Refrigerated
- Heating:Central, Forced Air, Natural Gas
Structure and exterior
- Year built:1979
- Building area:2,310 sq. ft.
- Lot area:0.85 Acres
- Lot Features:Landscaped, Views, Xeriscape
- Architectural Style:Contemporary, Mid Century Modern
- Construction Materials:Frame, Stucco
- Exterior Features:Deck, Hot Tub Spa, Outdoor Grill, Patio, Private Yard
- Levels:1 Story
Utilities
- Water:Community/Coop
- Sewer:Septic Tank
Finances and disclosures
- Price:$685,000
- Price per sq. ft.:$296.54
- Tax amount:$5,722
Features and amenities
- Appliances:Dishwasher, Disposal, Dryer, Microwave, Refrigerator, Washer
- Laundry features:Dryer, Washer
- Amenities:Atrium, Insulated Windows, Metal Windows, Skylights
Parking
- Parking description:Garage, Garage Door Opener
- Garage:Yes
- Garage spaces:2
New listings near 655 Roadrunner Lane Ne
- Coming Soon
 $284,900Coming Soon2 beds 1 baths962 sq. ft.
914 Gatewood Avenue Sw, Albuquerque, NM 87105
MLS# 1111946Listed by: COBA INVESTMENT COMPANY - Coming Soon
 $330,000Coming Soon3 beds 3 baths1,591 sq. ft.
4261 Altura Mesa Lane Ne, Albuquerque, NM 87110
MLS# 1111903Listed by: REDFIN CORPORATION - Coming Soon
 $800,000Coming Soon4 beds 3 baths2,595 sq. ft.
7420 Blue Holly Court Ne, Albuquerque, NM 87113
MLS# 1111865Listed by: SIGNATURE SOUTHWEST PROPERTIES - Coming Soon
 $795,000Coming Soon3 beds 3 baths2,515 sq. ft.
8604 Pristine Drive Ne, Albuquerque, NM 87122
MLS# 1111820Listed by: GILLOGLY REALTY - Coming SoonOpen Sat, 11am to 2pm
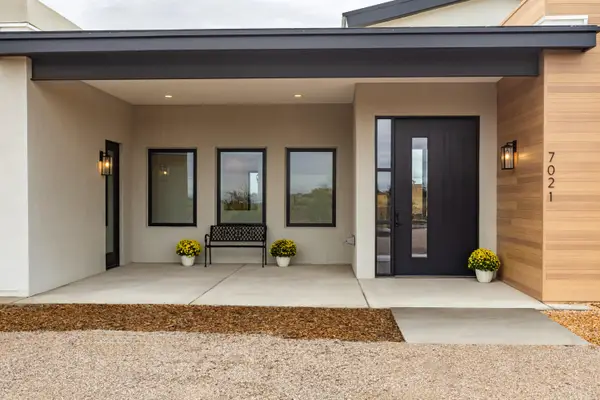 $1,387,000Coming Soon4 beds 4 baths3,608 sq. ft.
7021 Beverly Hills Avenue Ne, Albuquerque, NM 87113
MLS# 1111802Listed by: RE/MAX SELECT - Coming Soon
 $349,900Coming Soon3 beds 2 baths1,508 sq. ft.
6400 Mossman Place Ne, Albuquerque, NM 87110
MLS# 1111773Listed by: EVERGREEN APPRAISAL & REALTY - Coming Soon
 $2,100,000Coming Soon4 beds 5 baths5,075 sq. ft.
13704 Ricegrass Place Ne, Albuquerque, NM 87111
MLS# 1111677Listed by: KELLER WILLIAMS REALTY - Coming Soon
 $575,000Coming Soon4 beds 3 baths2,967 sq. ft.
1124 Turner Drive Ne, Albuquerque, NM 87123
MLS# 1111646Listed by: COLDWELL BANKER LEGACY - Coming Soon
 $1,100,000Coming Soon5 beds 4 baths4,646 sq. ft.
12407 Pristine Court Ne, Albuquerque, NM 87122
MLS# 1111491Listed by: REDFIN CORPORATION - Coming Soon
 $900,000Coming Soon4 beds 4 baths3,477 sq. ft.
3123 Spur Court Nw, Albuquerque, NM 87104
MLS# 1111413Listed by: COLDWELL BANKER LEGACY


Protect your home and budget from life's surprises with an Assurant Home Warranty, backed by a partner that supports you through every step of homeownership. Explore Plans.
© 2023 - 2026 ERA Franchise Systems LLC. All rights reserved. ERA Franchise Systems LLC fully supports the principles of the Fair Housing Act and the Equal Opportunity Act. ERA, ERA Real Estate powered, and their respective logos are registered service marks of ERA Franchise Systems LLC. Each office is independently owned and operated.