
6601 Luella Anne Drive Ne, Albuquerque, NM 87109
Local realty services provided by:ERA Summit
6601 Luella Anne Drive Ne,Albuquerque, NM 87109
$525,000
- 3 Beds
- 2 Baths
- 2,236 sq. ft.
- Single family
- Active
Listed by: d. andrew slowe
Office: tradition
MLS#:1111458
Source:NM_SWMLS
Price summary
- Price:$525,000
- Price per sq. ft.:$234.79
About this home
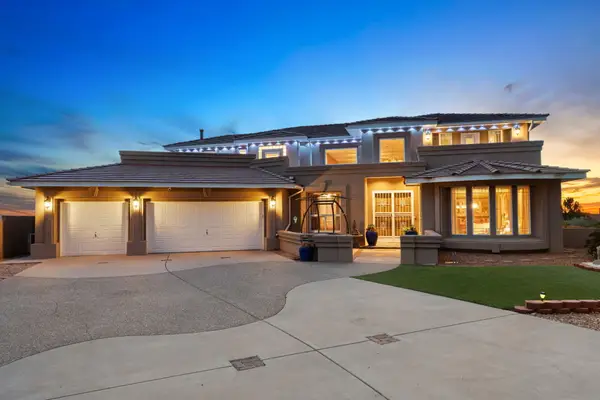
Casual sophistication reaches a level not seen at this price point. Labor of love on this 4 year remodel by Broker; ''2nd'' owner. For an adult lifestyle who appreciates an elevated aesthetic, oversized primary BR with sitting area, massive primary closet & dressing area. A cook's kitchen, 48' C-Zline range (with black interchangeable doors) & C-hood, original custom cabinetry, Meteor Shower granite-ArizonaTile. A complete cosmetic renovation, from roof to baseboards, updated travertine tile/wood floors & updated wet areas, including a curb-less primary shower & tub. Irrigated lush landscaping, invites you into an oversized rear oasis, with adt'l TuffShed storage. Dedicated RV pad w/electric hook-up.
Contact an agent
Home facts
- Year built:1974
- Subdivision & Development:Academy Acres
- Listing ID #:1111458
- Added:1 day(s) ago
- Updated:September 24, 2026 at 08:40 PM
Rooms and interior
- Bedrooms:3
- Total bathrooms:2
- Full bathrooms:2
- Flooring:Carpet, Tile, Wood
- Dining Description:Living Dining Combo
- Bathrooms Description:Garden Tub/Roman Tub, Separate Shower
- Kitchen Description:Convection Oven, Dishwasher, Disposal, Double Oven, Free Standing Gas Range, Refrigerator
- Living area:2,236 sq. ft.
Heating and cooling
- Heating:Central, Forced Air, Natural Gas
Structure and exterior
- Roof:Metal, Pitched
- Year built:1974
- Building area:2,236 sq. ft.
- Lot area:0.18 Acres
- Lot Features:Corner Lot, Landscaped, Sprinkler Auto, Sprinklers In Rear, Sprinklers Partial
- Construction Materials:Brick Veneer, Stucco
- Exterior Features:Patio, Sprinkler Irrigation
- Levels:1 Story
Schools
- High school:Del Norte
- Middle school:Cleveland
- Elementary school:Arroyo Del Oso
Utilities
- Water:Public, Water Connected
- Sewer:Public Sewer, Sewer Connected
Finances and disclosures
- Price:$525,000
- Price per sq. ft.:$234.79
- Tax amount:$4,983
Features and amenities
- Appliances:Dishwasher, Disposal, Free Standing Gas Range, Refrigerator
- Amenities:Metal Windows, Single Pane Windows, Thermal Windows, Wood Frames
Parking
- Parking description:Garage, Garage Door Opener
- Garage:Yes
- Garage spaces:2
New listings near 6601 Luella Anne Drive Ne
- Coming Soon
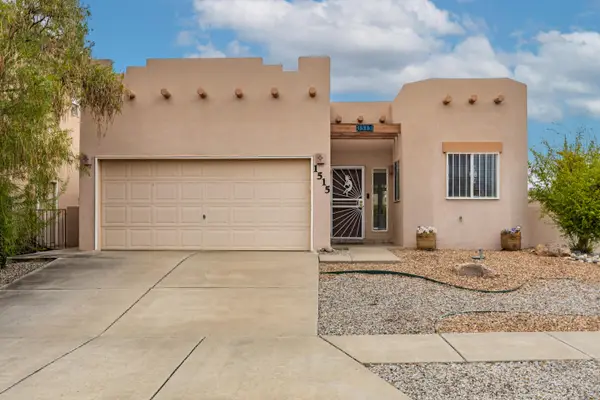 $315,000Coming Soon2 beds 2 baths973 sq. ft.
1515 Calle Sonrisa Ne, Albuquerque, NM 87113
MLS# 1111464Listed by: CONTINULIVING - Coming Soon
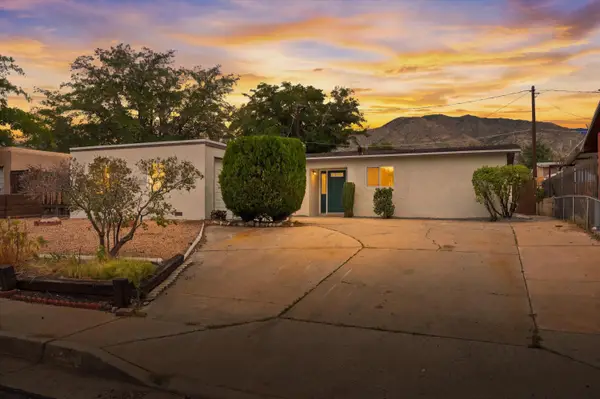 $355,000Coming Soon3 beds 2 baths1,513 sq. ft.
2604 Sandler Drive Ne, Albuquerque, NM 87112
MLS# 1111449Listed by: WEICHERT, REALTORS IMAGE - Coming Soon
 $595,000Coming Soon4 beds 3 baths2,303 sq. ft.
13008 Glenwood Hills Court Ne, Albuquerque, NM 87111
MLS# 1111386Listed by: REALTY ONE OF NEW MEXICO - Coming Soon
 $375,000Coming Soon3 beds 2 baths1,650 sq. ft.
5424 Blue Jay Lane Nw, Albuquerque, NM 87120
MLS# 1111405Listed by: EXP REALTY, LLC - Coming Soon
 $900,000Coming Soon2 beds 2 baths2,786 sq. ft.
3123 Spur Court Nw, Albuquerque, NM 87104
MLS# 1111413Listed by: COLDWELL BANKER LEGACY - Coming SoonOpen Sun, 11am to 2pm
 $450,000Coming Soon3 beds 2 baths2,276 sq. ft.
3102 May Circle Se, Albuquerque, NM 87124
MLS# 1111343Listed by: WEICHERT, REALTORS IMAGE - Coming Soon
 $1,000,000Coming Soon4 beds 4 baths3,186 sq. ft.
4919 Valle Rio Trail Nw, Albuquerque, NM 87120
MLS# 1111298Listed by: KELLER WILLIAMS REALTY - Coming Soon
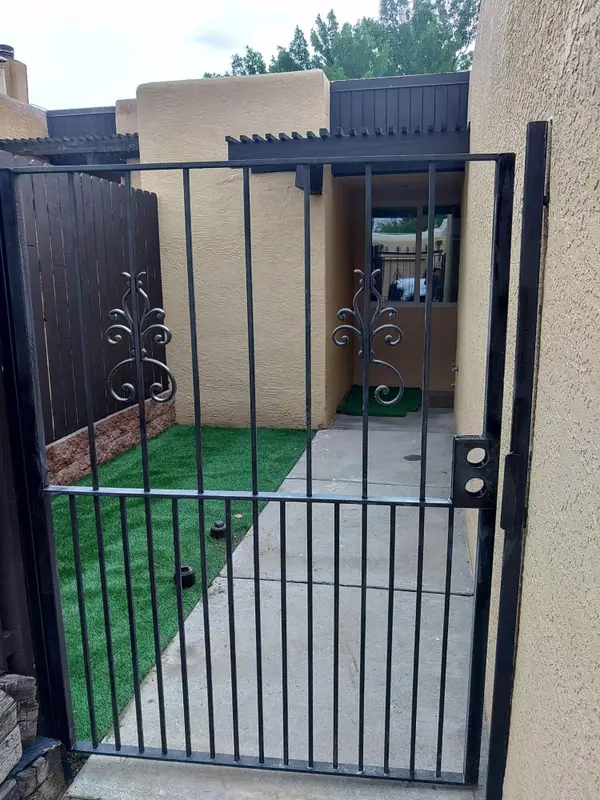 $350,000Coming Soon2 beds 2 baths1,016 sq. ft.
32 Calle Playa Del Sol Ne, Albuquerque, NM 87109
MLS# 1111129Listed by: REALTY ONE OF NEW MEXICO - Coming SoonOpen Sat, 11am to 1pm
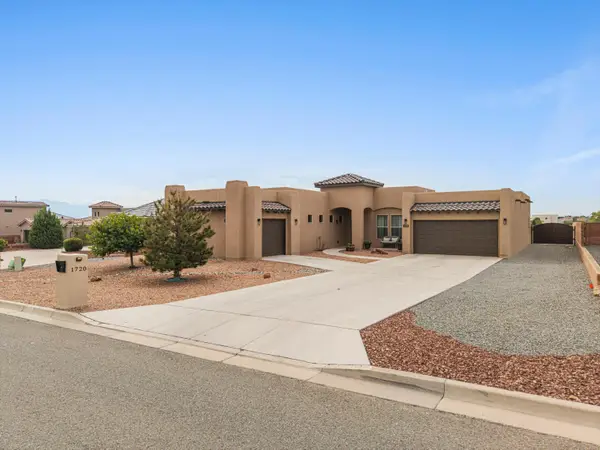 $744,000Coming Soon3 beds 3 baths2,574 sq. ft.
1720 21st Avenue Se, Albuquerque, NM 87124
MLS# 1111201Listed by: WEICHERT, REALTORS IMAGE - Coming Soon
 $885,000Coming Soon5 beds 4 baths4,919 sq. ft.
1547 Libia Street Ne, Albuquerque, NM 87112
MLS# 1111108Listed by: KELLER WILLIAMS REALTY


Protect your home and budget from life's surprises with an Assurant Home Warranty, backed by a partner that supports you through every step of homeownership. Explore Plans.
© 2023 - 2026 ERA Franchise Systems LLC. All rights reserved. ERA Franchise Systems LLC fully supports the principles of the Fair Housing Act and the Equal Opportunity Act. ERA, ERA Real Estate powered, and their respective logos are registered service marks of ERA Franchise Systems LLC. Each office is independently owned and operated.