
67 Juniper Hill Loop Ne, Albuquerque, NM 87122
Local realty services provided by:ERA Sellers & Buyers Real Estate
Listed by: james v pitts
Office: berkshire hathaway nm prop
MLS#:1111918
Source:NM_SWMLS
Price summary
- Price:$2,895,000
- Price per sq. ft.:$593.36
- Monthly HOA dues:$15
About this home
HIGH ABOVE THE CITY. IN THE SHADOW OF THE SANDIASA rare Sandia Heights offering where architecture, views and lifestyle come together in an extraordinary setting. Built in 2020 and perched high above Albuquerque at approximately 6,500 feet, this exceptional property sits in the shadow of the Sandia Mountains and offers nearly 5,000 square feet of beautifully designed living space.The striking main residence features sophisticated contemporary design, high-end finishes and premium appliances, with expansive windows and outdoor spaces designed to capture the remarkable surroundings. Step outside to your private pool and hot tub or unwind on the multi-level decks as the sun sets across the horizon and Albuquerque's city lights begin to sparkle below. To the east, the dramatic Sandia's provide an ever-changing backdrop from the home and backyard.More than a residence, this property offers the opportunity to create your own private Sandia Heights compound. Two beautifully finished casitas provide exceptional accommodations for guests, extended family, private offices or creative spaces, while a separate movie/media room creates the perfect destination for evenings at home.Here, mornings begin with mountain views, afternoons can be spent poolside, and evenings become something special--spectacular New Mexico sunsets, cool mountain air and panoramic city lights from your own deck.Enjoy the privacy and natural beauty that make Sandia Heights so desirable without sacrificing convenience. Albuquerque's dining, shopping and amenities are nearby, with quick access to I-25 for an easy connection north toward Santa Fe.Newer construction. Two casitas. Private pool and spa. Exceptional views. Nearly 5,000 square feet. One remarkable Sandia Heights property.This isn't simply a home--it's a New Mexico lifestyle that is increasingly difficult to find....
Contact an agent
Home facts
- Year built:2020
- Subdivision & Development:Sandia Heights North Subdivision
- Listing ID #:1111918
- Added:1 day(s) ago
- Updated:October 03, 2026 at 10:43 AM
Rooms and interior
- Bedrooms:6
- Total bathrooms:6
- Full bathrooms:5
- Half bathrooms:1
- Flooring:Carpet, Tile
- Kitchen Description:Dishwasher, Pantry, Range Hood, Refrigerator
- Living area:4,879 sq. ft.
Heating and cooling
- Cooling:Refrigerated
- Heating:Central, Combination, Electric
Structure and exterior
- Roof:Flat
- Year built:2020
- Building area:4,879 sq. ft.
- Lot area:1.19 Acres
- Lot Features:Corner Lot, Views, Xeriscape
- Construction Materials:Frame, Stucco
- Exterior Features:Fire Pit, Hot Tub Spa, Patio, Private Yard, Water Feature
- Levels:2 Story
Schools
- High school:La Cueva
- Middle school:Desert Ridge
- Elementary school:Double Eagle
Utilities
- Water:Community/Coop, Water Connected
- Sewer:Septic Tank
Finances and disclosures
- Price:$2,895,000
- Price per sq. ft.:$593.36
- Tax amount:$7,968
Features and amenities
- Appliances:Dishwasher, Range Hood, Refrigerator
- Amenities:Insulated Windows, Loft
- Pool features:Gunite, Heated, Pool Cover
Parking
- Parking description:Garage, Garage Door Opener
- Garage:Yes
- Garage spaces:2
New listings near 67 Juniper Hill Loop Ne
- Coming Soon
 $330,000Coming Soon3 beds 3 baths1,591 sq. ft.
4261 Altura Mesa Lane Ne, Albuquerque, NM 87110
MLS# 1111903Listed by: REDFIN CORPORATION - Coming Soon
 $800,000Coming Soon4 beds 3 baths2,658 sq. ft.
7420 Blue Holly Court Ne, Albuquerque, NM 87113
MLS# 1111865Listed by: SIGNATURE SOUTHWEST PROPERTIES - Coming Soon
 $795,000Coming Soon3 beds 3 baths2,515 sq. ft.
8604 Pristine Drive Ne, Albuquerque, NM 87122
MLS# 1111820Listed by: GILLOGLY REALTY - Coming SoonOpen Sat, 11am to 2pm
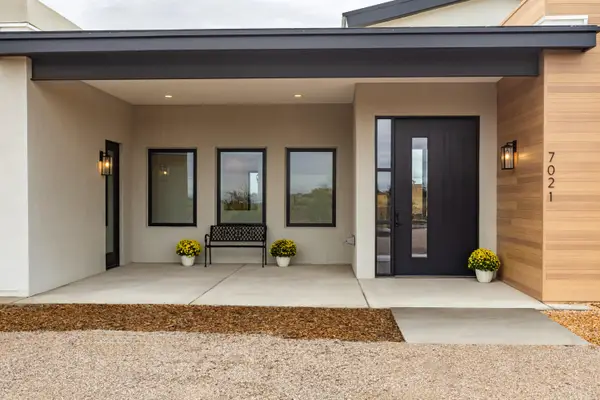 $1,387,000Coming Soon4 beds 4 baths3,608 sq. ft.
7021 Beverly Hills Avenue Ne, Albuquerque, NM 87113
MLS# 1111802Listed by: RE/MAX SELECT - Coming Soon
 $349,900Coming Soon3 beds 2 baths1,508 sq. ft.
6400 Mossman Place Ne, Albuquerque, NM 87110
MLS# 1111773Listed by: EVERGREEN APPRAISAL & REALTY - Coming Soon
 $2,100,000Coming Soon4 beds 5 baths5,075 sq. ft.
13704 Ricegrass Place Ne, Albuquerque, NM 87111
MLS# 1111677Listed by: KELLER WILLIAMS REALTY - Coming Soon
 $575,000Coming Soon4 beds 3 baths2,967 sq. ft.
1124 Turner Drive Ne, Albuquerque, NM 87123
MLS# 1111646Listed by: COLDWELL BANKER LEGACY - Coming Soon
 $1,100,000Coming Soon5 beds 4 baths4,646 sq. ft.
12407 Pristine Court Ne, Albuquerque, NM 87122
MLS# 1111491Listed by: REDFIN CORPORATION - Coming Soon
 $900,000Coming Soon4 beds 4 baths3,477 sq. ft.
3123 Spur Court Nw, Albuquerque, NM 87104
MLS# 1111413Listed by: COLDWELL BANKER LEGACY - New
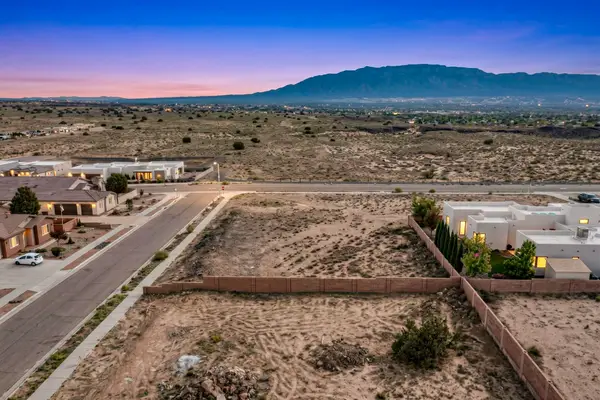 $185,000Active0.27 Acres
6304 Canavio Road Nw, Albuquerque, NM 87120
MLS# 1111904Listed by: COLDWELL BANKER LEGACY


Protect your home and budget from life's surprises with an Assurant Home Warranty, backed by a partner that supports you through every step of homeownership. Explore Plans.
© 2023 - 2026 ERA Franchise Systems LLC. All rights reserved. ERA Franchise Systems LLC fully supports the principles of the Fair Housing Act and the Equal Opportunity Act. ERA, ERA Real Estate powered, and their respective logos are registered service marks of ERA Franchise Systems LLC. Each office is independently owned and operated.