
712 Navarra Way Se, Albuquerque, NM 87123
Local realty services provided by:ERA Summit
712 Navarra Way Se,Albuquerque, NM 87123
$625,000
- 4 Beds
- 3 Baths
- 3,355 sq. ft.
- Single family
- Active
Listed by: jan l. demay, james michael demay
Office: coldwell banker legacy
MLS#:1111932
Source:NM_SWMLS
Price summary
- Price:$625,000
- Price per sq. ft.:$186.29
About this home
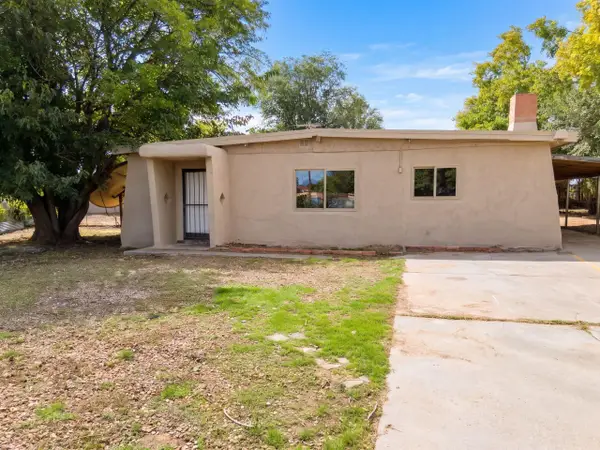
A truly special custom Southwestern home nestled in Four Hills with incredible views and New Mexico character throughout. The home lives entirely on one level, with a side driveway providing direct access to the main living level and the 3-car garage situated below. Inside, soaring ceilings, beautiful wooden vigas, clerestory windows, adobe accents and a kiva-style fireplace create a warm and inviting Southwestern feel. The open floor plan offers multiple living and dining areas with abundant natural light and plenty of room to spread out or entertain.The large kitchen offers an abundance of cabinet and counter space, granite countertops and a center island with cooktop. The primary suite is huge, featuring its own fireplace, a spacious bathroom with beautiful custom cabinetry and built-ins, a large walk-in closet and access to an expansive private terrace, perfect for taking in the Albuquerque views and sunsets.Three additional bedrooms provide plenty of flexibility, including a separated fourth bedroom that could also make a great office or guest space. The lower level offers an oversized 3-car garage with additional storage and workspace, along with a dedicated darkroom.Outside, multiple patios and outdoor living spaces provide plenty of opportunities to enjoy the home and its beautiful surroundings. Additional features include owned solar installed in 2021, a newer TPO roof from 2021, tankless water heater, radiant heat and a newer furnace installed in 2025. All of this in Four Hills near the Canyon Club, with incredible views, custom details and Southwestern flair throughout, plus convenient access to hiking and open space, restaurants, coffee shops, KAFB and more....
Contact an agent
Home facts
- Year built:1994
- Subdivision & Development:Vista Four Hills
- Listing ID #:1111932
- Added:1 day(s) ago
- Updated:October 03, 2026 at 06:33 PM
Rooms and interior
- Bedrooms:4
- Total bathrooms:3
- Full bathrooms:2
- Flooring:Carpet, Tile
- Kitchen Description:Dishwasher, Disposal, Free Standing Gas Range, Pantry
- Living area:3,355 sq. ft.
Heating and cooling
- Cooling:Evaporative Cooling
- Heating:Radiant
Structure and exterior
- Roof:Flat
- Year built:1994
- Building area:3,355 sq. ft.
- Lot area:0.23 Acres
- Lot Features:Landscaped, Near Golf Course, Views
- Architectural Style:Custom
- Construction Materials:Frame, Stucco
- Exterior Features:Patio
- Levels:1 Story
Schools
- High school:Manzano
- Middle school:Grant
- Elementary school:Apache
Utilities
- Water:Public, Water Connected
- Sewer:Public Sewer, Sewer Connected
Finances and disclosures
- Price:$625,000
- Price per sq. ft.:$186.29
- Tax amount:$6,356
Features and amenities
- Appliances:Dishwasher, Disposal, Free Standing Gas Range
- Amenities:Thermal Windows
Parking
- Parking description:Garage, Storage
- Garage:Yes
- Garage spaces:3
New listings near 712 Navarra Way Se
- Coming Soon
 $525,000Coming Soon6 beds 3 baths2,302 sq. ft.
2410 Sunshine Road Sw, Albuquerque, NM 87105
MLS# 1111959Listed by: DOUBLE EAGLE REAL ESTATE - Coming Soon
 $330,000Coming Soon3 beds 3 baths1,591 sq. ft.
4261 Altura Mesa Lane Ne, Albuquerque, NM 87110
MLS# 1111903Listed by: REDFIN CORPORATION - Coming Soon
 $800,000Coming Soon4 beds 3 baths2,595 sq. ft.
7420 Blue Holly Court Ne, Albuquerque, NM 87113
MLS# 1111865Listed by: SIGNATURE SOUTHWEST PROPERTIES - Coming Soon
 $795,000Coming Soon3 beds 3 baths2,515 sq. ft.
8604 Pristine Drive Ne, Albuquerque, NM 87122
MLS# 1111820Listed by: GILLOGLY REALTY - Coming Soon
 $349,900Coming Soon3 beds 2 baths1,508 sq. ft.
6400 Mossman Place Ne, Albuquerque, NM 87110
MLS# 1111773Listed by: EVERGREEN APPRAISAL & REALTY - Coming Soon
 $2,100,000Coming Soon4 beds 5 baths5,075 sq. ft.
13704 Ricegrass Place Ne, Albuquerque, NM 87111
MLS# 1111677Listed by: KELLER WILLIAMS REALTY - Coming Soon
 $575,000Coming Soon4 beds 3 baths2,967 sq. ft.
1124 Turner Drive Ne, Albuquerque, NM 87123
MLS# 1111646Listed by: COLDWELL BANKER LEGACY - Coming Soon
 $1,100,000Coming Soon5 beds 4 baths4,646 sq. ft.
12407 Pristine Court Ne, Albuquerque, NM 87122
MLS# 1111491Listed by: REDFIN CORPORATION - Coming Soon
 $900,000Coming Soon4 beds 4 baths3,477 sq. ft.
3123 Spur Court Nw, Albuquerque, NM 87104
MLS# 1111413Listed by: COLDWELL BANKER LEGACY - New
 $270,000Active3 beds 2 baths1,672 sq. ft.
1817 Corte Eduardo Street Sw, Albuquerque, NM 87105
MLS# 1111964Listed by: OPENDOOR BROKERAGE, LLC


Protect your home and budget from life's surprises with an Assurant Home Warranty, backed by a partner that supports you through every step of homeownership. Explore Plans.
© 2023 - 2026 ERA Franchise Systems LLC. All rights reserved. ERA Franchise Systems LLC fully supports the principles of the Fair Housing Act and the Equal Opportunity Act. ERA, ERA Real Estate powered, and their respective logos are registered service marks of ERA Franchise Systems LLC. Each office is independently owned and operated.