
7208 Pickard Avenue Ne, Albuquerque, NM 87110
Local realty services provided by:ERA Sellers & Buyers Real Estate
7208 Pickard Avenue Ne,Albuquerque, NM 87110
$475,000
- 3 Beds
- 2 Baths
- 2,276 sq. ft.
- Single family
- Active
Listed by: jeffrey rose
Office: exp realty llc.
MLS#:1108769
Source:NM_SWMLS
Price summary
- Price:$475,000
- Price per sq. ft.:$208.7
About this home
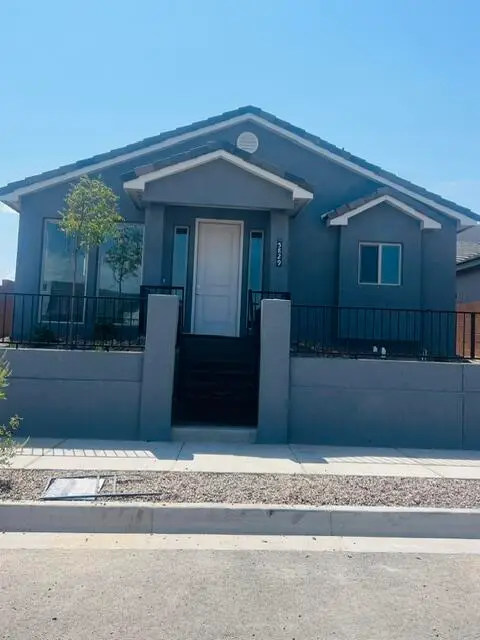
OPEN HOUSE SAT. 8/15 2-4 PM! Welcome home to this Mossman ranch-style gem! This 3/4-bed, 2-bath home offers the classic charm with tons of space to live comfortably. Enjoy two separate living spaces, beautifully reconditioned hardwood floors, and an enclosed patio. Complete with an attached garage for convenient parking and extra storage with side yard access & RV /Boat parking. Solid bones, timeless character, and endless potential to make it your own. 2025 new roof w/ 10 year transferrable warranty and heater motor replaced in 2025 & bathroom remodeled!2024 evaporative cooler replaced in 2024. Water heater replaced in 2023. Close to Stardust Skies park & Comanche elementary school & IBS certified Sandia High school w/ public competition size swimming pool! Buyer closing cost allowance for offer received in August that closes in September ! Don't miss this one! Offer now!!
Contact an agent
Home facts
- Year built:1960
- Subdivision & Development:Unit 3 Of Stardust Skies
- Listing ID #:1108769
- Added:5 day(s) ago
- Updated:August 13, 2026 at 03:49 AM
Rooms and interior
- Bedrooms:3
- Total bathrooms:2
- Full bathrooms:1
- Flooring:Laminate, Vinyl, Wood
- Kitchen Description:Built-In Electric Range, Cooktop, Microwave, Refrigerator, Self Cleaning Oven
- Living area:2,276 sq. ft.
Heating and cooling
- Cooling:Evaporative Cooling
- Heating:Central, Forced Air
Structure and exterior
- Roof:Pitched, Shingle
- Year built:1960
- Building area:2,276 sq. ft.
- Lot area:0.31 Acres
- Lot Features:Landscaped, Sprinklers Partial
- Architectural Style:Ranch
- Construction Materials:Brick, Frame, Stucco
- Exterior Features:Patio, Privacy Wall, Private Entrance, Private Yard, Screened, Sprinkler Irrigation
- Levels:1 Story
Schools
- High school:Sandia
- Middle school:Madison
- Elementary school:Comanche
Utilities
- Water:Public, Water Connected
- Sewer:Public Sewer, Sewer Connected
Finances and disclosures
- Price:$475,000
- Price per sq. ft.:$208.7
- Tax amount:$3,757
Features and amenities
- Appliances:BuiltInElectricRange, Cooktop, Dryer, Microwave, Refrigerator, Self Cleaning Oven, Washer
- Laundry features:Dryer, Washer
- Amenities:Thermal Windows
Parking
- Parking description:Garage
- Garage:Yes
- Garage spaces:2
New listings near 7208 Pickard Avenue Ne
- New
 $290,000Active3 beds 1 baths1,021 sq. ft.
2304 Elizabeth Street Ne, Albuquerque, NM 87112
MLS# 1109035Listed by: KELLER WILLIAMS REALTY - New
 $515,000Active3 beds 3 baths2,421 sq. ft.
1520 Presto Way Nw, Albuquerque, NM 87104
MLS# 1109022Listed by: SIMPLY REAL ESTATE - New
 $199,500Active2 beds 3 baths1,098 sq. ft.
3301 Monroe Street Ne #UNIT J105, Albuquerque, NM 87110
MLS# 1109030Listed by: REALTY ONE OF NEW MEXICO, LLC - New
 $399,900Active3 beds 2 baths1,911 sq. ft.
9015 Freedom Way Ne, Albuquerque, NM 87109
MLS# 1109034Listed by: PLATINUM REALTY GROUP - Open Fri, 11am to 1pmNew
 $499,000Active3 beds 2 baths1,761 sq. ft.
9300 Ironshore Ne, Albuquerque, NM 87111
MLS# 1108547Listed by: COLDWELL BANKER LEGACY - New
 $574,283Active4 beds 3 baths1,834 sq. ft.
5829 Diebenkorn Se, Albuquerque, NM 87106
MLS# 1109003Listed by: THE MAEZ GROUP - New
 $35,000Active1.87 Acres
Agave Street Nw, Albuquerque, NM 87120
MLS# 1109004Listed by: GRANFORS REALTY,LLC - New
 $345,000Active0.93 Acres
Alameda Boulevard Nw, Albuquerque, NM 87114
MLS# 1109005Listed by: CENTURY 21 CAMCO REALTY - New
 $335,000Active0.88 Acres
844 Alameda Boulevard Nw, Albuquerque, NM 87114
MLS# 1109006Listed by: CENTURY 21 CAMCO REALTY - New
 $333,000Active3 beds 2 baths1,878 sq. ft.
2812 Cardenas Drive Ne, Albuquerque, NM 87110
MLS# 1109010Listed by: ENCHANTED HOMES REALTY


Protect your home and budget from life's surprises with an Assurant Home Warranty, backed by a partner that supports you through every step of homeownership. Explore Plans.
© 2023 - 2026 ERA Franchise Systems LLC. All rights reserved. ERA Franchise Systems LLC fully supports the principles of the Fair Housing Act and the Equal Opportunity Act. ERA, ERA Real Estate powered, and their respective logos are registered service marks of ERA Franchise Systems LLC. Each office is independently owned and operated.