
7404 Coulson Drive Ne, Albuquerque, NM 87109
Local realty services provided by:ERA Sellers & Buyers Real Estate
7404 Coulson Drive Ne,Albuquerque, NM 87109
$560,000
- 5 Beds
- 4 Baths
- 3,527 sq. ft.
- Single family
- Pending
Listed by: anna m medina, madison n cosio
Office: berkshire hathaway nm prop
MLS#:1104018
Source:NM_SWMLS
Price summary
- Price:$560,000
- Price per sq. ft.:$158.78
About this home
You will have to see this home to appreciate all it has to offer- 5 Bedrooms and a flex area in the Primary with a double-sided fireplace, a huge walk-in closet, a wet bar, a balcony showcasing the Sandias, an office or a library. The other 4 bedrooms are ample in size! 2 Living Areas, A Pool Table room!! Or aYoga Studio. The kitchen with granite counter tops, a dual fuel Oven, a convection microwave and plenty of storage! The finished garage from the floors to the workshop area and granite countertops! The backyard!! Your own retreat! Many celebrations can happen there!!Call your Realtor and schedule today!
Contact an agent
Home facts
- Year built:1976
- Listing ID #:1104018
- Added:1 day(s) ago
- Updated:May 28, 2026 at 07:18 AM
Rooms and interior
- Bedrooms:5
- Total bathrooms:4
- Full bathrooms:3
- Half bathrooms:1
- Flooring:Carpet, Tile
- Dining Description:Living Dining Combo
- Bathrooms Description:Separate Shower, Soaking Tub, Tub Shower
- Kitchen Description:Built-In Electric Range, Disposal, Microwave, Pantry, Refrigerator
- Living area:3,527 sq. ft.
Heating and cooling
- Cooling:Refrigerated
- Heating:Central, Forced Air, Natural Gas
Structure and exterior
- Roof:Composition, Flat
- Year built:1976
- Building area:3,527 sq. ft.
- Lot area:0.18 Acres
- Lot Features:Landscaped, Sprinkler Auto
- Architectural Style:Custom
- Construction Materials:Frame, Synthetic Stucco
- Exterior Features:Balcony, Courtyard, Patio, Privacy Wall, Private Yard, Sprinkler Irrigation, Water Feature
- Levels:2 Story
Schools
- High school:Del Norte
- Middle school:McKinley
- Elementary school:Edmund G Ross
Utilities
- Water:Public, Water Connected
- Sewer:Sewer Connected, Sewer Not Available
Finances and disclosures
- Price:$560,000
- Price per sq. ft.:$158.78
- Tax amount:$4,819
Features and amenities
- Appliances:BuiltInElectricRange, Disposal, Microwave, Refrigerator
- Amenities:Insulated Windows, Skylights
Parking
- Parking description:Garage, Garage Door Opener, Oversized
- Garage:Yes
- Garage spaces:2
New listings near 7404 Coulson Drive Ne
- New
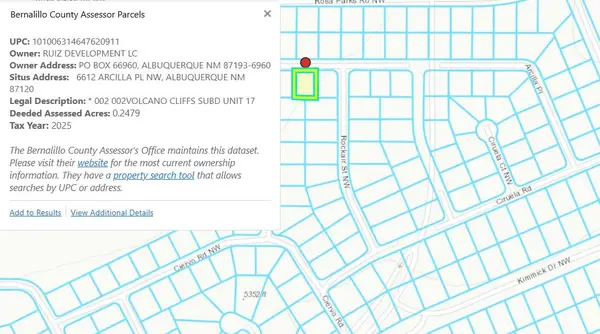 $324,000Active1.58 Acres
6 Lots Arcilla Place Nw, Albuquerque, NM 87120
MLS# 1104306Listed by: SPERRY VAN NESS/WACB, INC. - Open Sat, 11am to 1pmNew
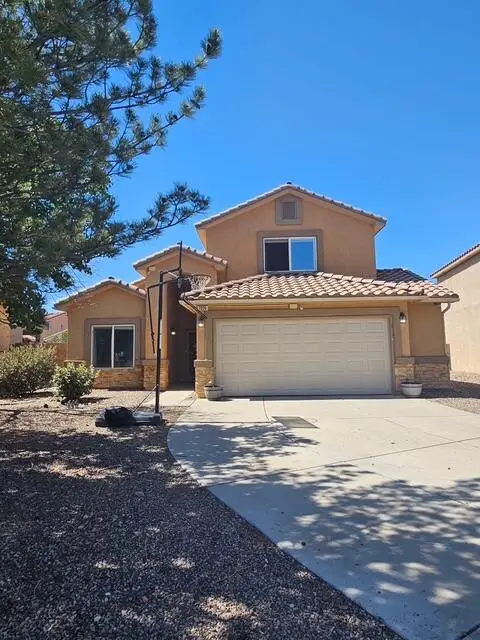 $485,000Active3 beds 3 baths2,089 sq. ft.
7220 Sidewinder Drive Ne, Albuquerque, NM 87113
MLS# 1104307Listed by: KELLER WILLIAMS REALTY - New
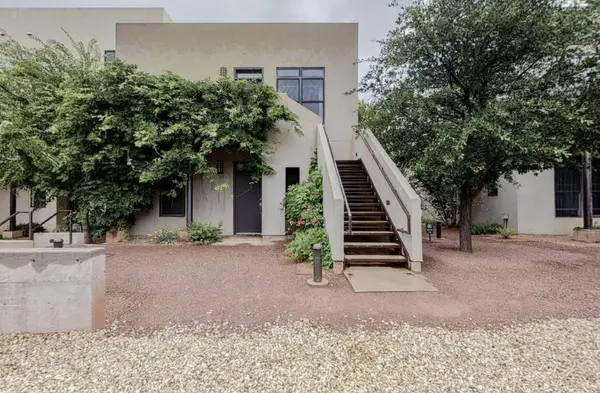 $260,000Active2 beds 2 baths1,031 sq. ft.
313 Bel Vedere Lane Ne #313, Albuquerque, NM 87102
MLS# 1104263Listed by: CASA MONTOYA REALTY - New
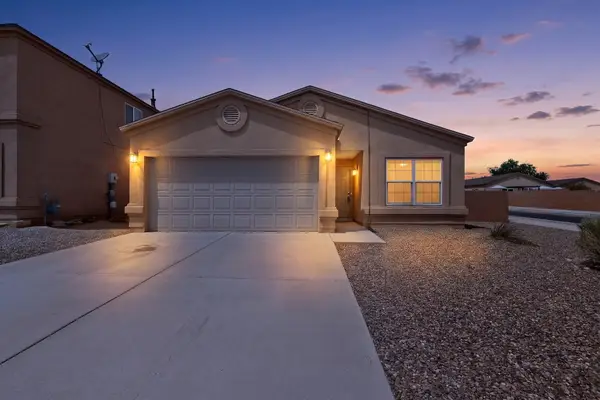 $275,000Active3 beds 2 baths1,132 sq. ft.
9309 Valle Vidal Place Sw, Albuquerque, NM 87121
MLS# 1104296Listed by: REAL BROKER, LLC - New
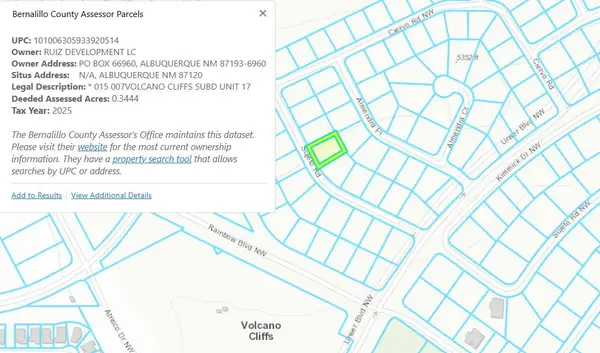 $486,000Active2.6 Acres
9 Lots Volcano Cliffs Subd Nw, Albuquerque, NM 87120
MLS# 1104304Listed by: SPERRY VAN NESS/WACB, INC. - New
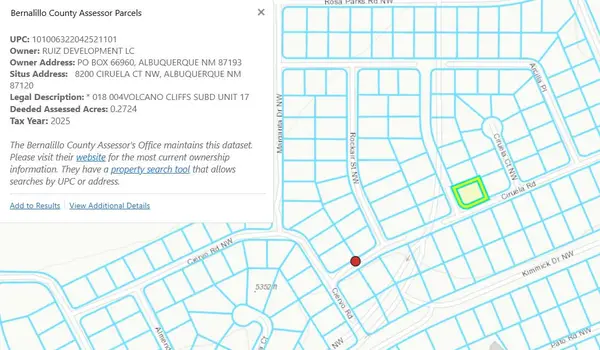 $240,000Active0.87 Acres
3 Lots Ciruela Road Nw, Albuquerque, NM 87120
MLS# 1104305Listed by: SPERRY VAN NESS/WACB, INC. - New
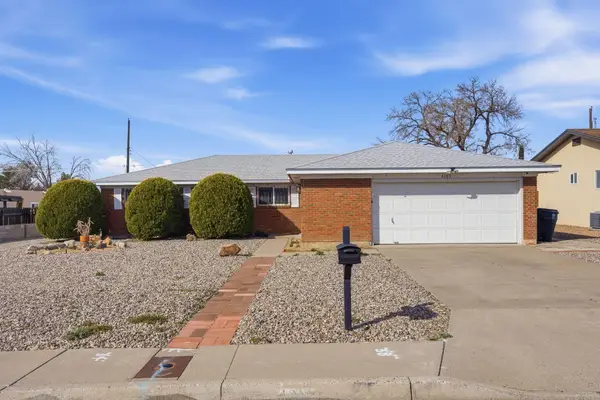 $405,000Active3 beds 2 baths2,044 sq. ft.
4305 Andrew Drive Ne, Albuquerque, NM 87109
MLS# 1104284Listed by: EXP REALTY LLC - New
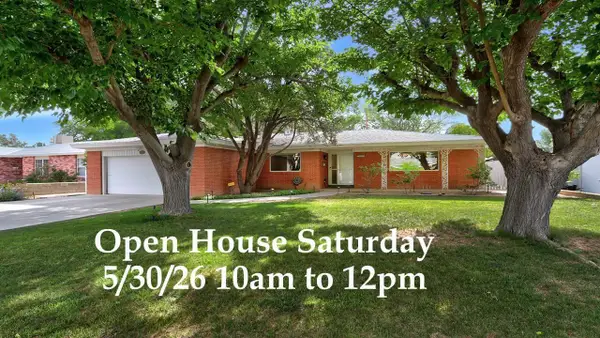 $470,000Active3 beds 2 baths2,025 sq. ft.
2808 Charleston Street Ne, Albuquerque, NM 87110
MLS# 1104285Listed by: VISTA ENCANTADA REALTORS, LLC 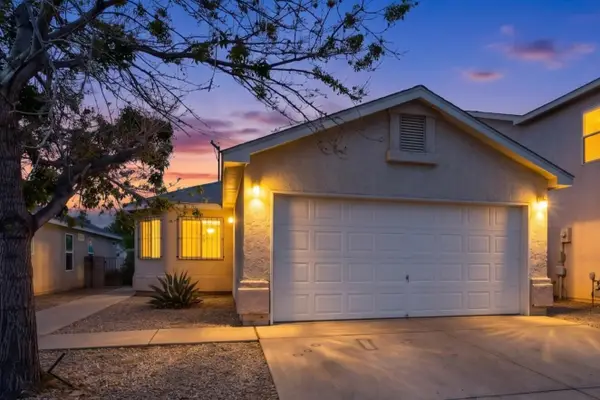 Listed by ERA$275,000Pending3 beds 2 baths1,219 sq. ft.
8416 Vista Serena Lane Sw, Albuquerque, NM 87121
MLS# 1104272Listed by: ERA SUMMIT


Protect your home and budget from life's surprises with an Assurant Home Warranty, backed by a partner that supports you through every step of homeownership. Explore Plans.
© 2023 - 2026 ERA Franchise Systems LLC. All rights reserved. ERA Franchise Systems LLC fully supports the principles of the Fair Housing Act and the Equal Opportunity Act. ERA, ERA Real Estate powered, and their respective logos are registered service marks of ERA Franchise Systems LLC. Each office is independently owned and operated.