
7404 Crystal Ridge Road Sw, Albuquerque, NM 87121
Local realty services provided by:ERA Sellers & Buyers Real Estate
7404 Crystal Ridge Road Sw,Albuquerque, NM 87121
$260,000
- 4 Beds
- 2 Baths
- 2,005 sq. ft.
- Single family
- Coming Soon
Listed by: jenny nguyen real estate
Office: berkshire hathaway nm prop
MLS#:1112053
Source:NM_SWMLS
Price summary
- Price:$260,000
- Price per sq. ft.:$129.68
About this home
**4-Bedroom Southwest Heights Fixer-Upper with Plenty of Potential!**Bring your vision to this spacious 4-bedroom, 2-bath home in the Southwest Heights area. Offering approximately 2,000 square feet, this property features a functional layout with **two separate living areas**, providing plenty of space for entertaining, a home office, or additional gathering areas.The primary suite offers ample room and includes a **walk-in closet, separate shower, and garden tub**. With its generous floor plan and desirable bedroom count, this home has a lot to offer for an investor, renovator, or buyer looking to create a home tailored to their style.This property is a **fixer-upper and will require updating and repairs, sold as is**, but presents an excellent opportunity to add value and make it your own. Conveniently located in Southwest Heights with access to nearby shopping, dining, schools, and major roadways.
Contact an agent
Home facts
- Year built:1996
- Listing ID #:1112053
- Updated:October 06, 2026 at 08:02 PM
Rooms and interior
- Bedrooms:4
- Total bathrooms:2
- Full bathrooms:1
- Flooring:Tile, Vinyl
- Bathrooms Description:Garden Tub/Roman Tub, Separate Shower
- Kitchen Description:Cooktop, Dishwasher, Disposal, Microwave, Refrigerator
- Living area:2,005 sq. ft.
Heating and cooling
- Cooling:Evaporative Cooling
- Heating:Natural Gas
Structure and exterior
- Roof:Shingle
- Year built:1996
- Building area:2,005 sq. ft.
- Lot area:0.15 Acres
- Construction Materials:Stucco
- Levels:1 Story
Schools
- High school:Rio Grande
- Middle school:Truman
- Elementary school:Mary Ann Binford
Utilities
- Water:Public, Water Connected
- Sewer:Public Sewer, Sewer Connected
Finances and disclosures
- Price:$260,000
- Price per sq. ft.:$129.68
- Tax amount:$2,199
Features and amenities
- Appliances:Cooktop, Dishwasher, Disposal, Dryer, Microwave, Refrigerator, Washer
- Laundry features:Dryer, Washer
- Amenities:Bay Windows, Skylights
Parking
- Parking description:Garage
- Garage:Yes
- Garage spaces:2
New listings near 7404 Crystal Ridge Road Sw
- Coming Soon
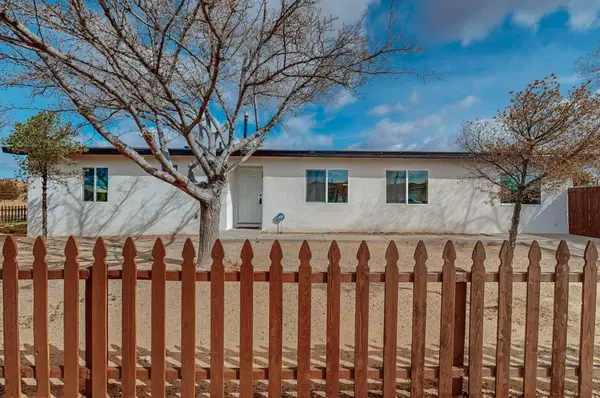 $329,000Coming Soon5 beds 2 baths1,697 sq. ft.
900 57th Street Nw, Albuquerque, NM 87105
MLS# 1112051Listed by: KELLER WILLIAMS REALTY - Coming Soon
 $379,900Coming Soon3 beds 2 baths1,728 sq. ft.
11019 Alta Drive Nw, Albuquerque, NM 87114
MLS# 1112052Listed by: REALTY EXECUTIVES ADVANTAGE - Coming Soon
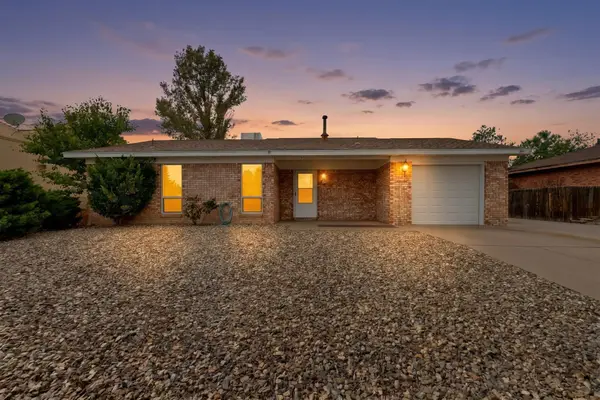 $285,000Coming Soon2 beds 2 baths1,015 sq. ft.
9933 Clearwater Street Nw, Albuquerque, NM 87114
MLS# 1112036Listed by: KELLER WILLIAMS REALTY - Coming Soon
 $475,000Coming Soon2 beds 2 baths1,410 sq. ft.
2453 Tramway Terrace Court Ne, Albuquerque, NM 87122
MLS# 1112011Listed by: LPT REALTY - Coming Soon
 $275,000Coming Soon2 beds 1 baths1,287 sq. ft.
2804 Morningside Drive Ne, Albuquerque, NM 87110
MLS# 1112022Listed by: REAL BROKER, LLC - Coming Soon
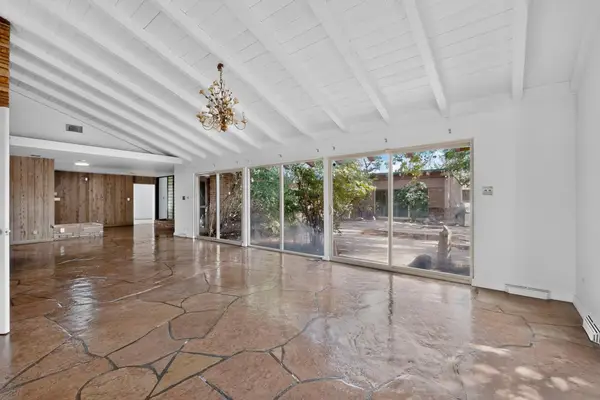 $1,570,000Coming Soon5 beds 4 baths3,806 sq. ft.
1001 Ridgecrest Drive Se, Albuquerque, NM 87108
MLS# 1111969Listed by: HELIX REAL ESTATE GROUP - Coming Soon
 $525,000Coming Soon6 beds 3 baths2,302 sq. ft.
2410 Sunshine Road Sw, Albuquerque, NM 87105
MLS# 1111959Listed by: DOUBLE EAGLE REAL ESTATE - Coming Soon
 $330,000Coming Soon3 beds 3 baths1,591 sq. ft.
4261 Altura Mesa Lane Ne, Albuquerque, NM 87110
MLS# 1111903Listed by: REDFIN CORPORATION - Coming Soon
 $800,000Coming Soon4 beds 3 baths2,595 sq. ft.
7420 Blue Holly Court Ne, Albuquerque, NM 87113
MLS# 1111865Listed by: SIGNATURE SOUTHWEST PROPERTIES


Protect your home and budget from life's surprises with an Assurant Home Warranty, backed by a partner that supports you through every step of homeownership. Explore Plans.
© 2023 - 2026 ERA Franchise Systems LLC. All rights reserved. ERA Franchise Systems LLC fully supports the principles of the Fair Housing Act and the Equal Opportunity Act. ERA, ERA Real Estate powered, and their respective logos are registered service marks of ERA Franchise Systems LLC. Each office is independently owned and operated.