
7452 Sidewinder Drive Ne, Albuquerque, NM 87113
Local realty services provided by:ERA Sellers & Buyers Real Estate
7452 Sidewinder Drive Ne,Albuquerque, NM 87113
$415,000
- 3 Beds
- 2 Baths
- 1,690 sq. ft.
- Single family
- Pending
Upcoming open houses
- Sun, May 2401:00 pm - 03:00 pm
Listed by: vertical real estate, delilah m valdez
Office: lpt realty
MLS#:1103937
Source:NM_SWMLS
Price summary
- Price:$415,000
- Price per sq. ft.:$245.56
About this home
Discover this stunning single-story home on one of the most desirable streets in Vista Del Norte! Featuring a brand new tile roof w/ full underlayment replacement (15yr transferable warranty), refrigerated air, gorgeous stacked stone fireplace, & beautiful tile flooring throughout. The high ceilings create a spacious floorplan & kitchen is open to living area. Home also features an office in addition to the 3 bedrooms right off the living area. Enjoy the low-maintenance backyard w/ covered patio, planter for gardening, & lush turf. The kitchen features stainless steel appliances, an island, & a pantry. Retreat to the spacious primary bathroom suite, complete w/ double sinks & a walk-in closet. Plus, the extended driveway provides ample parking. Don't miss this fantastic opportunity!
Contact an agent
Home facts
- Year built:2003
- Listing ID #:1103937
- Added:1 day(s) ago
- Updated:May 24, 2026 at 07:21 AM
Rooms and interior
- Bedrooms:3
- Total bathrooms:2
- Full bathrooms:2
- Flooring:Carpet, Tile
- Bathrooms Description:Tub Shower
- Kitchen Description:Dishwasher, Disposal, Free Standing Gas Range, Microwave, Pantry, Refrigerator
- Living area:1,690 sq. ft.
Heating and cooling
- Cooling:Refrigerated
- Heating:Central, Forced Air
Structure and exterior
- Roof:Pitched, Tile
- Year built:2003
- Building area:1,690 sq. ft.
- Lot area:0.14 Acres
- Lot Features:Landscaped, Planned Unit Development
- Construction Materials:Frame, Stucco
- Exterior Features:Patio, Private Yard
- Levels:1 Story
Schools
- High school:Del Norte
- Middle school:Taft
- Elementary school:Mission Avenue
Utilities
- Water:Public, Water Connected
- Sewer:Public Sewer, Sewer Connected
Finances and disclosures
- Price:$415,000
- Price per sq. ft.:$245.56
- Tax amount:$3,715
Features and amenities
- Appliances:Dishwasher, Disposal, Free Standing Gas Range, Microwave, Refrigerator
- Amenities:Insulated Windows, Skylights
Parking
- Parking description:Garage, Garage Door Opener, Oversized
- Garage:Yes
- Garage spaces:2
New listings near 7452 Sidewinder Drive Ne
- New
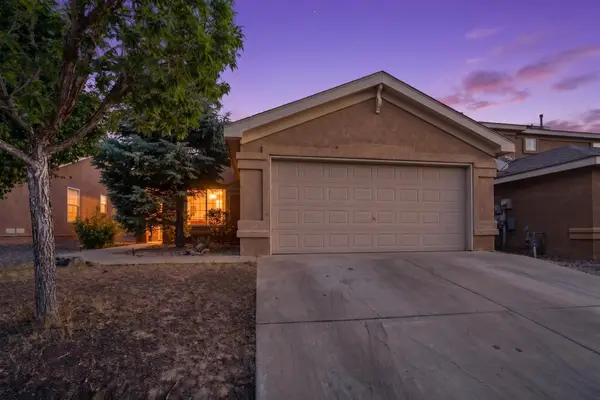 $309,500Active4 beds 2 baths1,459 sq. ft.
7443 Snowy Egret Place Nw, Albuquerque, NM 87114
MLS# 1104145Listed by: RE/MAX SELECT - New
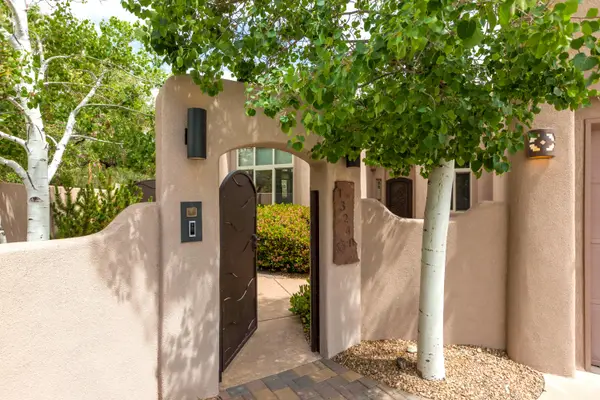 $959,000Active4 beds 2 baths2,662 sq. ft.
13240 Moondance Place Ne, Albuquerque, NM 87111
MLS# 1104148Listed by: REALTY ONE OF NEW MEXICO - New
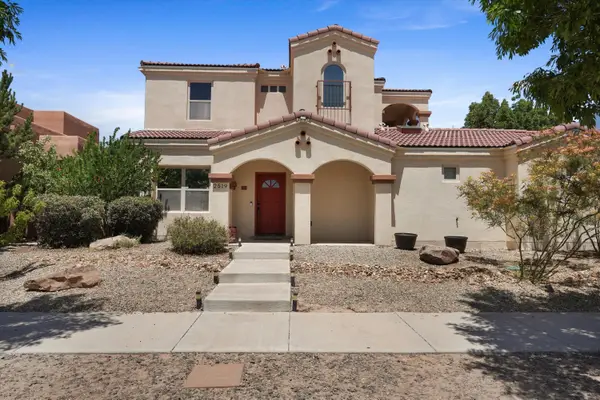 $480,000Active3 beds 3 baths2,487 sq. ft.
2519 Stieglitz Avenue Se, Albuquerque, NM 87106
MLS# 1104140Listed by: PROPERTY PARTNERS INC. - New
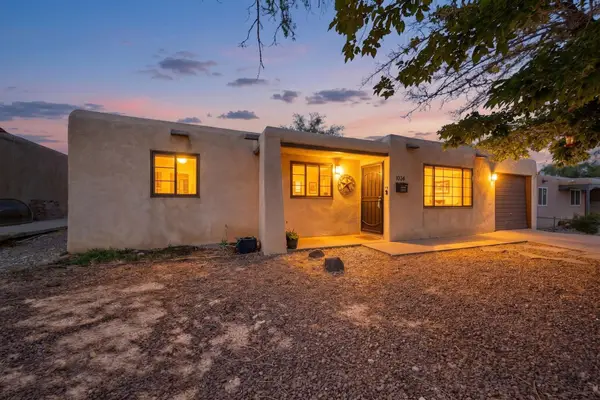 $318,500Active3 beds 2 baths1,853 sq. ft.
1034 Tomasita Street Ne, Albuquerque, NM 87112
MLS# 1104142Listed by: COLDWELL BANKER LEGACY - Open Sun, 12 to 3pmNew
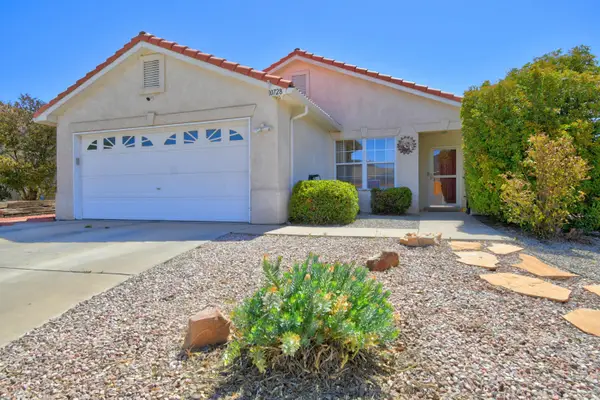 $345,000Active3 beds 2 baths1,403 sq. ft.
10728 Galaxia Park Drive Nw, Albuquerque, NM 87114
MLS# 1104133Listed by: COLDWELL BANKER LEGACY - New
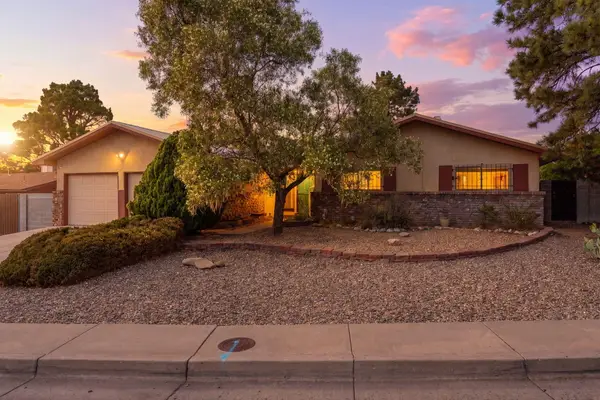 $475,000Active4 beds 3 baths2,140 sq. ft.
9507 Lagrima De Oro Road Ne, Albuquerque, NM 87111
MLS# 1104128Listed by: KELLER WILLIAMS REALTY - New
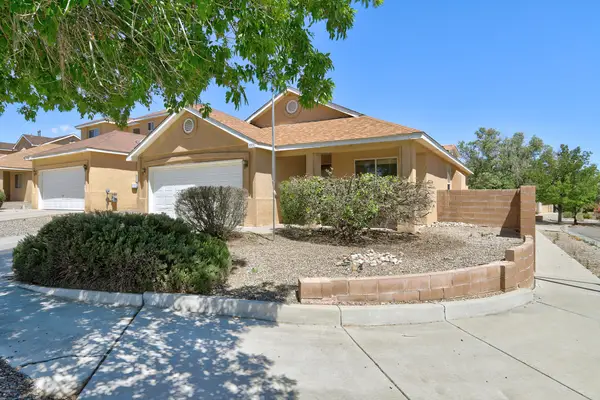 $312,500Active3 beds 2 baths1,275 sq. ft.
5931 Sleepy Nights Road Nw, Albuquerque, NM 87114
MLS# 1104129Listed by: COLDWELL BANKER LEGACY - New
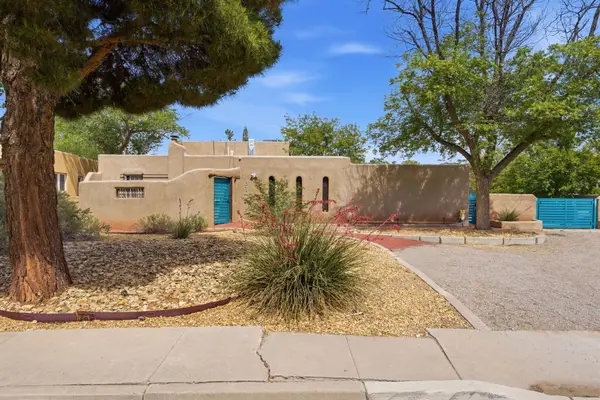 $850,000Active3 beds 4 baths3,805 sq. ft.
610 Carlisle Boulevard Se, Albuquerque, NM 87106
MLS# 1103885Listed by: KELLER WILLIAMS REALTY - New
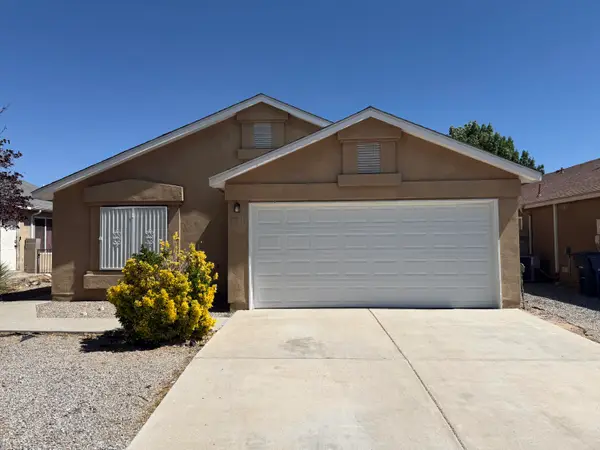 $297,000Active3 beds 2 baths1,026 sq. ft.
7515 S Autumn Breeze Road Sw, Albuquerque, NM 87121
MLS# 1103992Listed by: ELEVATE NEW MEXICO REALTY 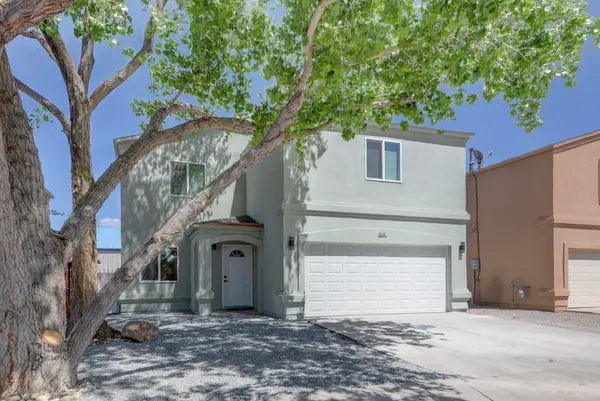 $344,000Pending4 beds 3 baths2,168 sq. ft.
616 Torretta Drive Sw, Albuquerque, NM 87121
MLS# 1104032Listed by: EYES OF THE SOUTHWEST REALTY


Protect your home and budget from life's surprises with an Assurant Home Warranty, backed by a partner that supports you through every step of homeownership. Explore Plans.
© 2023 - 2026 ERA Franchise Systems LLC. All rights reserved. ERA Franchise Systems LLC fully supports the principles of the Fair Housing Act and the Equal Opportunity Act. ERA, ERA Real Estate powered, and their respective logos are registered service marks of ERA Franchise Systems LLC. Each office is independently owned and operated.