
7701 Santa Lucia Street Nw, Albuquerque, NM 87120
Local realty services provided by:ERA Summit
7701 Santa Lucia Street Nw,Albuquerque, NM 87120
$339,990
- 4 Beds
- 3 Baths
- 2,039 sq. ft.
- Single family
- Active
Listed by: stefani michelle jones
Office: red fox realty
MLS#:1111916
Source:NM_SWMLS
Price summary
- Price:$339,990
- Price per sq. ft.:$166.74
About this home
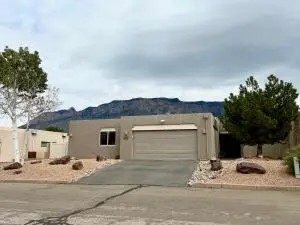
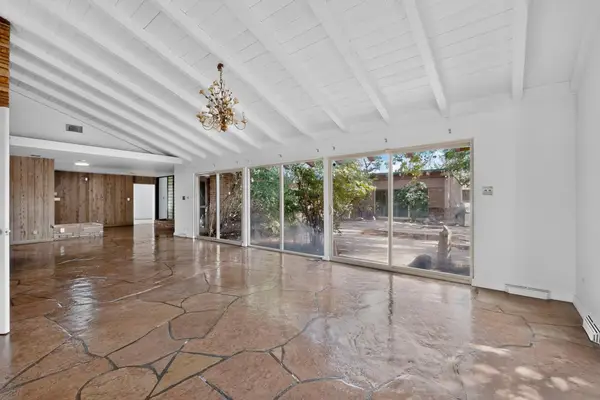
STUNNING Single Story Ladera Heights Home on Corner Lot Perched Just Under The Petroglyphs! Upgraded Luxury WOOD FRAMED Windows! New Furnace (2024)! Newer Roof, Penetrations Just Resealed! OWNED Solar! 2 Newer AC Units! FRESH Two Tone Paint, New Waterproof Wood Laminate Flooring, PLUSH New Carpet, All New Baseboard, New Door Hinges/Hardware, Upgraded Decor Outlets/Switches! UPGRADED Kitchen w/ GRANITE Countertops, Tile Backsplash, New Sink Faucet, New STAINLESS STEEL Appliances! Upgraded Bathrooms w/ Matching Granite Counters! Master Suite W/ Large Walk In Shower and Walk in Closet! 2+ Living Areas or Huge 4th Bedroom + Additional Office/Study or Artist Studio! Attached 2 Car Garage, Floors Refinished! Fully Walled Backyard, Covered Pergola, Lots of Curb Appeal! Easy Access to Walking Trails, Schools, Shopping + More! SPOTLESS and MOVE In Ready! Priced Way BELOW Comps! Seller May Help Buy Down Buyers Rate!
Contact an agent
Home facts
- Year built:1994
- Listing ID #:1111916
- Added:2 day(s) ago
- Updated:October 06, 2026 at 12:43 AM
Rooms and interior
- Bedrooms:4
- Total bathrooms:3
- Full bathrooms:1
- Half bathrooms:1
- Flooring:Carpet, Laminate, Tile
- Bathrooms Description:Separate Shower, Shower Only
- Kitchen Description:Dishwasher, Disposal, Free Standing Gas Range, Range Hood
- Living area:2,039 sq. ft.
Heating and cooling
- Cooling:Evaporative Cooling
- Heating:Central, Multiple Heating Units
Structure and exterior
- Roof:Pitched, Shingle
- Year built:1994
- Building area:2,039 sq. ft.
- Lot area:0.13 Acres
- Lot Features:Corner Lot
- Construction Materials:Brick Veneer, Frame, Stucco
- Exterior Features:Patio, Private Yard
- Levels:1 Story
Utilities
- Water:Public, Water Connected
- Sewer:Public Sewer, Sewer Connected
Finances and disclosures
- Price:$339,990
- Price per sq. ft.:$166.74
- Tax amount:$3,071
Features and amenities
- Appliances:Dishwasher, Disposal, Free Standing Gas Range, Range Hood
- Amenities:Insulated Windows
Parking
- Parking description:Garage, Garage Door Opener
- Garage:Yes
- Garage spaces:2
New listings near 7701 Santa Lucia Street Nw
- Coming Soon
 $475,000Coming Soon2 beds 2 baths1,410 sq. ft.
2453 Tramway Terrace Court Ne, Albuquerque, NM 87122
MLS# 1112011Listed by: LPT REALTY - Coming Soon
 $1,570,000Coming Soon5 beds 4 baths3,806 sq. ft.
1001 Ridgecrest Drive Se, Albuquerque, NM 87108
MLS# 1111969Listed by: HELIX REAL ESTATE GROUP - Coming Soon
 $525,000Coming Soon6 beds 3 baths2,302 sq. ft.
2410 Sunshine Road Sw, Albuquerque, NM 87105
MLS# 1111959Listed by: DOUBLE EAGLE REAL ESTATE - Coming Soon
 $330,000Coming Soon3 beds 3 baths1,591 sq. ft.
4261 Altura Mesa Lane Ne, Albuquerque, NM 87110
MLS# 1111903Listed by: REDFIN CORPORATION - Coming Soon
 $800,000Coming Soon4 beds 3 baths2,595 sq. ft.
7420 Blue Holly Court Ne, Albuquerque, NM 87113
MLS# 1111865Listed by: SIGNATURE SOUTHWEST PROPERTIES - Coming Soon
 $349,900Coming Soon3 beds 2 baths1,508 sq. ft.
6400 Mossman Place Ne, Albuquerque, NM 87110
MLS# 1111773Listed by: EVERGREEN APPRAISAL & REALTY - Coming Soon
 $2,100,000Coming Soon4 beds 5 baths5,075 sq. ft.
13704 Ricegrass Place Ne, Albuquerque, NM 87111
MLS# 1111677Listed by: KELLER WILLIAMS REALTY - Coming Soon
 $575,000Coming Soon4 beds 3 baths2,967 sq. ft.
1124 Turner Drive Ne, Albuquerque, NM 87123
MLS# 1111646Listed by: COLDWELL BANKER LEGACY - Coming Soon
 $1,100,000Coming Soon5 beds 4 baths4,646 sq. ft.
12407 Pristine Court Ne, Albuquerque, NM 87122
MLS# 1111491Listed by: REDFIN CORPORATION - Coming Soon
 $900,000Coming Soon4 beds 4 baths3,477 sq. ft.
3123 Spur Court Nw, Albuquerque, NM 87104
MLS# 1111413Listed by: COLDWELL BANKER LEGACY


Protect your home and budget from life's surprises with an Assurant Home Warranty, backed by a partner that supports you through every step of homeownership. Explore Plans.
© 2023 - 2026 ERA Franchise Systems LLC. All rights reserved. ERA Franchise Systems LLC fully supports the principles of the Fair Housing Act and the Equal Opportunity Act. ERA, ERA Real Estate powered, and their respective logos are registered service marks of ERA Franchise Systems LLC. Each office is independently owned and operated.