
7704 Morris Rippel Place Ne, Albuquerque, NM 87122
Local realty services provided by:ERA Summit
7704 Morris Rippel Place Ne,Albuquerque, NM 87122
$635,000
- 4 Beds
- 3 Baths
- 2,342 sq. ft.
- Single family
- Active
Listed by: bashore team
Office: re/max alliance, realtors
MLS#:1111189
Source:NM_SWMLS
Price summary
- Price:$635,000
- Price per sq. ft.:$271.14
About this home
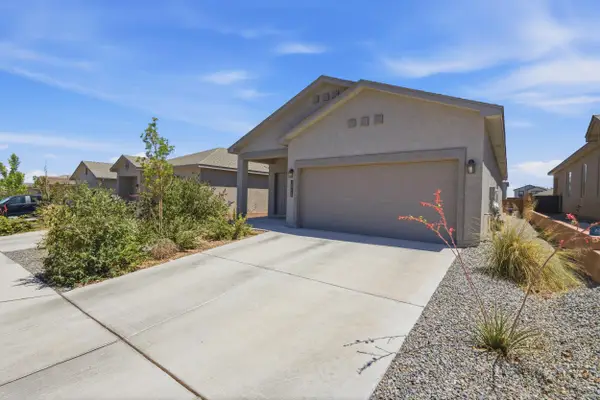
WOW! Gorgeous residence exceptionally maintained & superbly updated through the years with true attention to detail! Located on a prime, lush beautiful lot, meticulously cared for showcasing views of the park & west vistas! Step inside and experience soaring raised ceilings, 2 living areas, 4 bedrooms, 3 full bathrooms, includes a main floor bedroom & full bathroom! Incredible remodeled kitchen, 2014, with handsome knotty alder wood cabinetry, equipped with quality appliances & granite countertops! Cozy family room is enhanced with a direct vent fireplace (2012), (heats entire house)! Remodeled primary bathroom (2014) w/custom cabinetry, granite, fixtures & plumbing! All new interior doors (2014), New windows & sliding glass doors, 2010-2013. New water heater 2024, New HVAC, refrigerated air/furnace, 2014, exterior of home repainted, 2022! 3 full bathrooms, all remodeled 2014! Relax or entertain in the beautiful & mature landscaped backyard, a true retreat, with covered & open patios, lush grass, trees & plantings! Just minutes from top rated schools, Northstar elementary, Desert Ridge middle, La Cueva school! Conveniently located to shopping, restaurants and Domingo Baca recreation center!...
Contact an agent
Home facts
- Year built:1988
- Subdivision & Development:Corrected Plat For Nor Este Estates
- Listing ID #:1111189
- Added:1 day(s) ago
- Updated:September 18, 2026 at 11:39 PM
Rooms and interior
- Bedrooms:4
- Total bathrooms:3
- Full bathrooms:3
- Flooring:Carpet, Tile, Wood
- Bathrooms Description:Separate Shower, Soaking Tub
- Kitchen Description:Dishwasher, Disposal, Free Standing Gas Range, Microwave, Pantry, Refrigerator
- Living area:2,342 sq. ft.
Heating and cooling
- Cooling:Refrigerated
- Heating:Combination
Structure and exterior
- Roof:Pitched, Tile
- Year built:1988
- Building area:2,342 sq. ft.
- Lot area:0.2 Acres
- Lot Features:Landscaped, Lawn, Sprinkler Auto, Views
- Construction Materials:Frame, Stucco
- Exterior Features:Balcony, Patio, Private Yard, Sprinkler Irrigation
- Levels:2 Story
Schools
- High school:La Cueva
- Middle school:Desert Ridge
- Elementary school:North Star
Utilities
- Water:Public, Water Connected
- Sewer:Public Sewer, Sewer Connected
Finances and disclosures
- Price:$635,000
- Price per sq. ft.:$271.14
- Tax amount:$4,691
Features and amenities
- Appliances:Dishwasher, Disposal, Free Standing Gas Range, Microwave, Refrigerator
- Amenities:Insulated Windows, Low Emissivity Windows
Parking
- Parking description:Garage Door Opener, Heated Garage
- Garage:Yes
- Garage spaces:2
New listings near 7704 Morris Rippel Place Ne
- Coming Soon
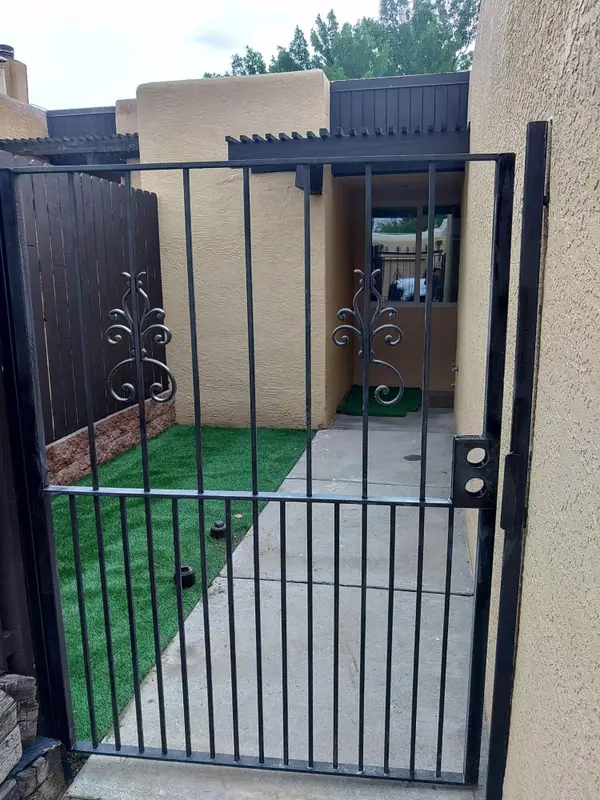 $350,000Coming Soon2 beds 2 baths1,016 sq. ft.
32 Calle Playa Del Sol Ne, Albuquerque, NM 87109
MLS# 1111129Listed by: REALTY ONE OF NEW MEXICO - Coming Soon
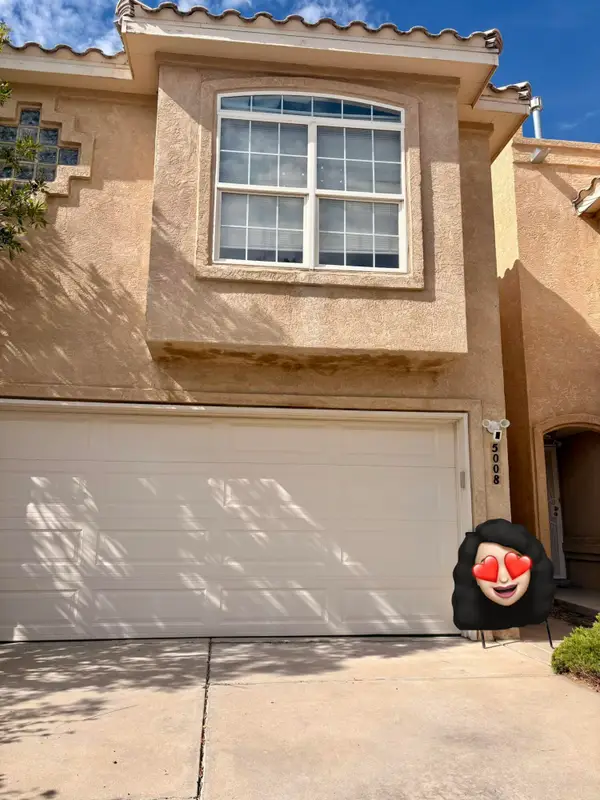 $328,000Coming Soon2 beds 3 baths1,312 sq. ft.
5008 Serena Circle Ne, Albuquerque, NM 87111
MLS# 1111229Listed by: NM HOME MASTERS, LLC - Coming Soon
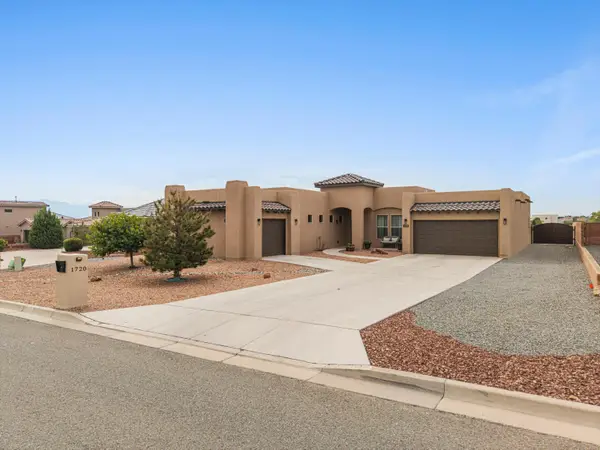 $744,000Coming Soon3 beds 3 baths2,574 sq. ft.
1720 21st Avenue Se, Albuquerque, NM 87124
MLS# 1111201Listed by: WEICHERT, REALTORS IMAGE - Coming SoonOpen Sun, 1 to 3pm
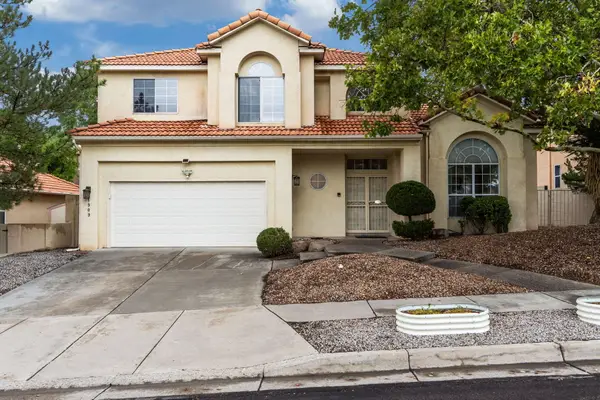 $540,000Coming Soon3 beds 3 baths2,301 sq. ft.
11909 Ibex Avenue Ne, Albuquerque, NM 87111
MLS# 1111187Listed by: KELLER WILLIAMS REALTY - Coming Soon
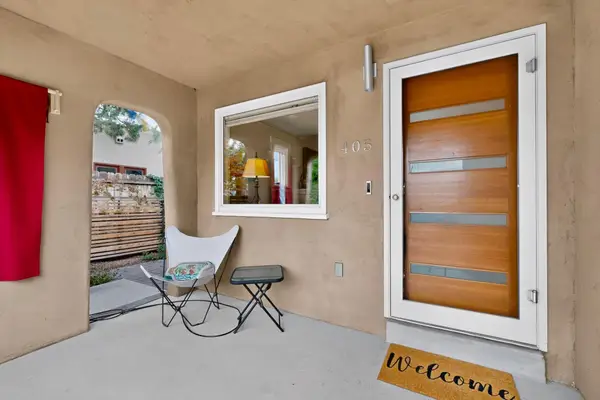 $520,000Coming Soon2 beds 2 baths1,427 sq. ft.
405 Amherst Drive Ne, Albuquerque, NM 87106
MLS# 1111134Listed by: TALIA FREEDMAN AND CO. - Coming Soon
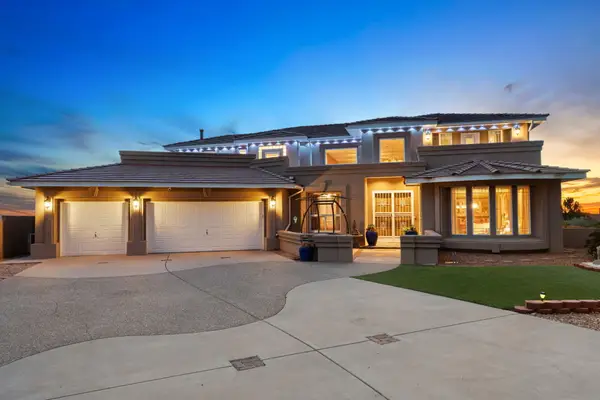 $885,000Coming Soon5 beds 4 baths4,919 sq. ft.
1547 Libia Street Ne, Albuquerque, NM 87112
MLS# 1111108Listed by: KELLER WILLIAMS REALTY - Coming Soon
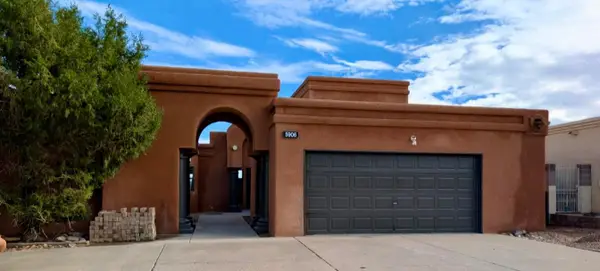 $475,000Coming Soon4 beds 3 baths2,164 sq. ft.
5906 Painted Pony Drive Nw, Albuquerque, NM 87120
MLS# 1111064Listed by: NM HOME MASTERS, LLC - Coming Soon
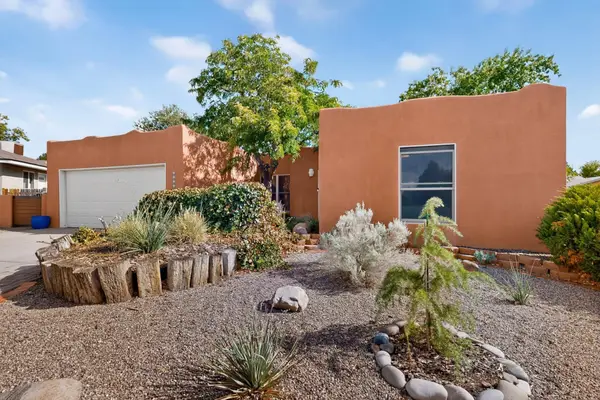 $390,000Coming Soon3 beds 2 baths1,684 sq. ft.
12212 Lexington Avenue Ne, Albuquerque, NM 87112
MLS# 1111067Listed by: SIMPLY REAL ESTATE - Coming Soon
 $705,000Coming Soon4 beds 4 baths2,500 sq. ft.
335 Manuel Sanchez Place Sw, Albuquerque, NM 87105
MLS# 1111076Listed by: BROWN & ASSOCIATES, INC. - Coming Soon
 $350,000Coming Soon3 beds 2 baths1,557 sq. ft.
10728 Sabino Loop Sw, Albuquerque, NM 87121
MLS# 1111055Listed by: HOMESMART REALTY PROS


Protect your home and budget from life's surprises with an Assurant Home Warranty, backed by a partner that supports you through every step of homeownership. Explore Plans.
© 2023 - 2026 ERA Franchise Systems LLC. All rights reserved. ERA Franchise Systems LLC fully supports the principles of the Fair Housing Act and the Equal Opportunity Act. ERA, ERA Real Estate powered, and their respective logos are registered service marks of ERA Franchise Systems LLC. Each office is independently owned and operated.