
7916 Charger Trail Ne, Albuquerque, NM 87109
Local realty services provided by:ERA Summit
7916 Charger Trail Ne,Albuquerque, NM 87109
$795,000
- 5 Beds
- 4 Baths
- 3,893 sq. ft.
- Single family
- Active
Listed by: joe schifani
Office: affordable realty services inc
MLS#:1110217
Source:NM_SWMLS
Price summary
- Price:$795,000
- Price per sq. ft.:$204.21
About this home
Enjoy spacious living and exceptional indoor-outdoor entertaining in this distinctive home. The versatile floor plan features generous living and dining spaces, an updated and well-appointed kitchen with adjoining dining area, a spacious family room ideal for family gatherings and entertaining, a bonus room, and multiple bedrooms and bathrooms--offering flexibility for family, guests, work, and hobbies. Step outside to a private backyard retreat featuring an expansive swimming pool, re-plastered in 2024 and with pool decking resurfaced in 2026, mature landscaping, colorful flower-filled planters and pots, and multiple outdoor living spaces. The expansive wood deck with pergola provides the perfect setting for dining and relaxing, while the lower patio features a natural gas grill with stone surround, granite countertop, and ample below-counter storage. A special home designed for comfortable living and memorable entertaining. Select listing photos have been virtually staged with furnishings, decor, and paint to illustrate the home's potential. No structural modifications or changes to the home's layout are depicted. The virtually staged images show alternate design possibilities that can be achieved within the home's existing structure and layout....
Contact an agent
Home facts
- Year built:1971
- Subdivision & Development:Academy Estates
- Listing ID #:1110217
- Added:51 day(s) ago
- Updated:October 23, 2026 at 02:34 PM
Rooms and interior
- Bedrooms:5
- Total bathrooms:4
- Full bathrooms:2
- Flooring:Carpet, Tile, Wood
- Bathrooms Description:Separate Shower
- Kitchen Description:Built-In Electric Range, Dishwasher, Double Oven, Microwave, Range Hood, Refrigerator
- Basement:Yes
- Living area:3,893 sq. ft.
Heating and cooling
- Cooling:Refrigerated
- Heating:Central, Multiple Heating Units
Structure and exterior
- Roof:Tar Gravel
- Year built:1971
- Building area:3,893 sq. ft.
- Lot area:0.23 Acres
- Lot Features:Landscaped, Lawn
- Exterior Features:Deck, Outdoor Grill, Patio, Private Yard
- Levels:2 Story
Schools
- High school:Sandia
- Middle school:Madison
- Elementary school:Osuna
Utilities
- Water:Public, Water Connected
- Sewer:Public Sewer, Sewer Connected
Finances and disclosures
- Price:$795,000
- Price per sq. ft.:$204.21
- Tax amount:$5,650
Features and amenities
- Appliances:BuiltInElectricRange, Dishwasher, Dryer, Microwave, Range Hood, Refrigerator, Washer
- Laundry features:Dryer, Washer
- Amenities:Thermal Windows
- Pool features:Gunite, In Ground
Parking
- Parking description:Garage
- Garage:Yes
- Garage spaces:2
New listings near 7916 Charger Trail Ne
- Coming Soon
 $765,000Coming Soon4 beds 4 baths3,282 sq. ft.
6108 Innsbrook Court Ne, Albuquerque, NM 87111
MLS# 1112968Listed by: MONARCH REALTY - Coming Soon
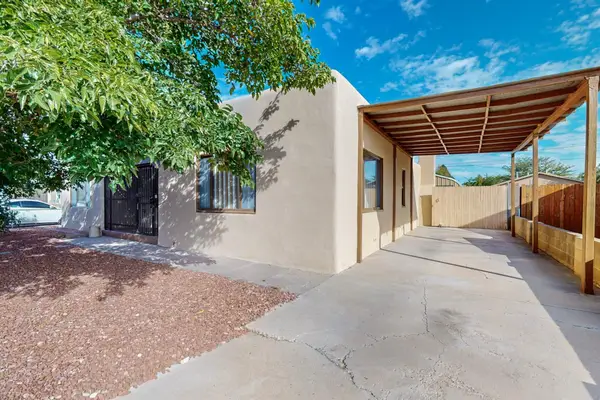 $360,000Coming Soon2 beds 2 baths1,798 sq. ft.
519 Palo Duro Avenue Nw, Albuquerque, NM 87107
MLS# 1112948Listed by: KELLER WILLIAMS REALTY - Coming Soon
 $825,000Coming Soon3 beds 3 baths2,256 sq. ft.
1825 Telesfor Sanchez Road Nw, Albuquerque, NM 87107
MLS# 1112942Listed by: KELLER WILLIAMS REALTY - Coming Soon
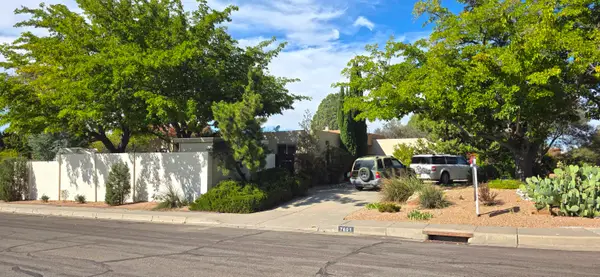 $500,000Coming Soon4 beds 2 baths2,486 sq. ft.
7601 Hendrix Road Ne, Albuquerque, NM 87110
MLS# 1112943Listed by: REALTY ONE GROUP CONCIERGE - Coming Soon
 $339,999Coming Soon4 beds 3 baths2,152 sq. ft.
10004 Atrisco Ranch Road Sw, Albuquerque, NM 87121
MLS# 1112937Listed by: COLDWELL BANKER LEGACY - Coming Soon
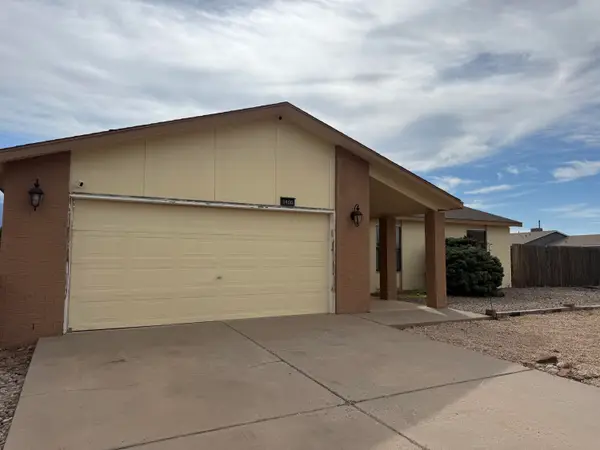 $325,000Coming Soon3 beds 3 baths1,528 sq. ft.
1900 Roanoke Drive Ne, Albuquerque, NM 87114
MLS# 1112917Listed by: REAL BROKER, LLC - Coming Soon
 $275,000Coming Soon3 beds 1 baths1,065 sq. ft.
1522 Conchas Street Ne, Albuquerque, NM 87112
MLS# 1112847Listed by: LPT REALTY - Coming Soon
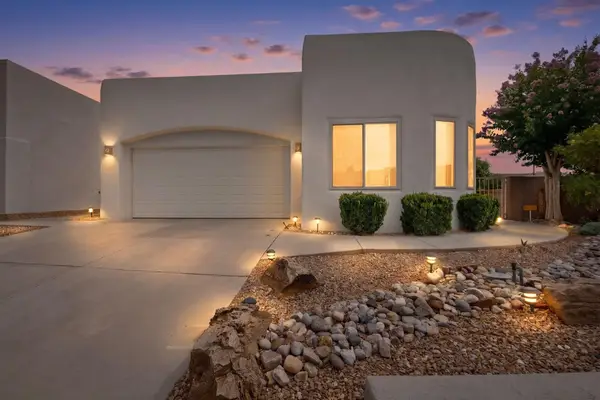 $588,000Coming Soon3 beds 2 baths1,931 sq. ft.
8816 Desert Finch Lane Ne, Albuquerque, NM 87122
MLS# 1112851Listed by: REALTY ONE OF NEW MEXICO - Coming Soon
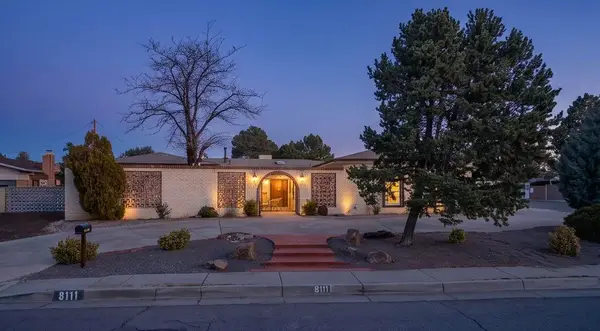 $565,000Coming Soon4 beds 3 baths2,657 sq. ft.
8111 Pickard Avenue Ne, Albuquerque, NM 87110
MLS# 1112797Listed by: EXP REALTY LLC - Coming Soon
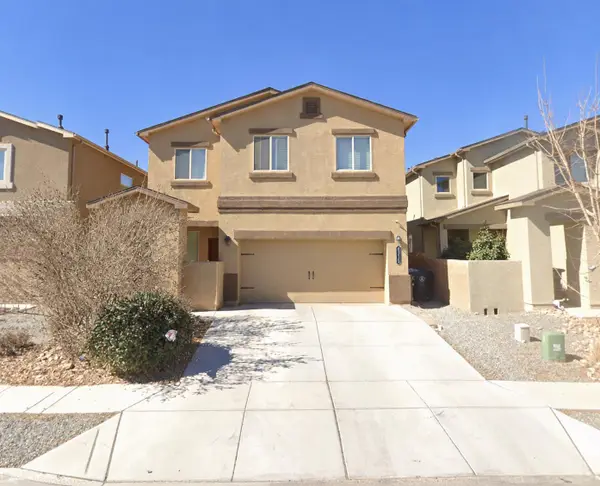 $415,000Coming Soon4 beds 3 baths2,265 sq. ft.
9315 Silver Mesa Street Nw, Albuquerque, NM 87114
MLS# 1112745Listed by: KELLER WILLIAMS REALTY


Protect your home and budget from life's surprises with an Assurant Home Warranty, backed by a partner that supports you through every step of homeownership. Explore Plans.
© 2023 - 2026 ERA Franchise Systems LLC. All rights reserved. ERA Franchise Systems LLC fully supports the principles of the Fair Housing Act and the Equal Opportunity Act. ERA, ERA Real Estate powered, and their respective logos are registered service marks of ERA Franchise Systems LLC. Each office is independently owned and operated.