
808 Parkland Circle Se, Albuquerque, NM 87108
Local realty services provided by:ERA Summit
808 Parkland Circle Se,Albuquerque, NM 87108
$625,000
- 4 Beds
- 3 Baths
- 2,277 sq. ft.
- Single family
- Pending
Listed by: the shaffer group
Office: keller williams realty
MLS#:1103234
Source:NM_SWMLS
Price summary
- Price:$625,000
- Price per sq. ft.:$274.48
About this home
Remodeled mid-century modern home blending timeless character with thoughtful modern updates. Filled with natural light and warm, inviting spaces, this home features a stunning, professionally designed primary suite (2023), plus major mechanical updates including HVAC (2023), a tankless hot water heater (2023) and a TPO roof (2015). The true showstopper at this property is the oversized lot with incredible outdoor living space, a detached 3-car garage, and a detached 433 sqft casita complete with its own entrance, kitchen, living room, bedroom and full bath. Ideal for guests, rental income, multigenerational living, office or gym space. A rare Nob Hill property offering versatility, space, updates and style just steps from two parks. This one truly has to be seen to be appreciated.
Contact an agent
Home facts
- Year built:1960
- Subdivision & Development:Parkland Hills Add
- Listing ID #:1103234
- Added:102 day(s) ago
- Updated:August 18, 2026 at 11:38 PM
Rooms and interior
- Bedrooms:4
- Total bathrooms:3
- Full bathrooms:3
- Flooring:Tile
- Kitchen Description:Dishwasher, Free Standing Gas Range, Microwave, Refrigerator
- Living area:2,277 sq. ft.
Heating and cooling
- Heating:Central, Combination, Forced Air
Structure and exterior
- Roof:Flat
- Year built:1960
- Building area:2,277 sq. ft.
- Lot area:0.26 Acres
- Construction Materials:Frame
- Exterior Features:Patio
- Levels:1 Story
Schools
- High school:Highland
- Middle school:Wilson
- Elementary school:Bandelier
Utilities
- Water:Public, Water Connected
- Sewer:Public Sewer, Sewer Connected
Finances and disclosures
- Price:$625,000
- Price per sq. ft.:$274.48
- Tax amount:$7,189
Features and amenities
- Appliances:Dishwasher, Free Standing Gas Range, Microwave, Refrigerator
- Amenities:Bookcases, Insulated Windows, Wood Frames
Parking
- Parking description:Garage
- Garage:Yes
- Garage spaces:3
New listings near 808 Parkland Circle Se
- New
 $335,000Active3 beds 2 baths1,666 sq. ft.
6930 Arvilla Place Ne, Albuquerque, NM 87110
MLS# 1109360Listed by: COLDWELL BANKER LEGACY - Open Sat, 11:30am to 1:30pmNew
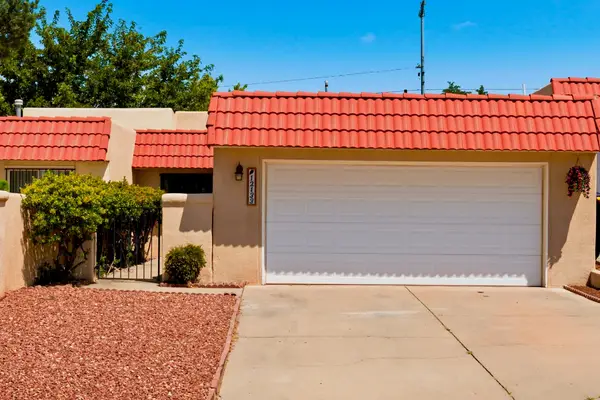 $350,000Active2 beds 2 baths1,440 sq. ft.
12133 Calle Zagal Ne, Albuquerque, NM 87111
MLS# 1109361Listed by: TRADITION - New
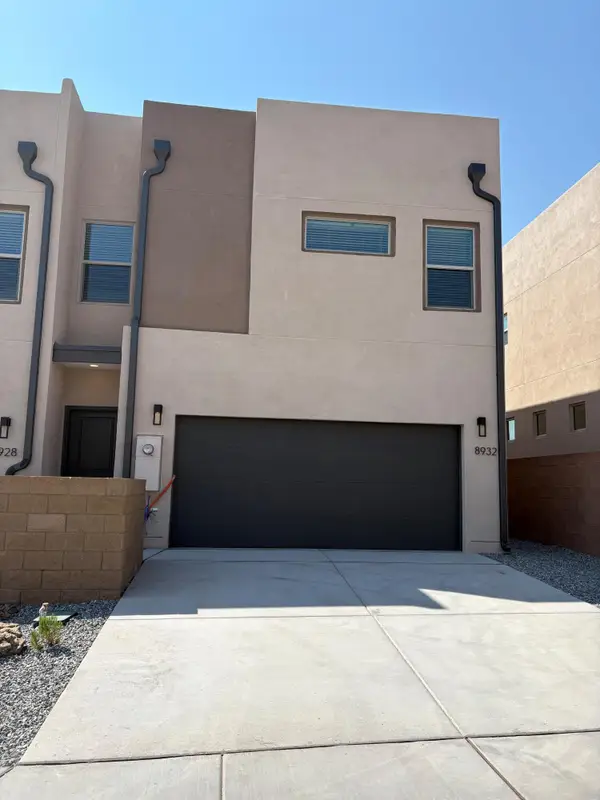 $325,000Active3 beds 3 baths1,416 sq. ft.
8932 Mountain Ash Avenue Sw, Albuquerque, NM 87121
MLS# 1109362Listed by: HOMEWISE - New
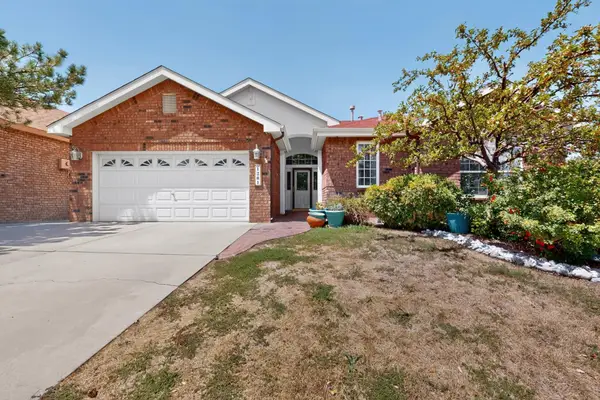 $465,000Active3 beds 2 baths1,821 sq. ft.
1201 Ruffian Court Se, Albuquerque, NM 87123
MLS# 1109355Listed by: COLDWELL BANKER LEGACY - New
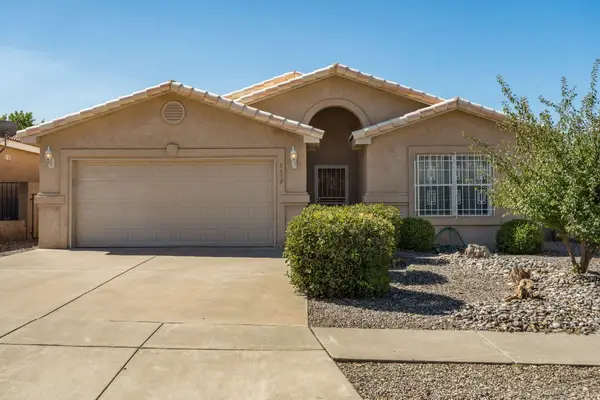 $460,000Active3 beds 2 baths1,939 sq. ft.
6612 Ladrillo Place Ne, Albuquerque, NM 87113
MLS# 1109358Listed by: RE/MAX SELECT - Open Sat, 12 to 3pmNew
 $347,500Active3 beds 3 baths1,521 sq. ft.
10805 Park North Street Nw, Albuquerque, NM 87114
MLS# 1109350Listed by: SIMPLY REAL ESTATE - New
 $695,000Active9 beds 5 baths3,335 sq. ft.
301 Graceland Drive Se, Albuquerque, NM 87108
MLS# 1109351Listed by: REALTY ONE GROUP CONCIERGE - New
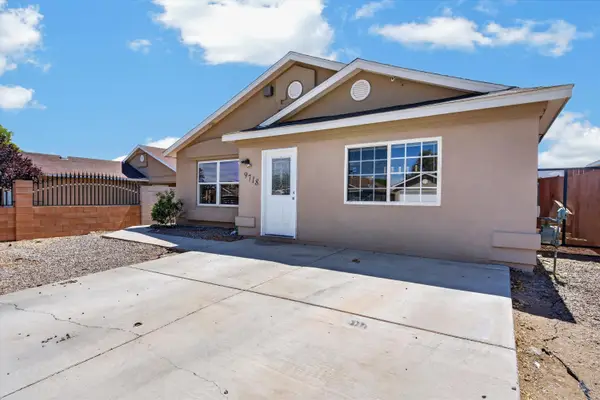 $320,000Active3 beds 2 baths1,747 sq. ft.
9718 Atrisco Ranch Road Sw, Albuquerque, NM 87121
MLS# 1109354Listed by: KELLER WILLIAMS REALTY 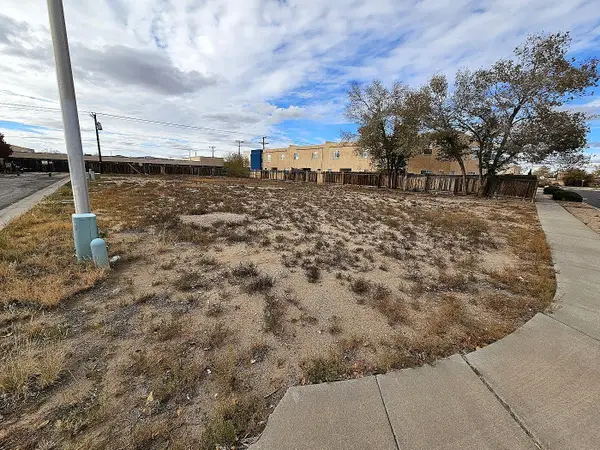 $65,000Active0.06 Acres
5015 Monica Lane Nw, Albuquerque, NM 87120
MLS# 1094950Listed by: BERKSHIRE HATHAWAY HOME SVC NM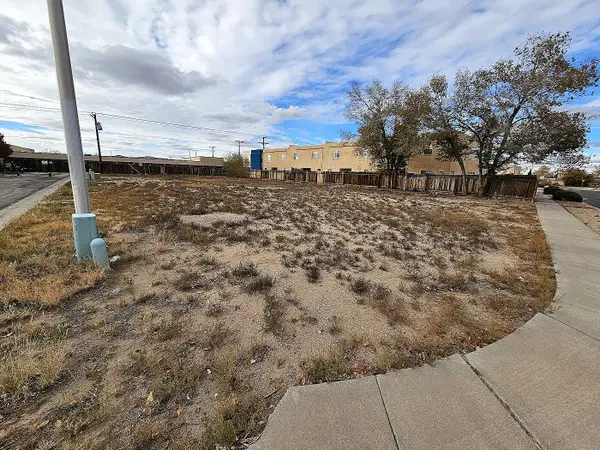 $65,000Active0.07 Acres
5019 Monica Lane Nw, Albuquerque, NM 87120
MLS# 1094951Listed by: BERKSHIRE HATHAWAY HOME SVC NM


Protect your home and budget from life's surprises with an Assurant Home Warranty, backed by a partner that supports you through every step of homeownership. Explore Plans.
© 2023 - 2026 ERA Franchise Systems LLC. All rights reserved. ERA Franchise Systems LLC fully supports the principles of the Fair Housing Act and the Equal Opportunity Act. ERA, ERA Real Estate powered, and their respective logos are registered service marks of ERA Franchise Systems LLC. Each office is independently owned and operated.