
8223 Desert Lily Lane Ne, Albuquerque, NM 87122
Local realty services provided by:ERA Sellers & Buyers Real Estate
8223 Desert Lily Lane Ne,Albuquerque, NM 87122
$1,190,000
- 4 Beds
- 3 Baths
- 3,614 sq. ft.
- Single family
- Active
Listed by: the schuster team
Office: simply real estate
MLS#:1109718
Source:NM_SWMLS
Price summary
- Price:$1,190,000
- Price per sq. ft.:$329.28
- Monthly HOA dues:$96
About this home
Welcome to this beautiful Panorama home in Ocotillo. Hard to find one story home of this size, this custom home features 4 bedrooms, an office, and a 4 car garage. You'll love the custom archways, nichos, and custom architectural details throughout the home. Large open kitchen features abundant storage, and the spacious living area offers large windows with amazing views of the Sandias. Formal dining space will easily fit a large table as well as a buffet table. Primary suite is spacious, with patio access, and a luxury bathroom with jetted tub, 2 way fireplace, walk-in shower, and oversized closet. Adjacent bedroom next to the primary suite would make for a perfect nursery room, or another bedroom. One of the additional bedrooms features an en suite style bathroom with shared access from the hallway. The office is located at the front of the home, separate from the bedrooms for privacy. The bonus room was initially designed as an atrium but could serve numerous different needs including a workout room or media room. Enjoy the backyard with 2 separate yard spaces. The primary space has a lawn with mature plants and trees, and amazing views! Covered patio with built in prep area with plumbing. Gas is stubbed out for those who want to easily add a built in bbq/kitchen area. Along the west end of the property is the additional yard space with balcony access, perfect for enjoying the sunsets, fireworks, and of course balloon fiesta. Improvements in the last few years include newer TPO roof, stucco, 2 new HVAC units, new electric water heater, and Solar. Beautiful high demand gated community with access to top rated schools and convenient to shopping and dining. Come see this move in ready home today....
Contact an agent
Home facts
- Year built:2009
- Subdivision & Development:Ocotillo Subdivision
- Listing ID #:1109718
- Added:1 day(s) ago
- Updated:August 24, 2026 at 09:42 PM
Rooms and interior
- Bedrooms:4
- Total bathrooms:3
- Full bathrooms:2
- Flooring:Carpet, Tile
- Kitchen Description:Built-In Electric Range, Convection Oven, Cooktop, Microwave, Pantry, Refrigerator, Water Softener Owned
- Living area:3,614 sq. ft.
Heating and cooling
- Cooling:Refrigerated
- Heating:Central, Combination, Multiple Heating Units
Structure and exterior
- Roof:Flat
- Year built:2009
- Building area:3,614 sq. ft.
- Lot area:0.31 Acres
- Lot Features:Cul De Sac, Landscaped, Lawn, Sprinkler System
- Construction Materials:Frame
- Exterior Features:Deck, Patio, Private Yard, Sprinkler Irrigation
- Levels:1 Story
Schools
- High school:La Cueva
- Middle school:Desert Ridge
- Elementary school:Double Eagle
Utilities
- Water:Public
- Sewer:Public Sewer
Finances and disclosures
- Price:$1,190,000
- Price per sq. ft.:$329.28
- Tax amount:$11,275
Features and amenities
- Appliances:BuiltInElectricRange, Cooktop, Dryer, Microwave, Refrigerator, Washer, Water Softener Owned
- Laundry features:Dryer, Washer
- Amenities:Insulated Windows, Skylights, Vinyl Windows
Parking
- Parking description:Garage, Garage Door Opener, Oversized
- Garage:Yes
- Garage spaces:4
New listings near 8223 Desert Lily Lane Ne
- New
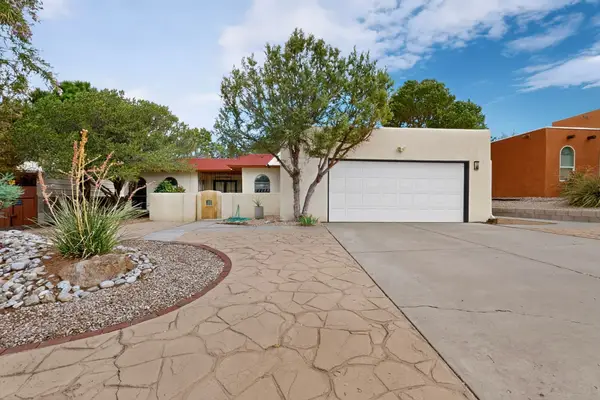 $475,000Active3 beds 2 baths2,329 sq. ft.
9919 Academy Knolls Drive Ne, Albuquerque, NM 87111
MLS# 202603519Listed by: CORCORAN PLAZA PROPERTIES - New
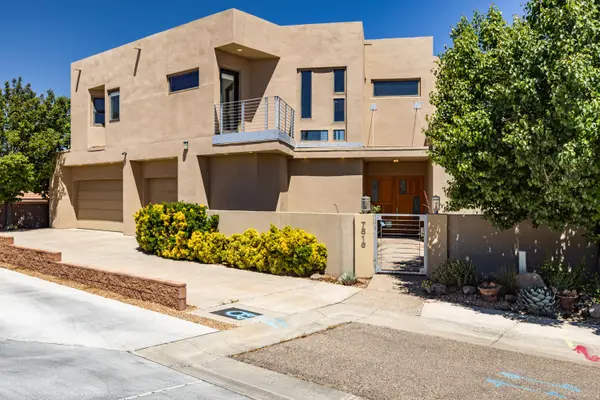 $1,125,000Active5 beds 4 baths4,617 sq. ft.
7816 Florence Avenue Ne, Albuquerque, NM 87122
MLS# 1109729Listed by: RE/MAX ALLIANCE, REALTORS - New
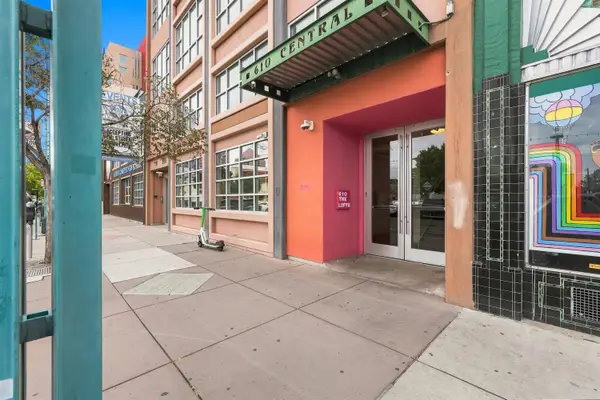 $175,000Active1 beds 1 baths653 sq. ft.
610 Central Avenue Sw #4G, Albuquerque, NM 87102
MLS# 1109298Listed by: KELLER WILLIAMS REALTY - New
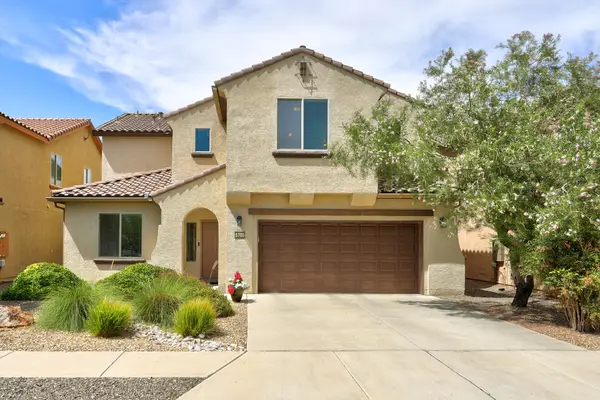 $480,000Active4 beds 4 baths2,912 sq. ft.
5705 Stone Peak Road Nw, Albuquerque, NM 87114
MLS# 1109722Listed by: VISTA ENCANTADA REALTORS, LLC - Open Sat, 11am to 12pmNew
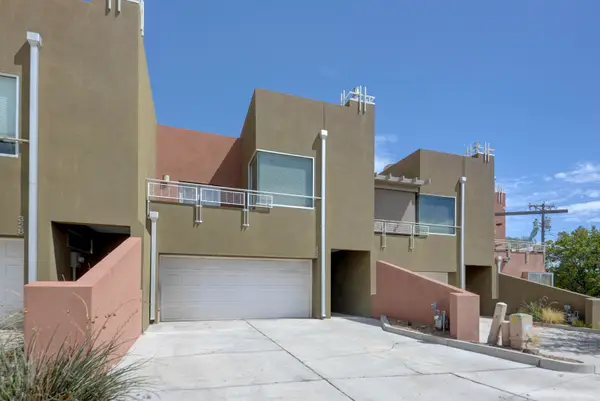 Listed by ERA$410,000Active2 beds 3 baths2,038 sq. ft.
332 Valverde Drive Se, Albuquerque, NM 87108
MLS# 1109721Listed by: ERA SUMMIT - New
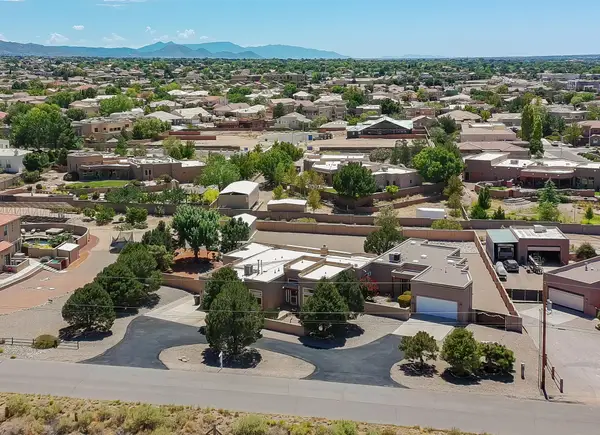 Listed by ERA$1,150,000Active5 beds 5 baths3,839 sq. ft.
9174 Signal Avenue Ne, Albuquerque, NM 87122
MLS# 1109540Listed by: ERA SUMMIT - New
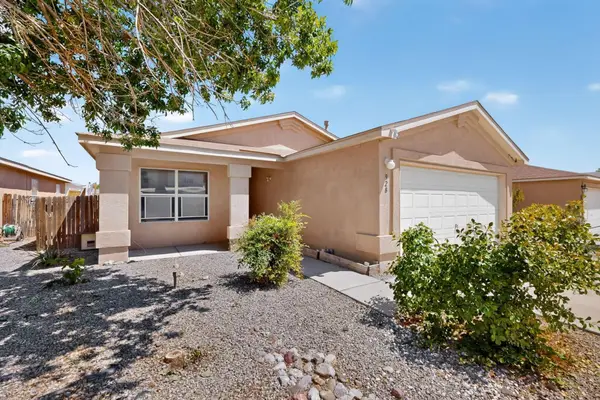 $295,000Active4 beds 2 baths1,571 sq. ft.
928 Tanager Drive Sw, Albuquerque, NM 87121
MLS# 1109702Listed by: REALTY ONE OF NEW MEXICO - New
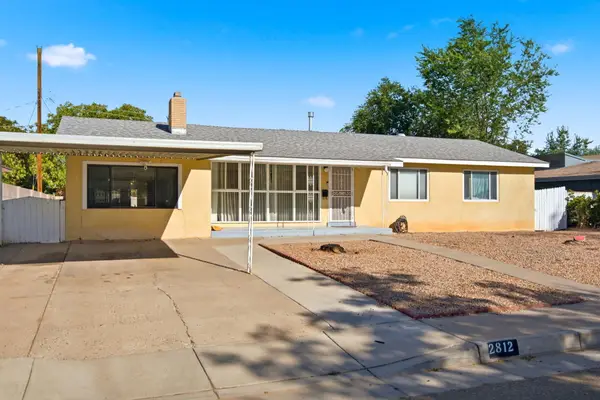 $337,000Active3 beds 2 baths1,922 sq. ft.
2812 Cardenas Drive Ne, Albuquerque, NM 87110
MLS# 1109708Listed by: LPT REALTY - New
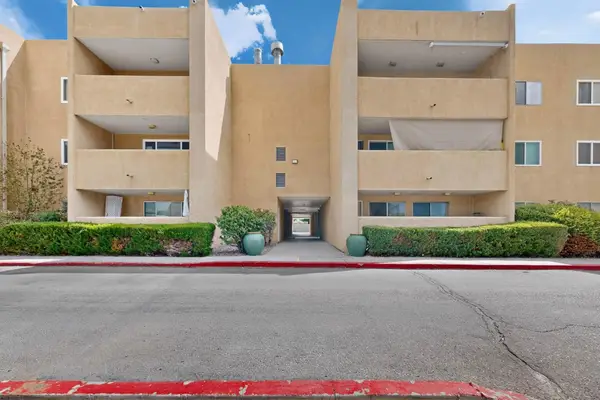 $127,500Active1 beds 1 baths614 sq. ft.
4200 Montgomery Boulevard Ne #124, Albuquerque, NM 87109
MLS# 1109715Listed by: REALTY ONE OF NEW MEXICO - New
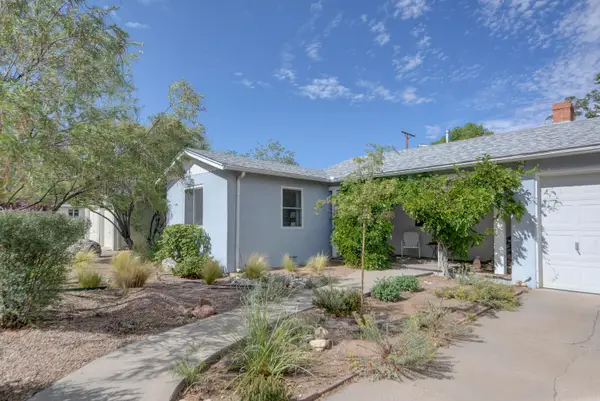 $465,000Active3 beds 2 baths1,768 sq. ft.
329 Montclaire Drive Ne, Albuquerque, NM 87108
MLS# 1109719Listed by: COLDWELL BANKER LEGACY


Protect your home and budget from life's surprises with an Assurant Home Warranty, backed by a partner that supports you through every step of homeownership. Explore Plans.
© 2023 - 2026 ERA Franchise Systems LLC. All rights reserved. ERA Franchise Systems LLC fully supports the principles of the Fair Housing Act and the Equal Opportunity Act. ERA, ERA Real Estate powered, and their respective logos are registered service marks of ERA Franchise Systems LLC. Each office is independently owned and operated.