
8308 Cherry Hills Road Ne, Albuquerque, NM 87111
Local realty services provided by:ERA Summit
8308 Cherry Hills Road Ne,Albuquerque, NM 87111
$525,000
- 4 Beds
- 3 Baths
- 2,134 sq. ft.
- Single family
- Active
Listed by: aaron burnett
Office: simply real estate
MLS#:1104073
Source:NM_SWMLS
Price summary
- Price:$525,000
- Price per sq. ft.:$246.02
About this home
Beautifully updated tri-level home in the highly desirable Cherry Hills neighborhood of Albuquerque's Northeast Heights. This spacious home offers stunning Sandia Mountain views, mature landscaping, and timeless Southwest charm. The flexible tri-level floorplan creates ideal separation of space while maintaining an open, inviting feel throughout. Features include bright living areas filled with natural light, vaulted ceilings, warm finishes, and multiple gathering spaces perfect for entertaining or everyday living. The private backyard is ideal for relaxing and enjoying New Mexico sunsets. Conveniently located near parks, shopping, dining, and top-rated schools. A rare Northeast Heights opportunity.
Contact an agent
Home facts
- Year built:1978
- Listing ID #:1104073
- Added:1 day(s) ago
- Updated:May 22, 2026 at 09:44 PM
Rooms and interior
- Bedrooms:4
- Total bathrooms:3
- Full bathrooms:2
- Half bathrooms:1
- Flooring:Carpet, Tile, Wood
- Kitchen Description:Dishwasher, Free Standing Electric Range
- Living area:2,134 sq. ft.
Heating and cooling
- Cooling:Refrigerated
- Heating:Central, Forced Air, Natural Gas
Structure and exterior
- Roof:Flat
- Year built:1978
- Building area:2,134 sq. ft.
- Lot area:0.22 Acres
- Construction Materials:Rock
- Exterior Features:Patio, Private Entrance, Private Yard, Water Feature
- Levels:2 Story
Utilities
- Water:Public, Water Connected
- Sewer:Public Sewer, Sewer Connected
Finances and disclosures
- Price:$525,000
- Price per sq. ft.:$246.02
- Tax amount:$4,090
Features and amenities
- Appliances:Dishwasher
- Amenities:Insulated Windows
Parking
- Garage:Yes
- Garage spaces:2
New listings near 8308 Cherry Hills Road Ne
- New
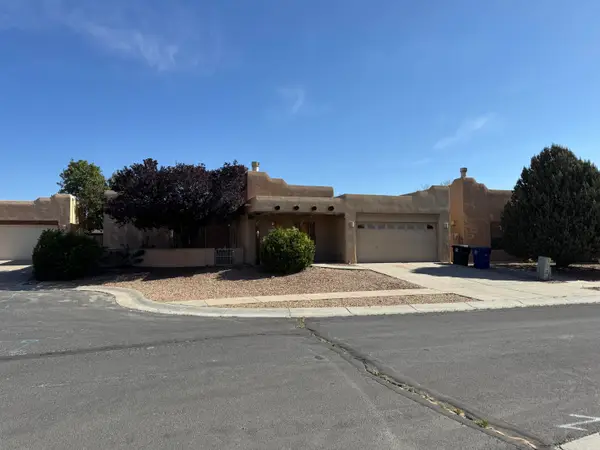 $285,000Active3 beds 2 baths1,475 sq. ft.
6123 Nassif Court Nw, Albuquerque, NM 87120
MLS# 1104051Listed by: COLDWELL BANKER LEGACY - New
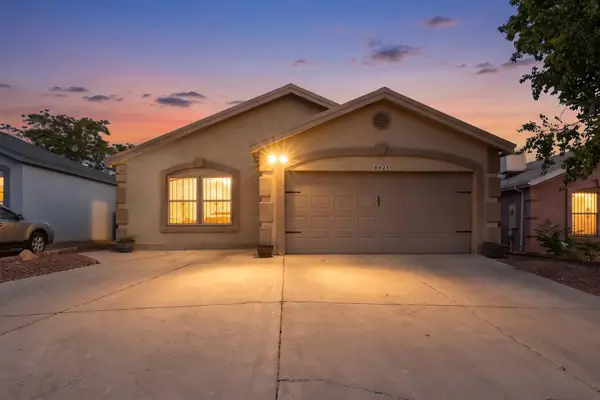 $305,000Active3 beds 2 baths1,592 sq. ft.
8931 Odin Road Sw, Albuquerque, NM 87121
MLS# 1104071Listed by: PREMIER CORNERSTONE REALTY LLC - Open Sat, 12 to 2pmNew
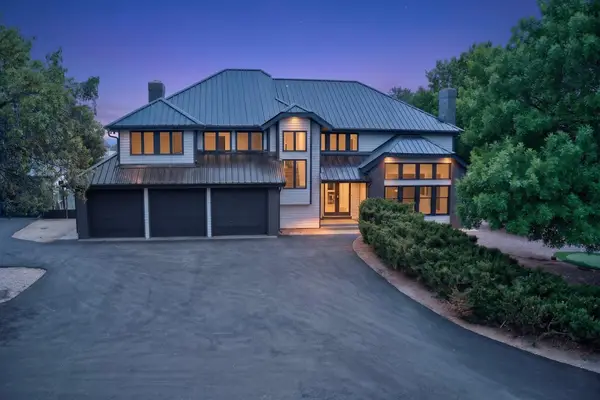 $1,400,000Active5 beds 5 baths4,814 sq. ft.
11980 Modesto Avenue Ne, Albuquerque, NM 87122
MLS# 1104072Listed by: COLDWELL BANKER LEGACY - New
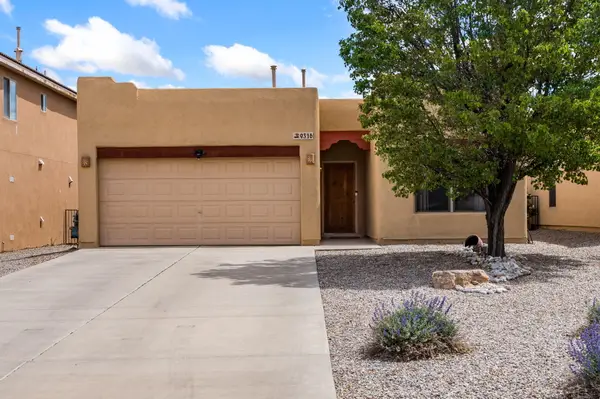 $355,000Active3 beds 2 baths1,588 sq. ft.
9316 Colima Avenue Nw, Albuquerque, NM 87120
MLS# 1104067Listed by: REAL BROKER, LLC - New
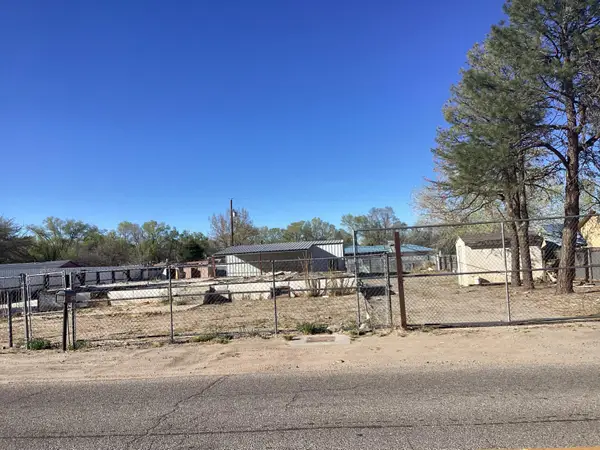 $215,000Active0.5 Acres
2929 Maplewood Drive Sw, Albuquerque, NM 87121
MLS# 1104068Listed by: COLDWELL BANKER LEGACY - New
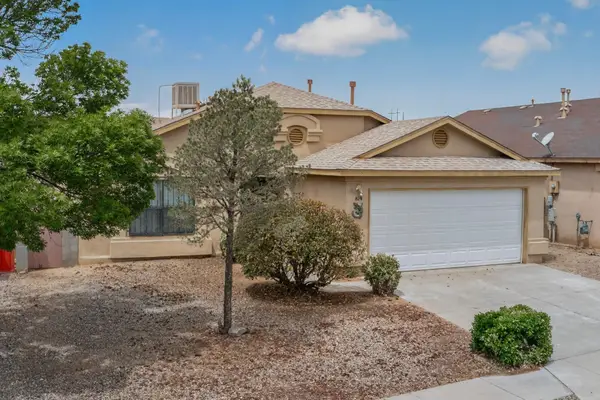 $289,900Active3 beds 2 baths1,412 sq. ft.
819 Shire Street Sw, Albuquerque, NM 87121
MLS# 1104069Listed by: SANDIA MODERN REALTY, LLC - New
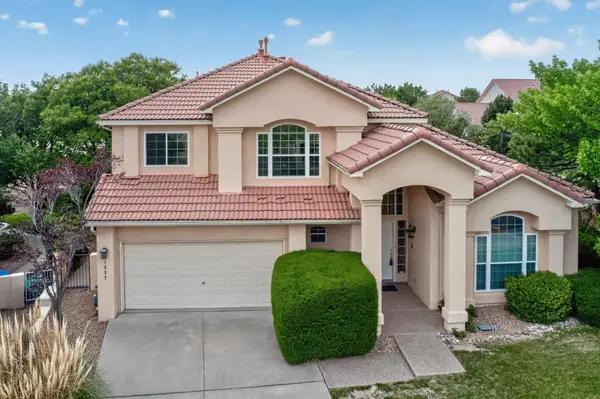 $635,000Active3 beds 3 baths2,735 sq. ft.
1327 Canyon Rim Drive Ne, Albuquerque, NM 87112
MLS# 1104057Listed by: COLDWELL BANKER LEGACY - New
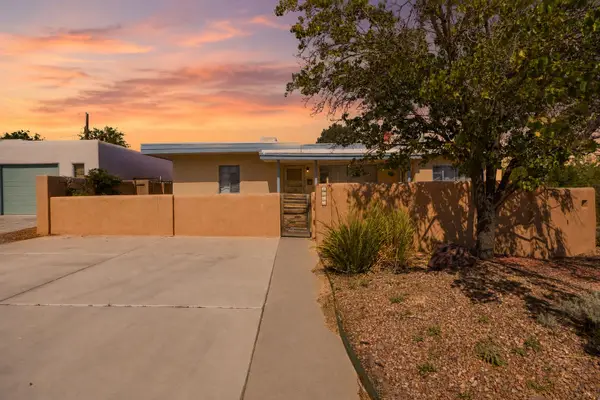 $359,500Active3 beds 2 baths1,480 sq. ft.
1301 Girard Boulevard Se, Albuquerque, NM 87106
MLS# 1104058Listed by: COUNTRYMAN & CO. REALTY - Open Sat, 1 to 3pmNew
 $400,000Active3 beds 2 baths1,721 sq. ft.
4404 Mountvale Avenue Nw, Albuquerque, NM 87114
MLS# 1104059Listed by: COLDWELL BANKER LEGACY - New
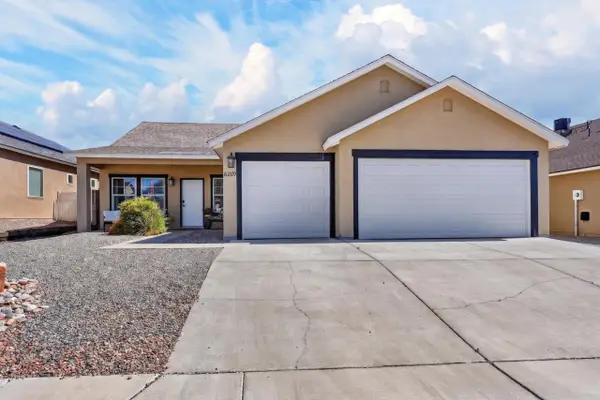 $388,000Active4 beds 2 baths1,919 sq. ft.
6209 Corte Alzira Nw, Albuquerque, NM 87114
MLS# 1104061Listed by: AMERICAN WEST RANCHES, HOMES &


Protect your home and budget from life's surprises with an Assurant Home Warranty, backed by a partner that supports you through every step of homeownership. Explore Plans.
© 2023 - 2026 ERA Franchise Systems LLC. All rights reserved. ERA Franchise Systems LLC fully supports the principles of the Fair Housing Act and the Equal Opportunity Act. ERA, ERA Real Estate powered, and their respective logos are registered service marks of ERA Franchise Systems LLC. Each office is independently owned and operated.